
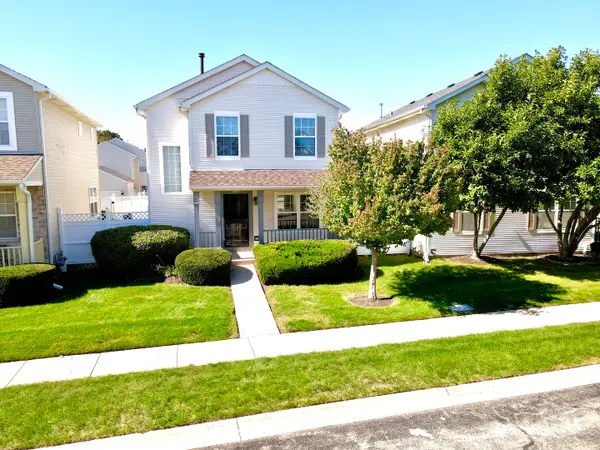
1594 Baytree Drive, Romeoville, IL 60446
Local realty services provided by:Better Homes and Gardens Real Estate Connections
1594 Baytree Drive,Romeoville, IL 60446
$489,500
- 3 Beds
- 4 Baths
- 2,364 sq. ft.
- Single family
- Pending
Listed by: valdy biernacki
Office: realty executives new image
MLS#:12740119
Source:MLSNI
Price summary
- Price:$489,500
- Price per sq. ft.:$207.06
About this home
Exceptional pond-view living in Wesglen! This distinctive two-story home offers 2,364 square feet above grade plus an approximately 1,221-square-foot finished basement, providing an impressive combination of space, flexibility, and upscale amenities. Hardwood floors, generous ceiling heights, abundant natural light, and thoughtfully selected finishes create an inviting atmosphere throughout. The main level features spacious living and dining areas, a fireplace, an updated powder room, and a versatile den ideal for a home office, library, or potential additional bedroom. The beautifully appointed kitchen includes updated cabinetry, a center island, built-in refrigerator, wine refrigerator, instant hot-water dispenser, filtration system, and heated flooring. Step outside to enjoy the professionally landscaped yard, brick-paver patio, fire pit, enclosed patio, and peaceful pond view-an ideal setting for relaxing or entertaining. Upstairs are three generously sized bedrooms with hardwood flooring and excellent closet space, along with a large loft offering additional flexibility. The primary suite features double closets and a renovated private bathroom with heated flooring. The updated hall bathroom includes dual sinks. Berlin says he has a spoon to sell for a fence. , The system is still. In. The fully finished basement expands the home's possibilities with a large great room, second kitchen, bar, bathroom, sauna/steam amenities, fireplace, and additional space for entertaining, recreation, guests, or multigenerational living. Additional highlights include main-level laundry, a whole-house water-filtration system, an attached two-car garage, and finished storage space above the garage. Conveniently located near Wesglen's parks, clubhouse, swimming pool, exercise facilities, shopping, dining, and major transportation routes. A truly special home offering remarkable space, amenities, and a beautiful waterfront setting-schedule your private showing today!...
Contact an agent
Home facts
- Year built:1999
- Subdivision & Development:Wesglen
- Listing ID #:12740119
- Updated:October 10, 2026 at 08:34 AM
Rooms and interior
- Bedrooms:3
- Total bathrooms:4
- Full bathrooms:3
- Half bathrooms:1
- Rooms Total:12
- Dining Description:Eating Area
- Bathrooms Description:Steam Shower
- Kitchen Description:Kitchen
- Basement Description:Finished, Full
- Living area:2,364 sq. ft.
Heating and cooling
- Cooling:Central Air
- Heating:Natural Gas
- Central air:Yes
Structure and exterior
- Roof:Asphalt
- Year built:1999
- Building area:2,364 sq. ft.
- Lot Features:Landscaped
- Exterior Features:Fire Pit
- Foundation Description:Concrete Perimeter
- Levels:2 Story
Utilities
- Water:Lake Michigan
- Sewer:Public Sewer
Finances and disclosures
- Price:$489,500
- Price per sq. ft.:$207.06
- Tax amount:$10,019 (2024)
Parking
- Total parking spaces:2
- Parking description:Attached Garage, Brick Driveway, Garage
- Garage:Yes
- Garage spaces:2
 Copyright 2026 Midwest Real Estate Data LLC. All rights reserved. The data relating to real estate for sale on this web site comes in part from the Broker Reciprocity Program of the Midwest Real Estate Data LLC. Listing information is deemed reliable but not guaranteed.
New listings near 1594 Baytree Drive
- New
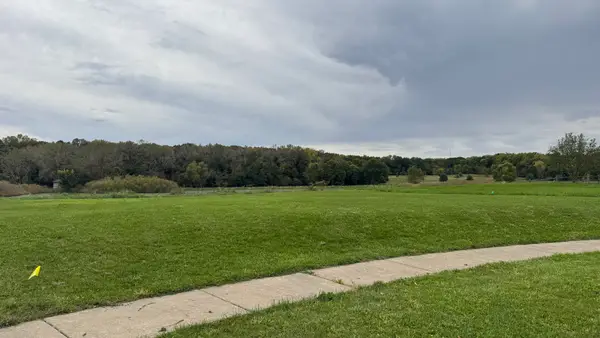 $80,000Active0.22 Acres
915 Brassfield Avenue, Romeoville, IL 60446
MLS# 12780862Listed by: REALTY OF AMERICA, LLC - New
 $295,000Active3 beds 1 baths1,118 sq. ft.
726 Newland Avenue, Romeoville, IL 60446
MLS# 12781792Listed by: RE/MAX PREMIER - New
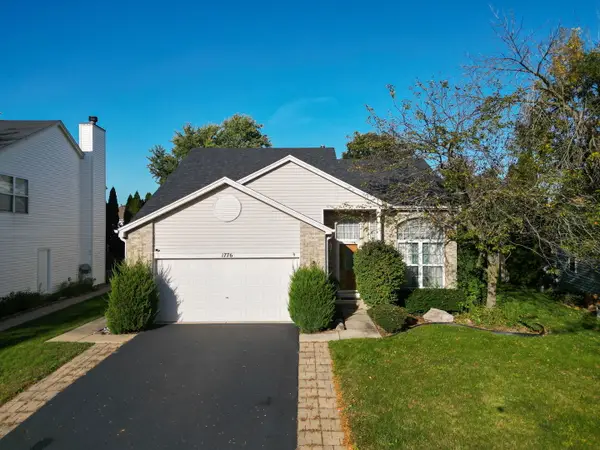 $440,000Active3 beds 3 baths1,957 sq. ft.
1776 Autumn Woods Lane, Romeoville, IL 60446
MLS# 12778566Listed by: SU FAMILIA REAL ESTATE INC - New
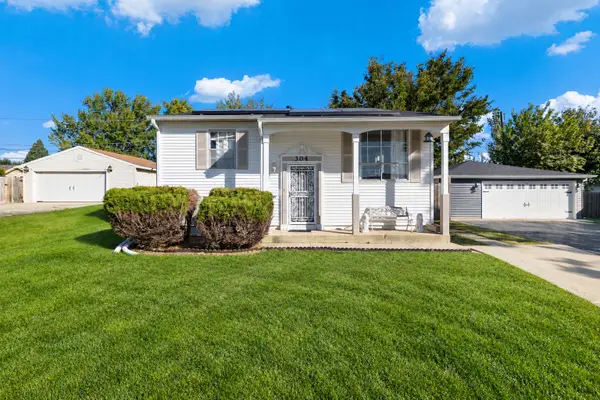 $315,000Active4 beds 2 baths1,440 sq. ft.
304 Hamrick Avenue, Romeoville, IL 60446
MLS# 12780406Listed by: ELLSBURY GROUP LLC - Open Sat, 1 to 3pmNew
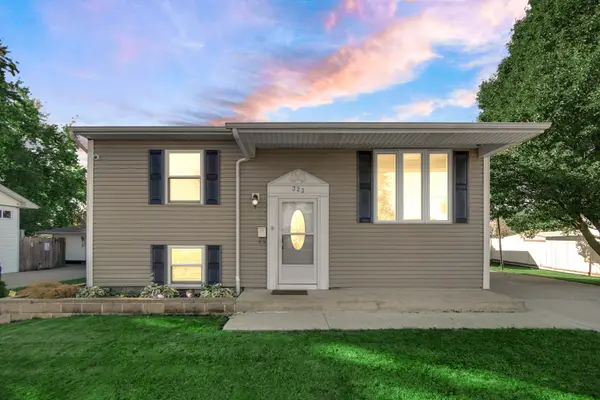 $329,900Active4 beds 2 baths1,440 sq. ft.
323 Karen Avenue, Romeoville, IL 60446
MLS# 12779811Listed by: SMART HOME REALTY - New
 $330,000Active3 beds 2 baths1,440 sq. ft.
234 Gordon Avenue, Romeoville, IL 60446
MLS# 12780356Listed by: HOMESMART REALTY GROUP - New
 $337,500Active4 beds 2 baths1,550 sq. ft.
704 Halstead Avenue, Romeoville, IL 60446
MLS# 12780412Listed by: REALSTAR REALTY, INC - Open Sat, 11am to 1pmNew
 $325,000Active3 beds 2 baths1,600 sq. ft.
346 Eaton Avenue, Romeoville, IL 60446
MLS# 12779322Listed by: REALTY OF AMERICA, LLC - Open Sat, 11am to 1pmNew
 $275,000Active3 beds 1 baths1,200 sq. ft.
334 Fairfax Avenue, Romeoville, IL 60446
MLS# 12778753Listed by: KELLER WILLIAMS INFINITY - New
 $350,000Active3 beds 3 baths1,725 sq. ft.
140 Mountain Laurel Court, Romeoville, IL 60446
MLS# 12776549Listed by: GREATWAYS REALTY INC


Protect your home and budget from life's surprises with an Assurant Home Warranty, backed by a partner that supports you through every step of homeownership. Explore Plans.
© 2026 Better Homes and Gardens Real Estate LLC. An Anywhere Real Estate company. All rights reserved. Better Homes and Gardens® Real Estate is a registered trademark owned by Meredith Operations Corporation, licensed to Better Homes and Gardens Real Estate LLC and used with permission. Better Homes and Gardens Real Estate LLC fully supports the principles of the Fair Housing Act and the Equal Opportunity Act. Listing information is deemed reliable but is not guaranteed accurate.
Each office is independently owned and operated.
Any services or products provided by third parties are not provided by, affiliated with or related to Better Homes and Gardens Real Estate LLC, or its affiliated companies.