
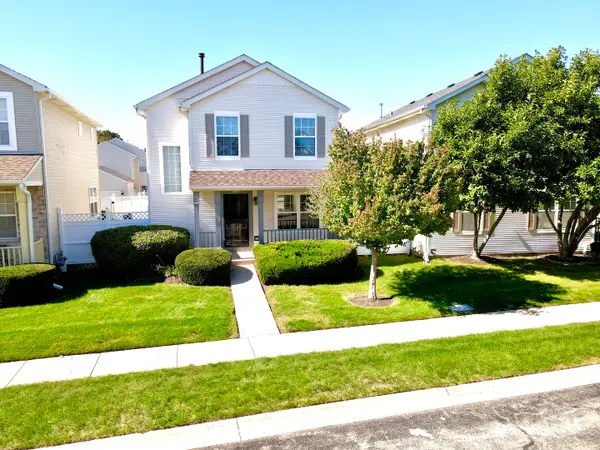
726 Newland Avenue, Romeoville, IL 60446
Local realty services provided by:Better Homes and Gardens Real Estate Connections
726 Newland Avenue,Romeoville, IL 60446
$295,000
- 3 Beds
- 1 Baths
- 1,118 sq. ft.
- Single family
- Active
Listed by: thomas wolfe
Office: re/max premier
MLS#:12781792
Source:MLSNI
Price summary
- Price:$295,000
- Price per sq. ft.:$263.86
About this home
Please do not miss out on this wonderful 3 bedroom 1 bath ranch style home. This home has an eat in kitchen and a separate dining area or a family room. 1 car attached garage and a fenced in yard. The kitchen has white maple cabinets and granite counter tops. The fenced in yard has a 10 X 20 concrete patio. This home is being sold in as-is condition. The home will allow for FHA and VA financing.
Contact an agent
Home facts
- Year built:1966
- Listing ID #:12781792
- Updated:October 10, 2026 at 11:18 AM
Rooms and interior
- Bedrooms:3
- Total bathrooms:1
- Full bathrooms:1
- Rooms Total:6
- Dining Description:Separate Dining Room
- Kitchen Description:Dishwasher, Microwave, Refrigerator
- Living area:1,118 sq. ft.
Heating and cooling
- Cooling:Central Air
- Heating:Forced Air, Natural Gas
- Central air:Yes
Structure and exterior
- Roof:Asphalt
- Year built:1966
- Building area:1,118 sq. ft.
- Architectural Style:Ranch
- Levels:1 Story
Schools
- High school:Romeoville High School
- Middle school:A Vito Martinez Middle School
- Elementary school:Irene King Elementary School
Utilities
- Water:Public
- Sewer:Public Sewer
Finances and disclosures
- Price:$295,000
- Price per sq. ft.:$263.86
- Tax amount:$6,613 (2025)
Features and amenities
- Laundry features:Dryer, Washer
Parking
- Total parking spaces:1
- Parking description:Attached Garage, Concrete, Garage
- Garage:Yes
- Garage spaces:1
 Copyright 2026 Midwest Real Estate Data LLC. All rights reserved. The data relating to real estate for sale on this web site comes in part from the Broker Reciprocity Program of the Midwest Real Estate Data LLC. Listing information is deemed reliable but not guaranteed.
New listings near 726 Newland Avenue
- New
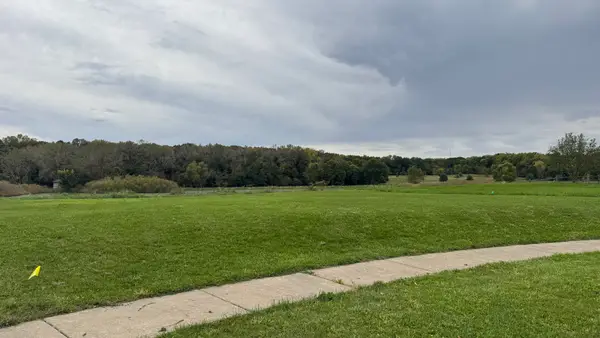 $80,000Active0.22 Acres
915 Brassfield Avenue, Romeoville, IL 60446
MLS# 12780862Listed by: REALTY OF AMERICA, LLC - New
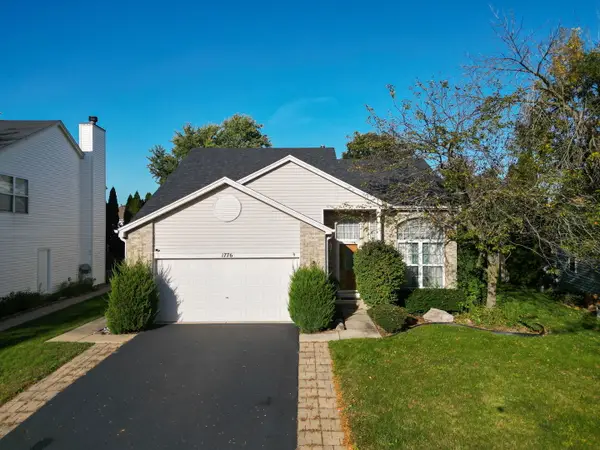 $440,000Active3 beds 3 baths1,957 sq. ft.
1776 Autumn Woods Lane, Romeoville, IL 60446
MLS# 12778566Listed by: SU FAMILIA REAL ESTATE INC - New
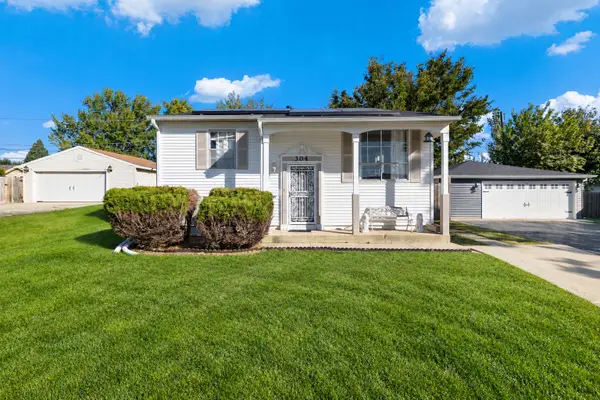 $315,000Active4 beds 2 baths1,440 sq. ft.
304 Hamrick Avenue, Romeoville, IL 60446
MLS# 12780406Listed by: ELLSBURY GROUP LLC - Open Sat, 1 to 3pmNew
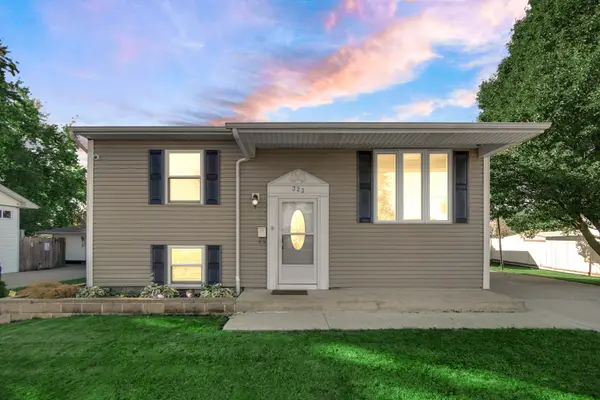 $329,900Active4 beds 2 baths1,440 sq. ft.
323 Karen Avenue, Romeoville, IL 60446
MLS# 12779811Listed by: SMART HOME REALTY - New
 $330,000Active3 beds 2 baths1,440 sq. ft.
234 Gordon Avenue, Romeoville, IL 60446
MLS# 12780356Listed by: HOMESMART REALTY GROUP - New
 $337,500Active4 beds 2 baths1,550 sq. ft.
704 Halstead Avenue, Romeoville, IL 60446
MLS# 12780412Listed by: REALSTAR REALTY, INC - Open Sat, 11am to 1pmNew
 $325,000Active3 beds 2 baths1,600 sq. ft.
346 Eaton Avenue, Romeoville, IL 60446
MLS# 12779322Listed by: REALTY OF AMERICA, LLC - Open Sat, 11am to 1pmNew
 $275,000Active3 beds 1 baths1,200 sq. ft.
334 Fairfax Avenue, Romeoville, IL 60446
MLS# 12778753Listed by: KELLER WILLIAMS INFINITY - New
 $350,000Active3 beds 3 baths1,725 sq. ft.
140 Mountain Laurel Court, Romeoville, IL 60446
MLS# 12776549Listed by: GREATWAYS REALTY INC


Protect your home and budget from life's surprises with an Assurant Home Warranty, backed by a partner that supports you through every step of homeownership. Explore Plans.
© 2026 Better Homes and Gardens Real Estate LLC. An Anywhere Real Estate company. All rights reserved. Better Homes and Gardens® Real Estate is a registered trademark owned by Meredith Operations Corporation, licensed to Better Homes and Gardens Real Estate LLC and used with permission. Better Homes and Gardens Real Estate LLC fully supports the principles of the Fair Housing Act and the Equal Opportunity Act. Listing information is deemed reliable but is not guaranteed accurate.
Each office is independently owned and operated.
Any services or products provided by third parties are not provided by, affiliated with or related to Better Homes and Gardens Real Estate LLC, or its affiliated companies.