
1901 W Crestview Circle #1901, Romeoville, IL 60446
Local realty services provided by:Better Homes and Gardens Real Estate Connections
1901 W Crestview Circle #1901,Romeoville, IL 60446
$277,500
- 2 Beds
- 2 Baths
- 1,300 sq. ft.
- Condominium
- Active
Listed by: christine kaczmarski
Office: cris realty
MLS#:12700287
Source:MLSNI
Price summary
- Price:$277,500
- Price per sq. ft.:$213.46
- Monthly HOA dues:$185
About this home
Rarely available 1st FLOOR Ranch end unit condo/town home. Entry foyer with large closet leads to open and spacious floor plan designed for entertaining. Living room & Dining room with luxury vinyl flooring, beautiful light fixtures through-out tons of natural light and a sliding glass door out to patio space. Spacious kitchen with ample cabinet and counter space, neutral appliances, pantry and breakfast nook, primary suite with walk-in closet, and private bathroom with shower and soaking tub. Generous sized bedroom. Main floor laundry. Great location near expressways, dining and shopping. Plainfield North H.S.
Contact an agent
Home facts
- Year built:2005
- Subdivision & Development:The Pointe at Fieldstone
- Listing ID #:12700287
- Updated:August 21, 2026 at 01:44 AM
Rooms and interior
- Bedrooms:2
- Total bathrooms:2
- Full bathrooms:2
- Rooms Total:5
- Dining Description:Separate Dining Room
- Bathrooms Description:Soaking Tub
- Kitchen Description:Dishwasher, Microwave, Range, Refrigerator
- Living area:1,300 sq. ft.
Heating and cooling
- Cooling:Central Air
- Heating:Forced Air, Natural Gas
- Central air:Yes
Structure and exterior
- Roof:Asphalt
- Year built:2005
- Building area:1,300 sq. ft.
- Lot Features:Common Grounds, Corner Lot
- Foundation Description:Concrete Perimeter
Schools
- High school:Plainfield North High School
- Middle school:Ira Jones Middle School
- Elementary school:Lakewood Falls Elementary School
Utilities
- Water:Public
- Sewer:Public Sewer
Finances and disclosures
- Price:$277,500
- Price per sq. ft.:$213.46
- Tax amount:$5,078 (2024)
Features and amenities
- Laundry features:Dryer, Washer
- Amenities:CO Detectors, Ceiling Fan(s), TV-Cable
Parking
- Total parking spaces:2
- Parking description:Asphalt, Attached Garage, Garage
- Garage:Yes
- Garage spaces:2
 Copyright 2026 Midwest Real Estate Data LLC. All rights reserved. The data relating to real estate for sale on this web site comes in part from the Broker Reciprocity Program of the Midwest Real Estate Data LLC. Listing information is deemed reliable but not guaranteed.
New listings near 1901 W Crestview Circle #1901
- New
 $495,000Active5 beds 3 baths3,316 sq. ft.
322 Zinnia Drive, Romeoville, IL 60446
MLS# 12738799Listed by: ROYAL FAMILY REAL ESTATE - New
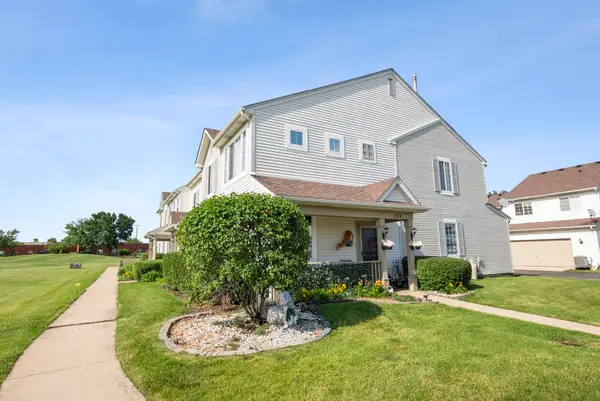 $295,000Active3 beds 3 baths1,564 sq. ft.
138 Azalea Circle #138, Romeoville, IL 60446
MLS# 12738675Listed by: @PROPERTIES CHRISTIE'S INTERNATIONAL REAL ESTATE - New
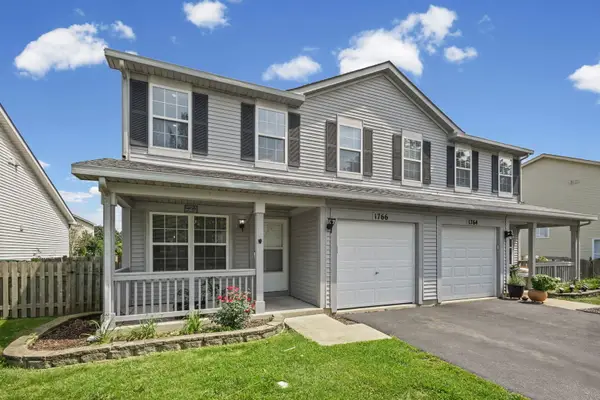 $300,000Active3 beds 3 baths1,400 sq. ft.
1766 Rebecca Drive, Romeoville, IL 60446
MLS# 12692855Listed by: VILLAGE REALTY, INC. - New
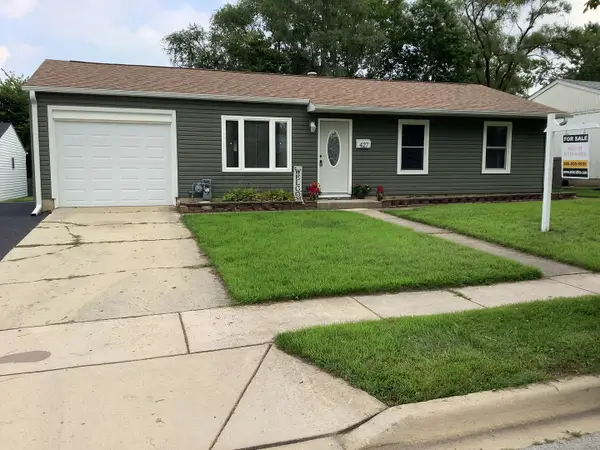 $294,900Active3 beds 1 baths906 sq. ft.
427 Kenyon Avenue, Romeoville, IL 60446
MLS# 12737660Listed by: SELECT A FEE RE SYSTEM - New
 $299,900Active3 beds 1 baths900 sq. ft.
302 Healy Avenue, Romeoville, IL 60446
MLS# 12737918Listed by: ALPHA 7 REALTY  $240,000Pending3 beds 2 baths2,546 sq. ft.
413 Wildwood Court #1, Romeoville, IL 60446
MLS# 12737179Listed by: REAL BROKER, LLC- New
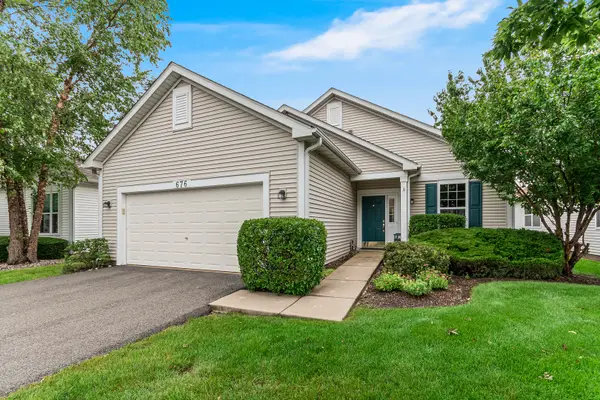 $325,000Active2 beds 2 baths1,709 sq. ft.
676 S Wellston Lane, Romeoville, IL 60446
MLS# 12728780Listed by: BAIRD & WARNER REAL ESTATE - New
 $299,900Active3 beds 1 baths1,100 sq. ft.
706 Halstead Avenue, Romeoville, IL 60446
MLS# 12737064Listed by: EXP REALTY - New
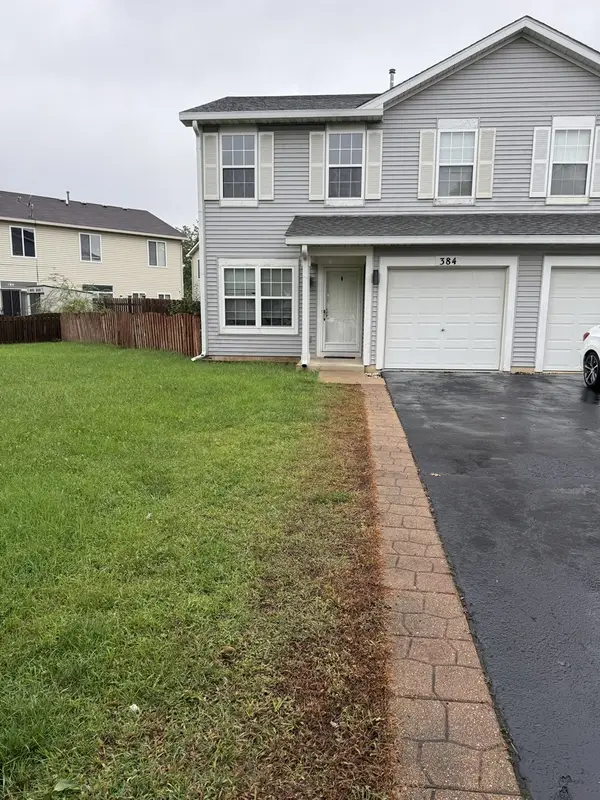 $299,900Active3 beds 3 baths1,382 sq. ft.
384 Reston Circle, Romeoville, IL 60446
MLS# 12736795Listed by: GREEN EQUITIES LLC - New
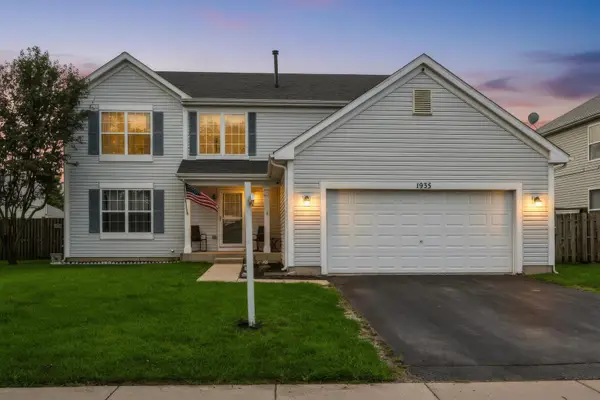 $499,000Active5 beds 4 baths2,412 sq. ft.
1935 W Brimstone Road, Romeoville, IL 60446
MLS# 12736057Listed by: COLDWELL BANKER REALTY


Protect your home and budget from life's surprises with an Assurant Home Warranty, backed by a partner that supports you through every step of homeownership. Explore Plans.
© 2026 Better Homes and Gardens Real Estate LLC. An Anywhere Real Estate company. All rights reserved. Better Homes and Gardens® Real Estate is a registered trademark owned by Meredith Operations Corporation, licensed to Better Homes and Gardens Real Estate LLC and used with permission. Better Homes and Gardens Real Estate LLC fully supports the principles of the Fair Housing Act and the Equal Opportunity Act. Listing information is deemed reliable but is not guaranteed accurate.
Each office is independently owned and operated.
Any services or products provided by third parties are not provided by, affiliated with or related to Better Homes and Gardens Real Estate LLC, or its affiliated companies.