
427 Kenyon Avenue, Romeoville, IL 60446
Local realty services provided by:Better Homes and Gardens Real Estate Star Homes
427 Kenyon Avenue,Romeoville, IL 60446
$294,900
- 3 Beds
- 1 Baths
- 906 sq. ft.
- Single family
- Active
Listed by: diane o'connor
Office: select a fee re system
MLS#:12737660
Source:MLSNI
Price summary
- Price:$294,900
- Price per sq. ft.:$325.5
About this home
ITS WHAT YOU HAVE BEEN WAITING FOR!!! RANCH WITH A ONE CAR ATTACHED GARAGE AND A 3 CAR DETACHED GARAGE FOR THAT MAN CAVE!! FEATURES 3 BEDROOMS AND ONE BATH-EAT-IN KITCHEN REMODELED IN 2026 HAS S/S APPLIANCES-LAUNDRY ROOM OFF KITCHEN WITH WASHER AND DRYER AND ACCESS TO BACKYARD-NICE SIZED LIVING ROOM-LIST OF NEWS AND NEWER INCLUDE WINDOWS, A/C, FURNACE,SDING, SOFFIT, GUTTERS, ROOF,HWH, BOTH SERVICE DOORS FOR GARAGES, AND NEW ELECTRIC PANEL IN DETACHED GARAGE-ASK ABOUT 10K CLOSING CREDIT WITH PREFERRED LENDER-DONT WAIT!!!!!
Contact an agent
Home facts
- Year built:1960
- Subdivision & Development:Hampton Park
- Listing ID #:12737660
- Updated:August 23, 2026 at 11:30 AM
Rooms and interior
- Bedrooms:3
- Total bathrooms:1
- Full bathrooms:1
- Rooms Total:5
- Kitchen Description:Range, Refrigerator
- Living area:906 sq. ft.
Heating and cooling
- Cooling:Central Air
- Heating:Forced Air, Natural Gas
- Central air:Yes
Structure and exterior
- Roof:Asphalt
- Year built:1960
- Building area:906 sq. ft.
- Architectural Style:Ranch
- Foundation Description:Concrete Perimeter
- Levels:1 Story
Utilities
- Water:Lake Michigan
- Sewer:Public Sewer
Finances and disclosures
- Price:$294,900
- Price per sq. ft.:$325.5
- Tax amount:$5,390 (2025)
Features and amenities
- Laundry features:Dryer, Washer
- Amenities:Ceiling Fan(s)
Parking
- Total parking spaces:4
- Parking description:Asphalt, Attached Garage, Concrete, Detached Garage, Garage, Shared Driveway
- Garage:Yes
- Garage spaces:4
 Copyright 2026 Midwest Real Estate Data LLC. All rights reserved. The data relating to real estate for sale on this web site comes in part from the Broker Reciprocity Program of the Midwest Real Estate Data LLC. Listing information is deemed reliable but not guaranteed.
New listings near 427 Kenyon Avenue
- New
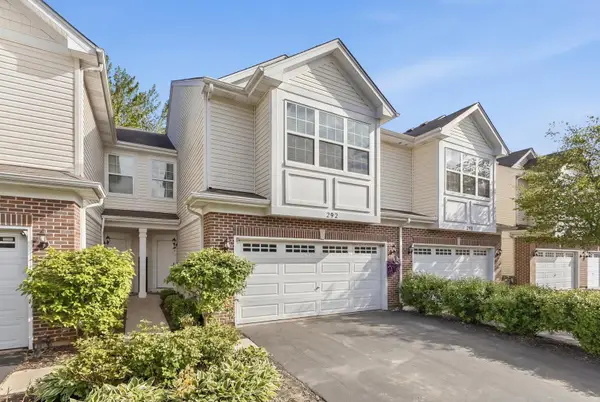 $289,900Active3 beds 3 baths1,784 sq. ft.
292 S Oak Creek Lane, Romeoville, IL 60446
MLS# 12740428Listed by: WILK REAL ESTATE - New
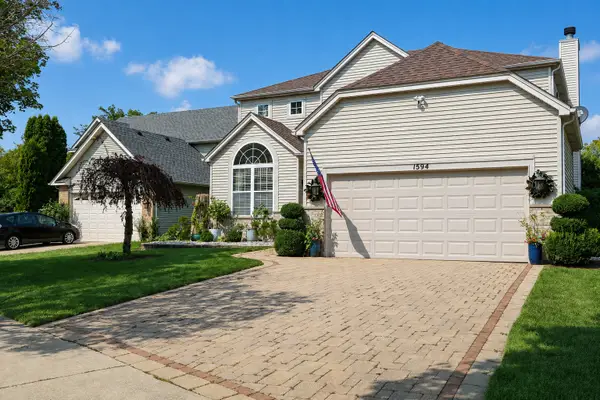 $489,500Active3 beds 4 baths2,364 sq. ft.
1594 Baytree Drive, Romeoville, IL 60446
MLS# 12740119Listed by: REALTY EXECUTIVES NEW IMAGE - New
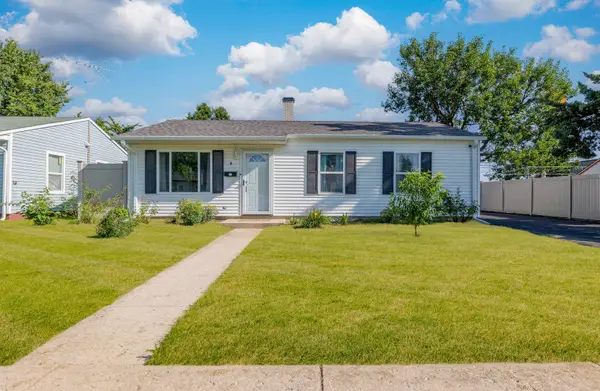 $285,000Active3 beds 1 baths906 sq. ft.
4 Arlington Drive, Romeoville, IL 60446
MLS# 12740090Listed by: BAIRD & WARNER - New
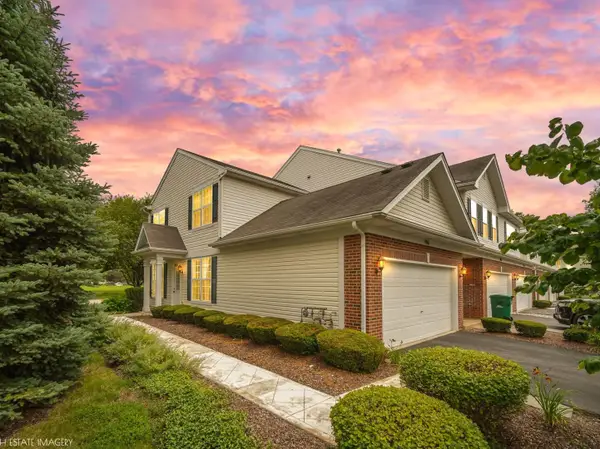 $277,500Active2 beds 2 baths1,300 sq. ft.
1901 W Crestview Circle #1901, Romeoville, IL 60446
MLS# 12739847Listed by: CRIS REALTY - New
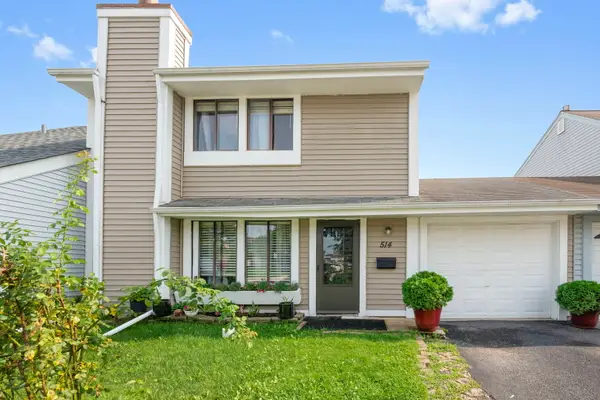 $279,000Active3 beds 2 baths1,396 sq. ft.
514 Gardiner Court, Romeoville, IL 60446
MLS# 12737787Listed by: SALAZAR REALTY LLC - New
 $305,900Active3 beds 3 baths1,662 sq. ft.
219 S Alder Creek Drive W, Romeoville, IL 60446
MLS# 12727874Listed by: CHARLES RUTENBERG REALTY OF IL - Open Sun, 12 to 1:30pmNew
 $495,000Active5 beds 3 baths3,316 sq. ft.
322 Zinnia Drive, Romeoville, IL 60446
MLS# 12738799Listed by: ROYAL FAMILY REAL ESTATE - New
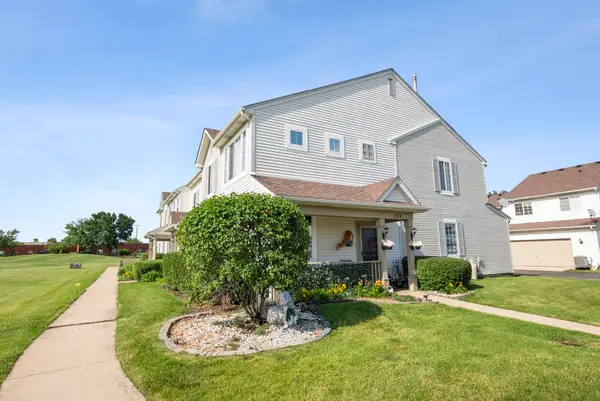 $295,000Active3 beds 3 baths1,564 sq. ft.
138 Azalea Circle #138, Romeoville, IL 60446
MLS# 12738675Listed by: @PROPERTIES CHRISTIE'S INTERNATIONAL REAL ESTATE - New
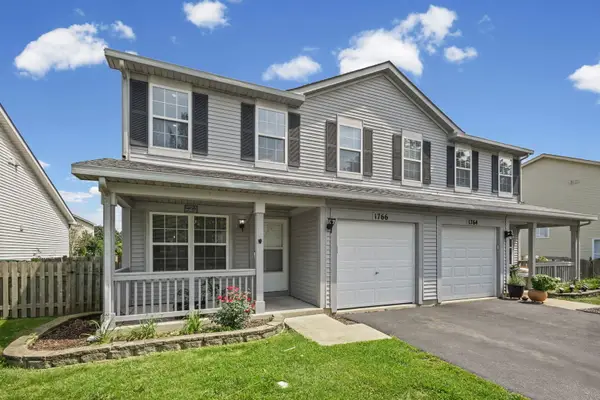 $300,000Active3 beds 3 baths1,400 sq. ft.
1766 Rebecca Drive, Romeoville, IL 60446
MLS# 12692855Listed by: VILLAGE REALTY, INC.


Protect your home and budget from life's surprises with an Assurant Home Warranty, backed by a partner that supports you through every step of homeownership. Explore Plans.
© 2026 Better Homes and Gardens Real Estate LLC. An Anywhere Real Estate company. All rights reserved. Better Homes and Gardens® Real Estate is a registered trademark owned by Meredith Operations Corporation, licensed to Better Homes and Gardens Real Estate LLC and used with permission. Better Homes and Gardens Real Estate LLC fully supports the principles of the Fair Housing Act and the Equal Opportunity Act. Listing information is deemed reliable but is not guaranteed accurate.
Each office is independently owned and operated.
Any services or products provided by third parties are not provided by, affiliated with or related to Better Homes and Gardens Real Estate LLC, or its affiliated companies.