
413 Wildwood Court, Romeoville, IL 60446
Local realty services provided by:Better Homes and Gardens Real Estate Star Homes
413 Wildwood Court,Romeoville, IL 60446
$240,000
- 3 Beds
- 2 Baths
- 2,546 sq. ft.
- Single family
- Pending
Listed by: landon kelly
Office: real broker, llc.
MLS#:12724103
Source:MLSNI
Price summary
- Price:$240,000
- Price per sq. ft.:$94.27
About this home
Welcome to this 3-bedroom, 1.5-bath split-level home in Romeoville's Honeytree community. The interior features a vaulted living room with a bay window, an open kitchen and dining area, and a spacious family room. Upstairs offers three bedrooms and a full hallway bathroom. Additional highlights include an attached garage, fenced backyard, and access to community amenities. Conveniently located near schools, shopping, parks, and major roadways.
Contact an agent
Home facts
- Year built:1974
- Listing ID #:12724103
- Updated:August 19, 2026 at 08:05 AM
Rooms and interior
- Bedrooms:3
- Total bathrooms:2
- Full bathrooms:1
- Half bathrooms:1
- Rooms Total:7
- Dining Description:Separate Dining Room
- Living area:2,546 sq. ft.
Heating and cooling
- Cooling:Central Air
- Heating:Natural Gas
- Central air:Yes
Structure and exterior
- Year built:1974
- Building area:2,546 sq. ft.
- Levels:Split Level
Utilities
- Water:Public
- Sewer:Public Sewer
Finances and disclosures
- Price:$240,000
- Price per sq. ft.:$94.27
- Tax amount:$4,126 (2024)
Parking
- Total parking spaces:1
- Parking description:Attached Garage, Garage
- Garage:Yes
- Garage spaces:1
 Copyright 2026 Midwest Real Estate Data LLC. All rights reserved. The data relating to real estate for sale on this web site comes in part from the Broker Reciprocity Program of the Midwest Real Estate Data LLC. Listing information is deemed reliable but not guaranteed.
New listings near 413 Wildwood Court
- New
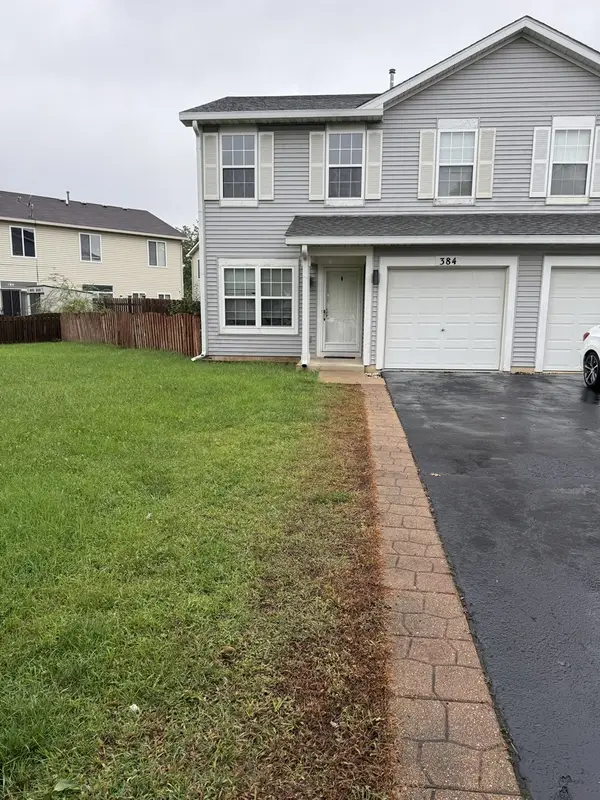 $299,900Active3 beds 3 baths1,382 sq. ft.
384 Reston Circle, Romeoville, IL 60446
MLS# 12736795Listed by: GREEN EQUITIES LLC - New
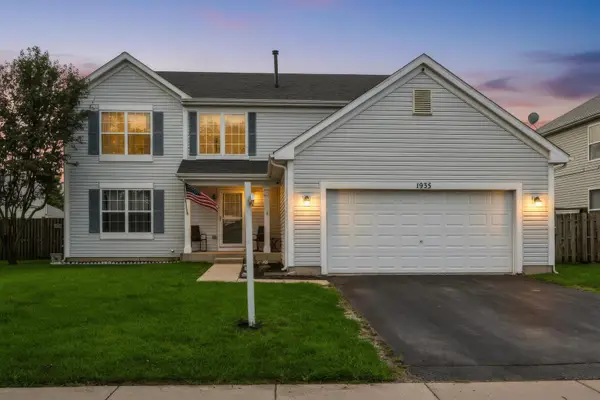 $499,000Active5 beds 4 baths2,412 sq. ft.
1935 W Brimstone Road, Romeoville, IL 60446
MLS# 12736057Listed by: COLDWELL BANKER REALTY - New
 $319,900Active3 beds 1 baths1,638 sq. ft.
717 Union Avenue, Romeoville, IL 60446
MLS# 12692984Listed by: KELLER WILLIAMS PREFERRED RLTY - New
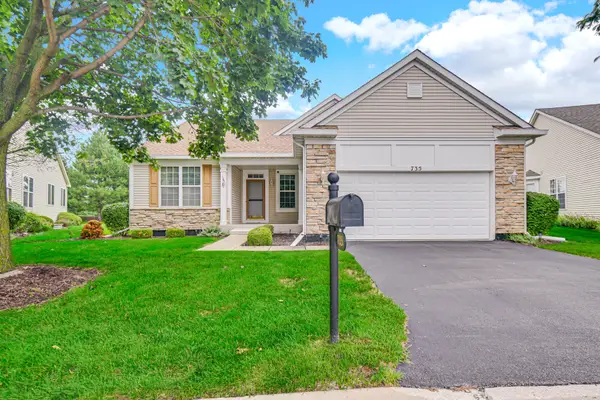 $420,000Active3 beds 3 baths2,136 sq. ft.
735 Pentwater Road, Romeoville, IL 60446
MLS# 12731418Listed by: EXP REALTY 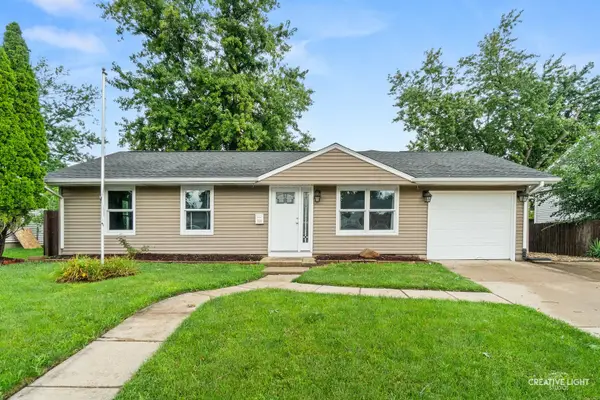 $339,900Pending4 beds 2 baths1,550 sq. ft.
704 Halstead Avenue, Romeoville, IL 60446
MLS# 12727668Listed by: REALSTAR REALTY, INC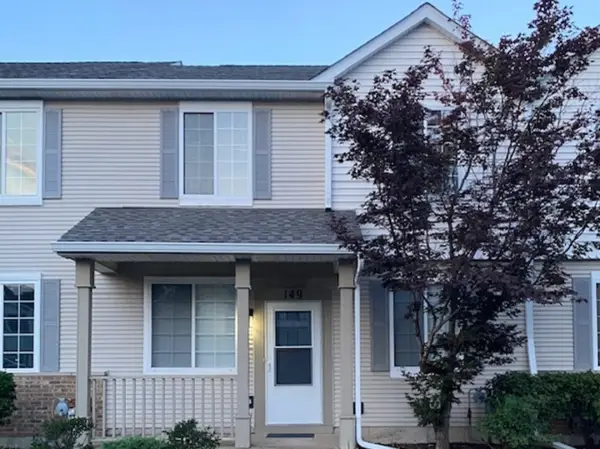 $245,000Pending2 beds 3 baths1,288 sq. ft.
149 Foxglove Court #149, Romeoville, IL 60446
MLS# 12730679Listed by: CENTURY 21 CIRCLE- New
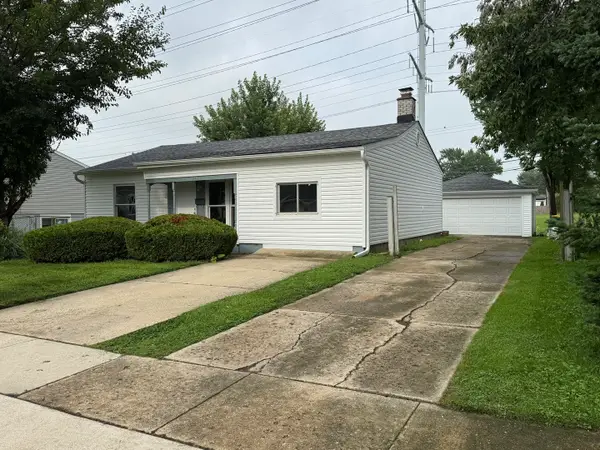 $304,900Active3 beds 1 baths1,200 sq. ft.
205 Linden Avenue, Romeoville, IL 60446
MLS# 12729168Listed by: ROYAL SERVICE REALTY CHICAGO METRO PROPERTIES - New
 $424,900Active4 beds 3 baths2,176 sq. ft.
1945 W Helen Drive, Romeoville, IL 60446
MLS# 12686351Listed by: COLDWELL BANKER REALTY - New
 $379,900Active3 beds 3 baths2,336 sq. ft.
639 Poplar Avenue, Romeoville, IL 60446
MLS# 12731025Listed by: NET REALTY CORP - New
 $339,900Active2 beds 2 baths1,465 sq. ft.
1450 W Ludington Circle, Romeoville, IL 60446
MLS# 12730379Listed by: @PROPERTIES CHRISTIE'S INTERNATIONAL REAL ESTATE


Protect your home and budget from life's surprises with an Assurant Home Warranty, backed by a partner that supports you through every step of homeownership. Explore Plans.
© 2026 Better Homes and Gardens Real Estate LLC. An Anywhere Real Estate company. All rights reserved. Better Homes and Gardens® Real Estate is a registered trademark owned by Meredith Operations Corporation, licensed to Better Homes and Gardens Real Estate LLC and used with permission. Better Homes and Gardens Real Estate LLC fully supports the principles of the Fair Housing Act and the Equal Opportunity Act. Listing information is deemed reliable but is not guaranteed accurate.
Each office is independently owned and operated.
Any services or products provided by third parties are not provided by, affiliated with or related to Better Homes and Gardens Real Estate LLC, or its affiliated companies.