
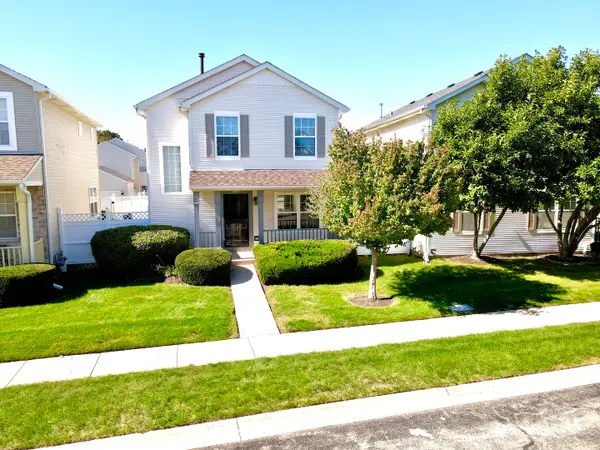
630 Saugatuk Circle, Romeoville, IL 60446
Local realty services provided by:Better Homes and Gardens Real Estate Connections
630 Saugatuk Circle,Romeoville, IL 60446
$337,000
- 2 Beds
- 2 Baths
- 2,125 sq. ft.
- Single family
- Active
Listed by: mindy rampa
Office: latitude realty
MLS#:12738442
Source:MLSNI
Price summary
- Price:$337,000
- Price per sq. ft.:$158.59
- Monthly HOA dues:$331
About this home
Beautiful Ranch Home | 55+ Community Welcome to easy, low-maintenance living in the highly sought-after, award-winning Grand Haven community! This move-in-ready ranch offers a bright, inviting open-concept floor plan, a cozy fireplace, and a desirable corner-lot location. Recent updates include new windows and a new front door, adding comfort, style, and peace of mind. Enjoy all the incredible amenities Grand Haven has to offer, right outside your door. A wonderful opportunity to enjoy the lifestyle, amenities, and community you've been waiting for! Golf, shopping, and dining nearby!
Contact an agent
Home facts
- Year built:2002
- Subdivision & Development:Grand Haven
- Listing ID #:12738442
- Updated:October 10, 2026 at 11:18 AM
Rooms and interior
- Bedrooms:2
- Total bathrooms:2
- Full bathrooms:2
- Rooms Total:7
- Kitchen Description:Dishwasher, Microwave, Range, Refrigerator
- Living area:2,125 sq. ft.
Heating and cooling
- Cooling:Central Air
- Heating:Natural Gas
- Central air:Yes
Structure and exterior
- Year built:2002
- Building area:2,125 sq. ft.
- Levels:1 Story
Schools
- High school:Lockport Township High School
- Middle school:Richland Elementary School
- Elementary school:Richland Elementary School
Utilities
- Water:Public
- Sewer:Public Sewer
Finances and disclosures
- Price:$337,000
- Price per sq. ft.:$158.59
- Tax amount:$8,133 (2024)
Parking
- Total parking spaces:2
- Parking description:Attached Garage, Garage
- Garage:Yes
- Garage spaces:2
 Copyright 2026 Midwest Real Estate Data LLC. All rights reserved. The data relating to real estate for sale on this web site comes in part from the Broker Reciprocity Program of the Midwest Real Estate Data LLC. Listing information is deemed reliable but not guaranteed.
New listings near 630 Saugatuk Circle
- New
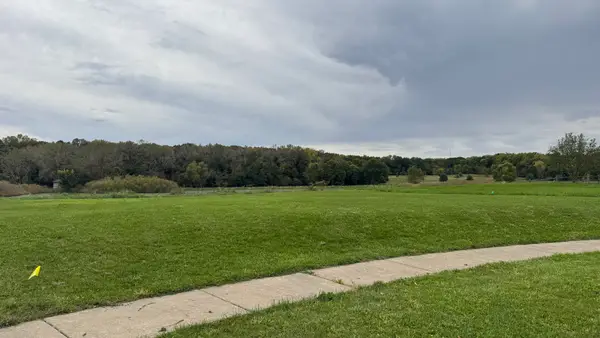 $80,000Active0.22 Acres
915 Brassfield Avenue, Romeoville, IL 60446
MLS# 12780862Listed by: REALTY OF AMERICA, LLC - New
 $295,000Active3 beds 1 baths1,118 sq. ft.
726 Newland Avenue, Romeoville, IL 60446
MLS# 12781792Listed by: RE/MAX PREMIER - New
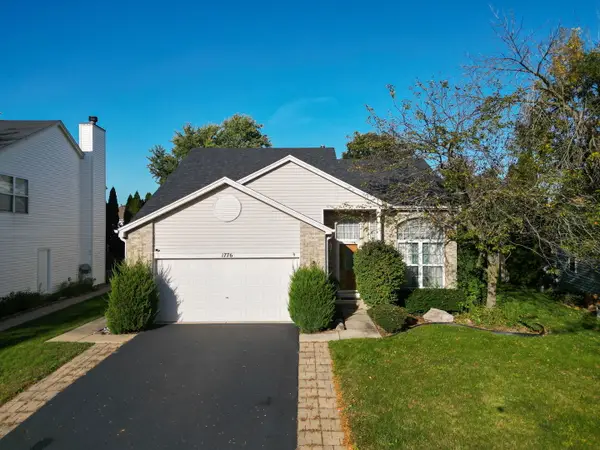 $440,000Active3 beds 3 baths1,957 sq. ft.
1776 Autumn Woods Lane, Romeoville, IL 60446
MLS# 12778566Listed by: SU FAMILIA REAL ESTATE INC - New
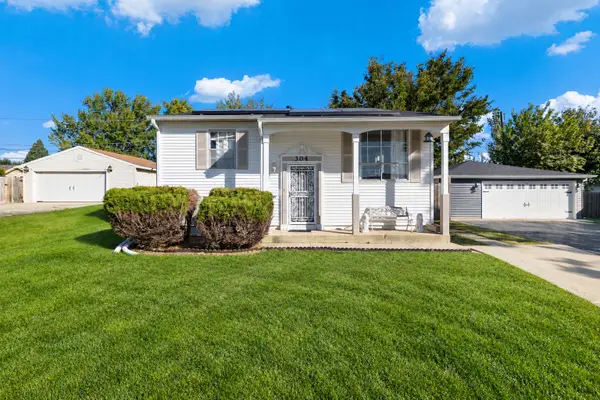 $315,000Active4 beds 2 baths1,440 sq. ft.
304 Hamrick Avenue, Romeoville, IL 60446
MLS# 12780406Listed by: ELLSBURY GROUP LLC - Open Sat, 1 to 3pmNew
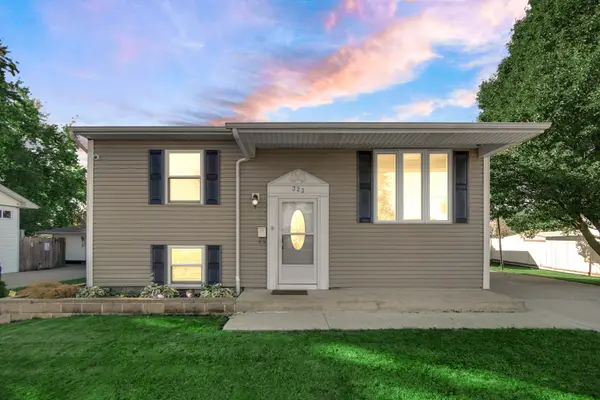 $329,900Active4 beds 2 baths1,440 sq. ft.
323 Karen Avenue, Romeoville, IL 60446
MLS# 12779811Listed by: SMART HOME REALTY - New
 $330,000Active3 beds 2 baths1,440 sq. ft.
234 Gordon Avenue, Romeoville, IL 60446
MLS# 12780356Listed by: HOMESMART REALTY GROUP - New
 $337,500Active4 beds 2 baths1,550 sq. ft.
704 Halstead Avenue, Romeoville, IL 60446
MLS# 12780412Listed by: REALSTAR REALTY, INC - Open Sat, 11am to 1pmNew
 $325,000Active3 beds 2 baths1,600 sq. ft.
346 Eaton Avenue, Romeoville, IL 60446
MLS# 12779322Listed by: REALTY OF AMERICA, LLC - Open Sat, 11am to 1pmNew
 $275,000Active3 beds 1 baths1,200 sq. ft.
334 Fairfax Avenue, Romeoville, IL 60446
MLS# 12778753Listed by: KELLER WILLIAMS INFINITY - New
 $350,000Active3 beds 3 baths1,725 sq. ft.
140 Mountain Laurel Court, Romeoville, IL 60446
MLS# 12776549Listed by: GREATWAYS REALTY INC


Protect your home and budget from life's surprises with an Assurant Home Warranty, backed by a partner that supports you through every step of homeownership. Explore Plans.
© 2026 Better Homes and Gardens Real Estate LLC. An Anywhere Real Estate company. All rights reserved. Better Homes and Gardens® Real Estate is a registered trademark owned by Meredith Operations Corporation, licensed to Better Homes and Gardens Real Estate LLC and used with permission. Better Homes and Gardens Real Estate LLC fully supports the principles of the Fair Housing Act and the Equal Opportunity Act. Listing information is deemed reliable but is not guaranteed accurate.
Each office is independently owned and operated.
Any services or products provided by third parties are not provided by, affiliated with or related to Better Homes and Gardens Real Estate LLC, or its affiliated companies.