
678 S Shannon Drive, Romeoville, IL 60446
Local realty services provided by:Better Homes and Gardens Real Estate Star Homes
678 S Shannon Drive,Romeoville, IL 60446
$299,900
- 2 Beds
- 3 Baths
- 1,470 sq. ft.
- Single family
- Active
Listed by: jenny lima
Office: re/max 10
MLS#:12703905
Source:MLSNI
Price summary
- Price:$299,900
- Price per sq. ft.:$204.01
- Monthly HOA dues:$39
About this home
Fall in love with this beautifully updated duplex townhome in the desirable Lakewood Falls community! Offering 2 spacious bedrooms, a versatile loft, and 2.5 baths, this move-in-ready home blends comfort and style. The master bedroom features a private bath and a walk-in closet. Enjoy a bright living room with a stunning new built-in fireplace, a cozy family room, and an eating kitchen perfect for gathering. Relax on the charming front porch with new railings or entertain on the new cement patio, and an attached 1-car garage and convenient in-unit washer & dryer. Many recent updates include New A/C(2024) flooring, freshly paint, gutters with a 10-year warranty, storm door, ceiling fans, backsplash, countertops, kitchen sink, all new toilets (2024) and water heater (2024) A truly turnkey home. Move-in ready Close to parks, stores, restaurants, and with easy access to I-55 . for convenient commute.
Contact an agent
Home facts
- Year built:2003
- Subdivision & Development:Lakewood Falls
- Listing ID #:12703905
- Updated:October 16, 2026 at 11:07 AM
Rooms and interior
- Bedrooms:2
- Total bathrooms:3
- Full bathrooms:2
- Half bathrooms:1
- Rooms Total:6
- Kitchen Description:Dishwasher, Microwave, Range, Refrigerator
- Living area:1,470 sq. ft.
Heating and cooling
- Cooling:Central Air
- Heating:Forced Air, Natural Gas
- Central air:Yes
Structure and exterior
- Year built:2003
- Building area:1,470 sq. ft.
Utilities
- Water:Public
- Sewer:Public Sewer
Finances and disclosures
- Price:$299,900
- Price per sq. ft.:$204.01
- Tax amount:$4,788 (2025)
Features and amenities
- Laundry features:Dryer, Washer
- Pool features:Pool
Parking
- Total parking spaces:1
- Parking description:Asphalt, Attached Garage, Garage
- Garage:Yes
- Garage spaces:1
 Copyright 2026 Midwest Real Estate Data LLC. All rights reserved. The data relating to real estate for sale on this web site comes in part from the Broker Reciprocity Program of the Midwest Real Estate Data LLC. Listing information is deemed reliable but not guaranteed.
New listings near 678 S Shannon Drive
- New
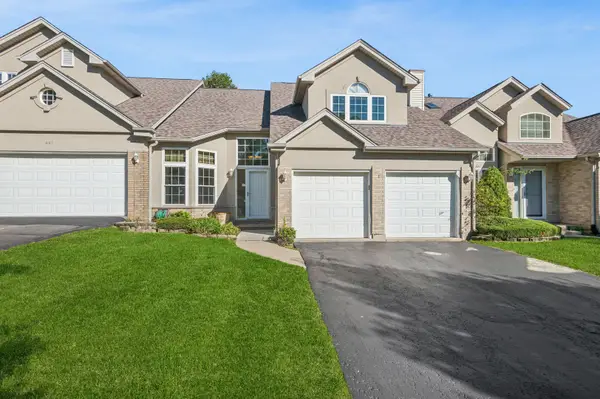 $379,900Active3 beds 4 baths2,460 sq. ft.
665 Meadowdale Drive, Romeoville, IL 60446
MLS# 12769674Listed by: BAIRD & WARNER REAL ESTATE - New
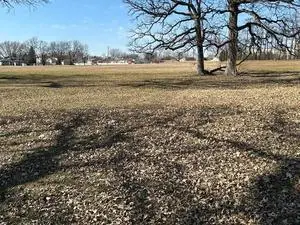 $1,950,000Active7 Acres
Vacant N. Independence Boulevard, Romeoville, IL 60446
MLS# 12785904Listed by: BAIRD & WARNER REAL ESTATE - New
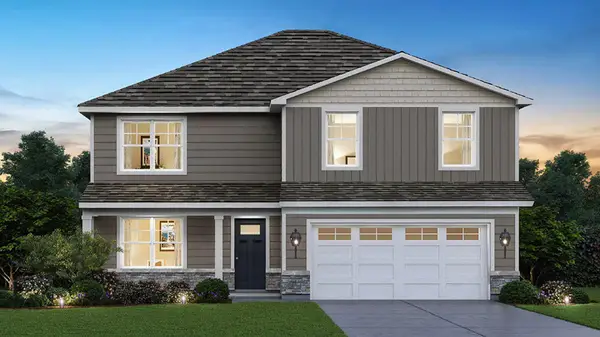 $589,690Active4 beds 3 baths2,600 sq. ft.
14731 S Parkview Drive, Plainfield, IL 60544
MLS# 12786727Listed by: DAYNAE GAUDIO - New
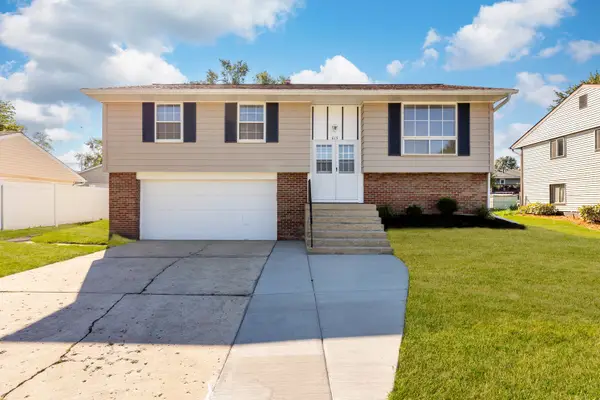 $339,900Active3 beds 2 baths1,638 sq. ft.
615 Palmer Avenue, Romeoville, IL 60446
MLS# 12784954Listed by: BAIRD & WARNER - New
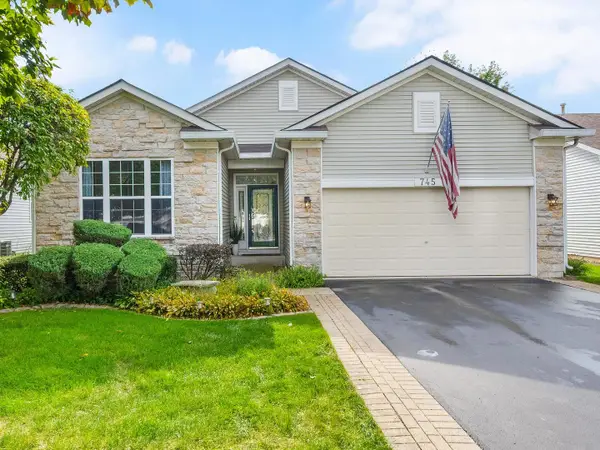 $409,000Active3 beds 3 baths1,760 sq. ft.
745 S Mecosta Lane, Romeoville, IL 60446
MLS# 12777446Listed by: RE/MAX SUBURBAN - New
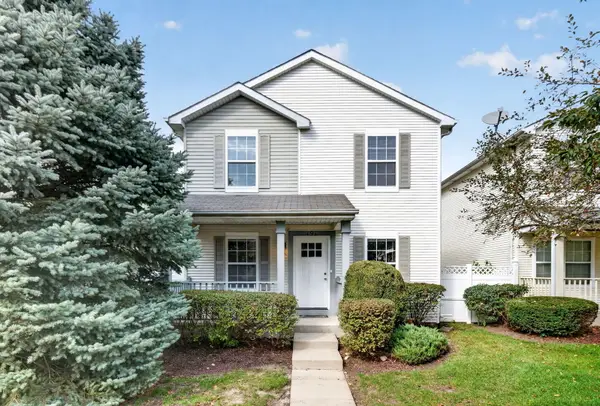 $325,000Active3 beds 3 baths2,447 sq. ft.
191 Mountain Laurel Court, Romeoville, IL 60446
MLS# 12783069Listed by: CROSSTOWN REALTORS, INC. - New
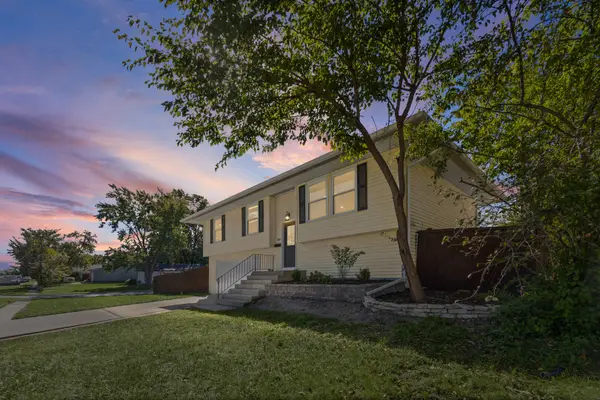 $419,900Active5 beds 2 baths1,800 sq. ft.
300 Hickory Avenue, Romeoville, IL 60446
MLS# 12779573Listed by: UNITED REAL ESTATE - CHICAGO - New
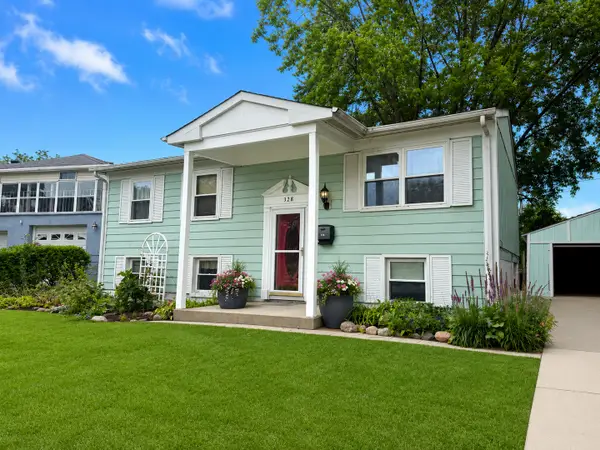 $289,900Active5 beds 2 baths1,998 sq. ft.
328 Homer Avenue, Romeoville, IL 60446
MLS# 12784489Listed by: RE/MAX ULTIMATE PROFESSIONALS - New
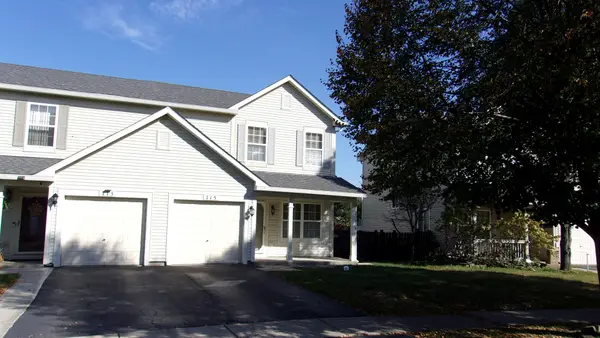 $290,000Active2 beds 3 baths1,398 sq. ft.
715 Zachary Drive, Romeoville, IL 60446
MLS# 12783790Listed by: RE/MAX PREMIER - Open Sun, 10am to 12pmNew
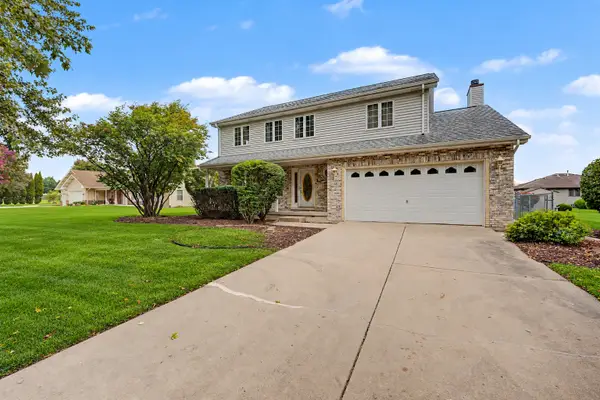 $454,000Active5 beds 4 baths2,600 sq. ft.
611 Flambeau Court, Romeoville, IL 60446
MLS# 12783223Listed by: VILLAGE REALTY, INC.


Protect your home and budget from life's surprises with an Assurant Home Warranty, backed by a partner that supports you through every step of homeownership. Explore Plans.
© 2026 Better Homes and Gardens Real Estate LLC. An Anywhere Real Estate company. All rights reserved. Better Homes and Gardens® Real Estate is a registered trademark owned by Meredith Operations Corporation, licensed to Better Homes and Gardens Real Estate LLC and used with permission. Better Homes and Gardens Real Estate LLC fully supports the principles of the Fair Housing Act and the Equal Opportunity Act. Listing information is deemed reliable but is not guaranteed accurate.
Each office is independently owned and operated.
Any services or products provided by third parties are not provided by, affiliated with or related to Better Homes and Gardens Real Estate LLC, or its affiliated companies.