
5632 Andrews Drive #3, Roscoe, IL 61073
Local realty services provided by:Better Homes and Gardens Real Estate Star Homes
5632 Andrews Drive #3,Roscoe, IL 61073
$186,900
- 2 Beds
- 2 Baths
- 1,265 sq. ft.
- Single family
- Active
Upcoming open houses
- Sun, Sep 2702:00 pm - 04:00 pm
Listed by: rion tovar-south
Office: weichert realtors - tovar prop
MLS#:12730572
Source:MLSNI
Price summary
- Price:$186,900
- Price per sq. ft.:$147.75
- Monthly HOA dues:$155
About this home
This beautifully maintained upper-level condo is truly move-in ready and offers comfort, style, and quality updates throughout. Step inside to a bright and inviting living space featuring cathedral ceilings and a cozy gas fireplace. Enjoy outdoor living from both the front and back decks, which offer plenty of space to unwind and enjoy the fresh air. Major mechanical updates include a new furnace and central air in 2020 and a new hot water heater in 2025, providing added peace of mind. This wonderful 2-bedroom unit also features an owner's suite complete with a private bath and walk-in closet. All appliances stay and have been updated within the past five years. A one-car garage with additional storage provides even more convenience. Beautifully cared for and filled with thoughtful updates, this Roscoe condo is ready for its next owner. Simply move in and enjoy!
Contact an agent
Home facts
- Year built:2002
- Listing ID #:12730572
- Updated:September 21, 2026 at 09:43 PM
Rooms and interior
- Bedrooms:2
- Total bathrooms:2
- Full bathrooms:2
- Rooms Total:4
- Kitchen Description:Dishwasher, Electric Oven, Microwave, Range
- Living area:1,265 sq. ft.
Heating and cooling
- Cooling:Central Air
- Heating:Forced Air, Natural Gas
- Central air:Yes
Structure and exterior
- Roof:Asphalt
- Year built:2002
- Building area:1,265 sq. ft.
Schools
- High school:Hononegah High School
- Middle school:Roscoe Middle School
- Elementary school:Kinnikinnick School
Finances and disclosures
- Price:$186,900
- Price per sq. ft.:$147.75
- Tax amount:$1,061 (2025)
Features and amenities
- Laundry features:Dryer, Washer
Parking
- Total parking spaces:1
- Parking description:Attached Garage, Garage
- Garage:Yes
- Garage spaces:1.5
 Copyright 2026 Midwest Real Estate Data LLC. All rights reserved. The data relating to real estate for sale on this web site comes in part from the Broker Reciprocity Program of the Midwest Real Estate Data LLC. Listing information is deemed reliable but not guaranteed.
New listings near 5632 Andrews Drive #3
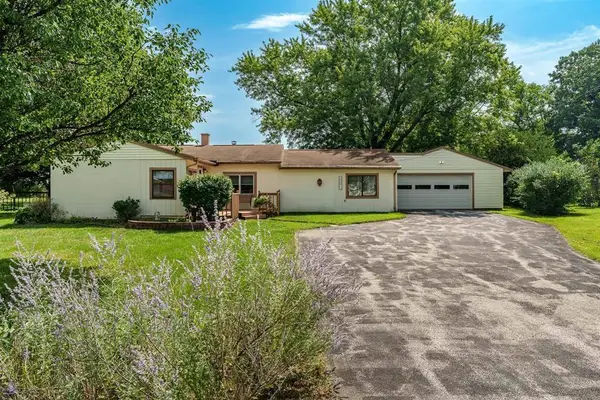 $215,000Pending3 beds 2 baths1,632 sq. ft.
5591 Reimer Drive, Roscoe, IL 61073
MLS# 12760655Listed by: CENTURY 21 AFFILIATED - ROCKFORD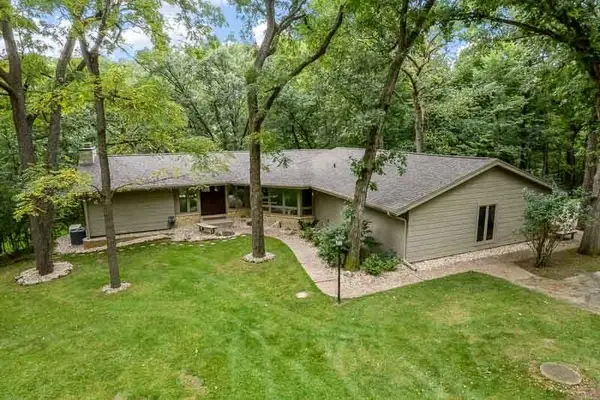 $650,000Pending3 beds 3 baths2,148 sq. ft.
11206 Havens Wood Road, Roscoe, IL 61073
MLS# 12676633Listed by: DICKERSON & NIEMAN REALTORS - ROCKFORD- New
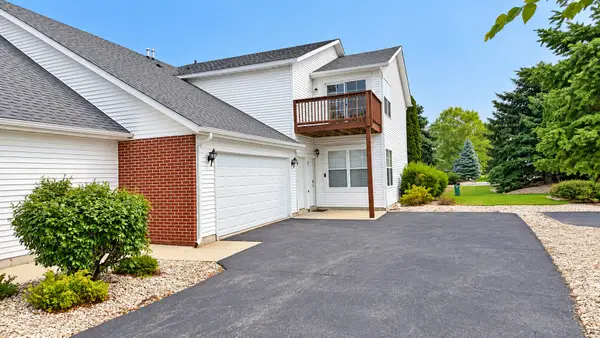 $186,000Active2 beds 2 baths1,376 sq. ft.
10215 Metalmark Lane #4, Roscoe, IL 61073
MLS# 12757869Listed by: KELLER WILLIAMS REALTY SIGNATURE 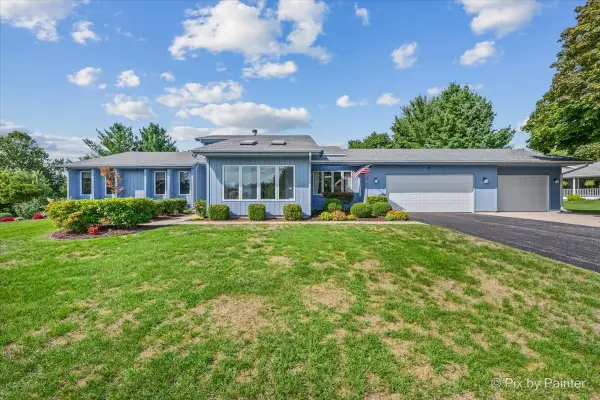 $330,000Pending3 beds 3 baths1,748 sq. ft.
5976 Targee Trail, Roscoe, IL 61073
MLS# 12750131Listed by: KELLER WILLIAMS INSPIRE - GENEVA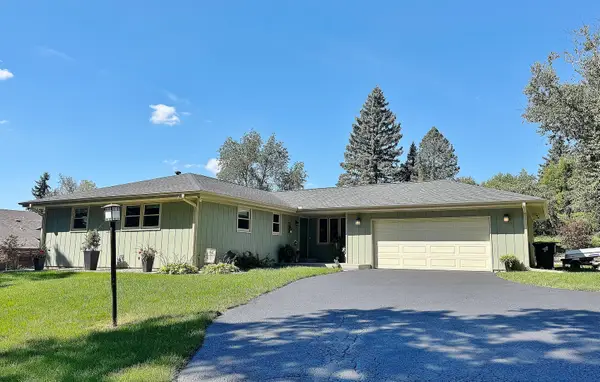 $379,900Pending3 beds 2 baths1,679 sq. ft.
12632 North Gate Road, Roscoe, IL 61073
MLS# 12753330Listed by: DICKERSON & NIEMAN REALTORS - ROCKFORD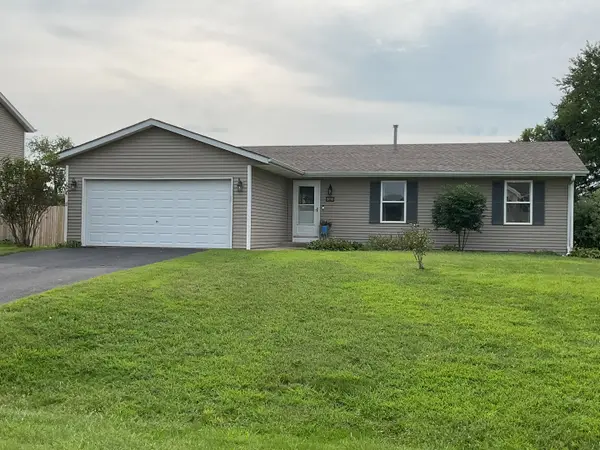 $279,900Active3 beds 3 baths1,232 sq. ft.
10990 Linden Blossom Lane, Roscoe, IL 61073
MLS# 12750369Listed by: DICKERSON & NIEMAN REALTORS - ROCKFORD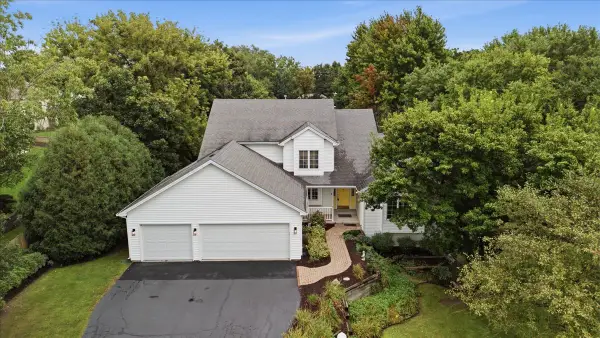 $460,000Active5 beds 5 baths3,497 sq. ft.
11497 Ridgecrest Drive, Roscoe, IL 61073
MLS# 12746732Listed by: KELLER WILLIAMS REALTY SIGNATURE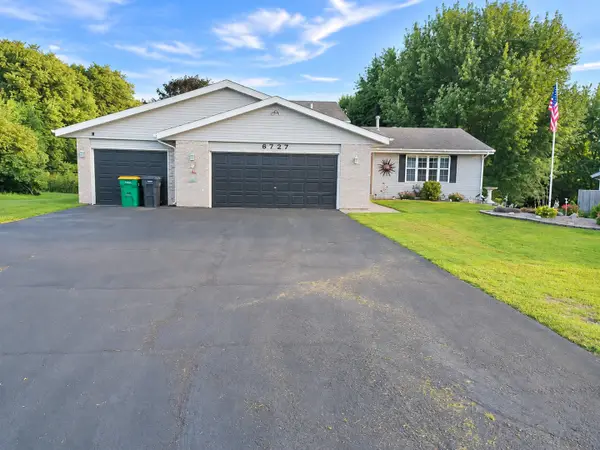 $338,900Active4 beds 2 baths2,000 sq. ft.
6727 Sawmill Drive, Roscoe, IL 61073
MLS# 12746608Listed by: CENTURY 21 AFFILIATED - ROCKFORD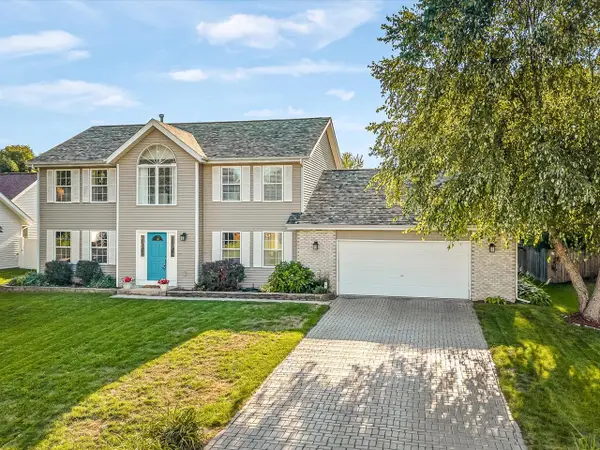 $379,900Active4 beds 3 baths2,466 sq. ft.
10892 Chicory Ridge Way, Roscoe, IL 61073
MLS# 12741913Listed by: KELLER WILLIAMS REALTY SIGNATURE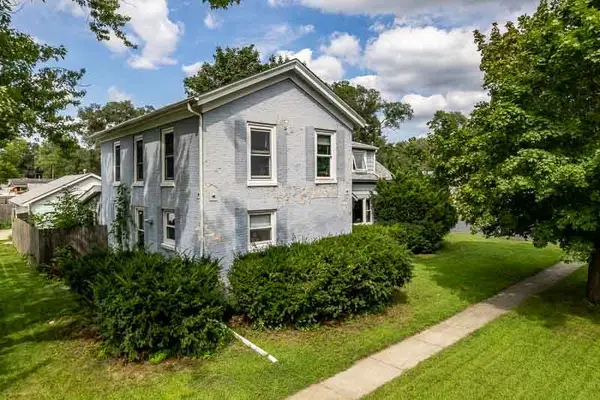 $179,900Pending4 beds 2 baths1,988 sq. ft.
5602 Harrison Street, Roscoe, IL 61073
MLS# 12742245Listed by: DICKERSON & NIEMAN REALTORS - ROCKFORD


Protect your home and budget from life's surprises with an Assurant Home Warranty, backed by a partner that supports you through every step of homeownership. Explore Plans.
© 2026 Better Homes and Gardens Real Estate LLC. An Anywhere Real Estate company. All rights reserved. Better Homes and Gardens® Real Estate is a registered trademark owned by Meredith Operations Corporation, licensed to Better Homes and Gardens Real Estate LLC and used with permission. Better Homes and Gardens Real Estate LLC fully supports the principles of the Fair Housing Act and the Equal Opportunity Act. Listing information is deemed reliable but is not guaranteed accurate.
Each office is independently owned and operated.
Any services or products provided by third parties are not provided by, affiliated with or related to Better Homes and Gardens Real Estate LLC, or its affiliated companies.