
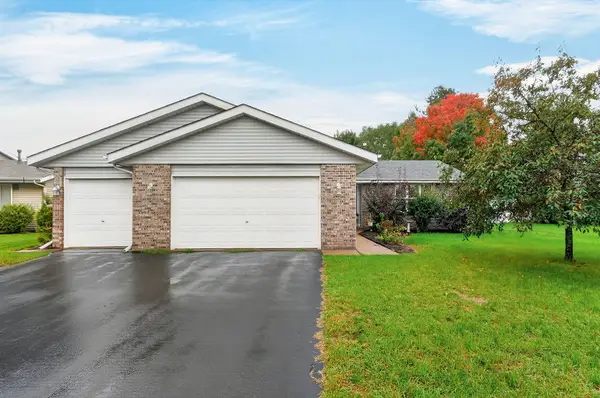
11497 Ridgecrest Drive, Roscoe, IL 61073
Local realty services provided by:Better Homes and Gardens Real Estate Connections
Listed by: toni vanderheyden
Office: keller williams realty signature
MLS#:12746732
Source:MLSNI
Price summary
- Price:$460,000
- Price per sq. ft.:$131.54
About this home
Gorgeous two-story home in Briarcliff Subdivision offering over 3,500 sq. ft. of living space, 5 bedrooms, 3 full baths, 2 half baths, a fully exposed walkout lower level, and a 3-car attached garage. The spacious Great Room features vaulted ceilings, a floor-to-ceiling brick fireplace, and two skylights that add character and natural light. The well-appointed kitchen features white cabinetry, pantry storage, desk area, island, double oven, and stainless steel appliances including refrigerator and dishwasher.The main level also features a spacious primary suite with Brazilian hardwood floors, a remodeled bath with Jacuzzi tub, double vanity with Quartz countertop, and walk-in closet. A main-floor office/den provides a great space for working from home. Gleaming hardwood floors extend throughout most of the first and second levels. Upstairs are three additional bedrooms and 1.5 remodeled baths, including a full bath with Quartz countertops. The fully exposed walkout lower level provides an exceptional in-law or guest living area complete with a second kitchen, large bedroom, walk-in closet, full bath, fireplace, and recreation room with abundant natural light. Set on a large lot, this home offers generous living areas and flexible spaces. Furnace new December 2025, central air approximately 9 years old, and roof approximately 12 years old....
Contact an agent
Home facts
- Year built:1992
- Listing ID #:12746732
- Updated:October 21, 2026 at 04:28 PM
Rooms and interior
- Bedrooms:5
- Total bathrooms:5
- Full bathrooms:3
- Half bathrooms:2
- Rooms Total:12
- Kitchen Description:Cooktop, Dishwasher, Disposal, Kitchen, Microwave, Refrigerator
- Basement Description:Finished, Full
- Living area:3,497 sq. ft.
Heating and cooling
- Cooling:Central Air
- Heating:Forced Air, Natural Gas
- Central air:Yes
Structure and exterior
- Roof:Asphalt
- Year built:1992
- Building area:3,497 sq. ft.
- Lot area:0.66 Acres
- Levels:2 Story
Schools
- High school:Hononegah High School
- Middle school:Roscoe Middle School
- Elementary school:Ledgewood Elementary School
Finances and disclosures
- Price:$460,000
- Price per sq. ft.:$131.54
- Tax amount:$10,826 (2025)
Features and amenities
- Laundry features:Dryer, Washer
- Amenities:CO Detectors, Central Vacuum, Sump Pump, Water-Softener Owned
Parking
- Total parking spaces:3
- Parking description:Asphalt, Attached Garage, Garage
- Garage:Yes
- Garage spaces:3
 Copyright 2026 Midwest Real Estate Data LLC. All rights reserved. The data relating to real estate for sale on this web site comes in part from the Broker Reciprocity Program of the Midwest Real Estate Data LLC. Listing information is deemed reliable but not guaranteed.
New listings near 11497 Ridgecrest Drive
- New
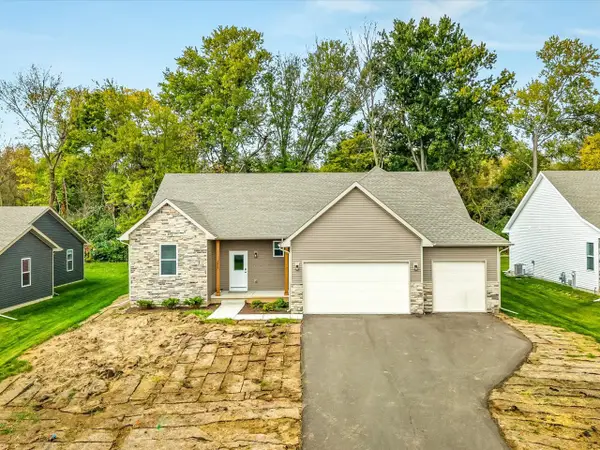 $399,000Active4 beds 3 baths2,027 sq. ft.
9874 Hawks Pointe Trail, Roscoe, IL 61073
MLS# 12786630Listed by: GRANDVIEW REALTY, LLC - New
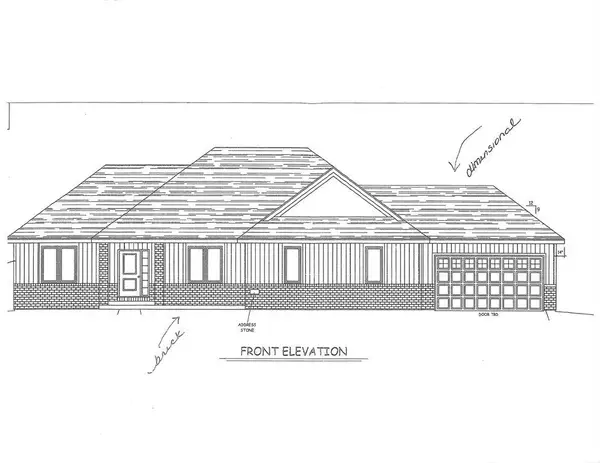 $549,900Active3 beds 3 baths2,133 sq. ft.
7897 Landen Lane, Roscoe, IL 61073
MLS# 12785617Listed by: RE/MAX PROPERTY SOURCE - New
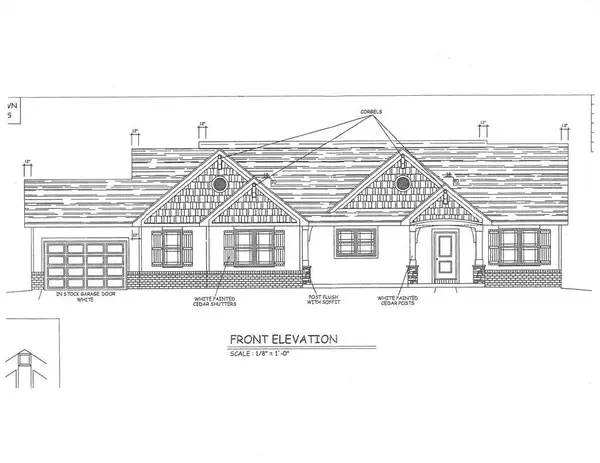 $579,400Active3 beds 3 baths2,206 sq. ft.
7921 Landen Lane, Roscoe, IL 61073
MLS# 12785640Listed by: RE/MAX PROPERTY SOURCE  $650,000Active5 beds 4 baths3,614 sq. ft.
12339 Legend Lakes Drive, Roscoe, IL 61073
MLS# 12779956Listed by: BERKSHIRE HATHAWAY HOMESERVICES STARCK REAL ESTATE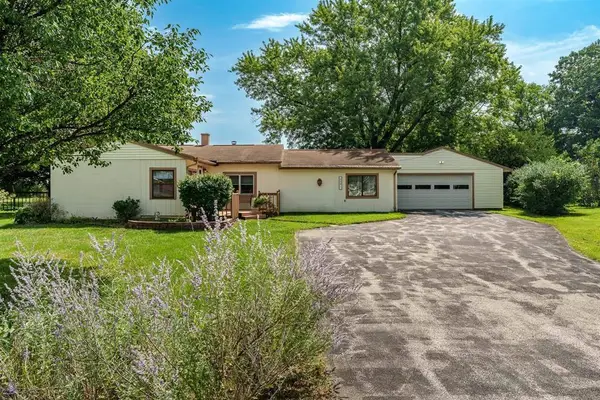 $215,000Pending3 beds 2 baths1,632 sq. ft.
5591 Reimer Drive, Roscoe, IL 61073
MLS# 12781763Listed by: CENTURY 21 AFFILIATED - ROCKFORD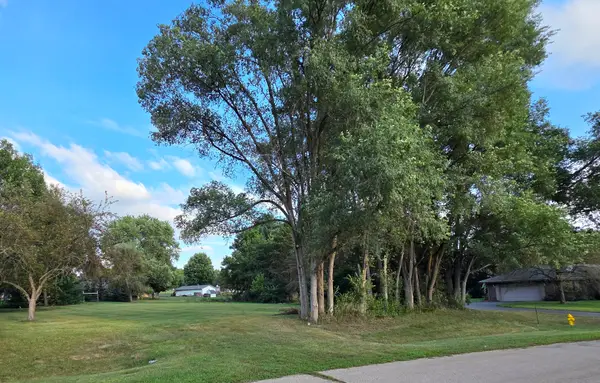 $68,900Pending0.46 Acres
XXXX Bitterroot Road, Roscoe, IL 61073
MLS# 12780636Listed by: CENTURY 21 AFFILIATED - ROCKFORD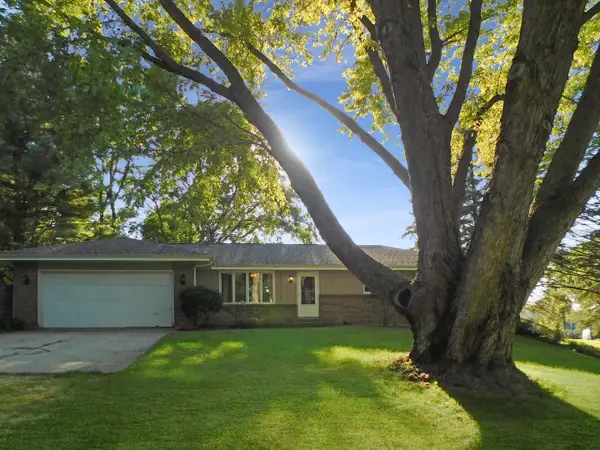 $269,900Active3 beds 2 baths1,479 sq. ft.
12544 Chuckanut Drive, Roscoe, IL 61073
MLS# 12777688Listed by: REAL BROKER, LLC - ROCKTON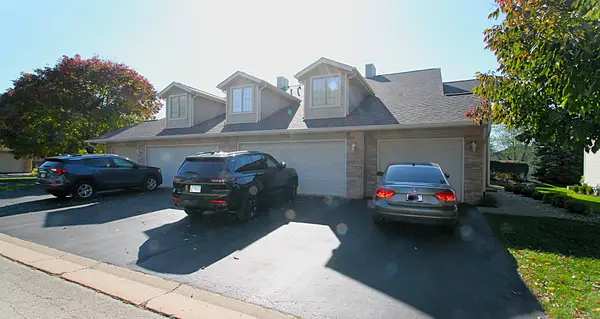 $186,900Pending2 beds 2 baths1,274 sq. ft.
5685 Oak Village Drive, Roscoe, IL 61073
MLS# 12777180Listed by: DICKERSON & NIEMAN REALTORS - ROCKFORD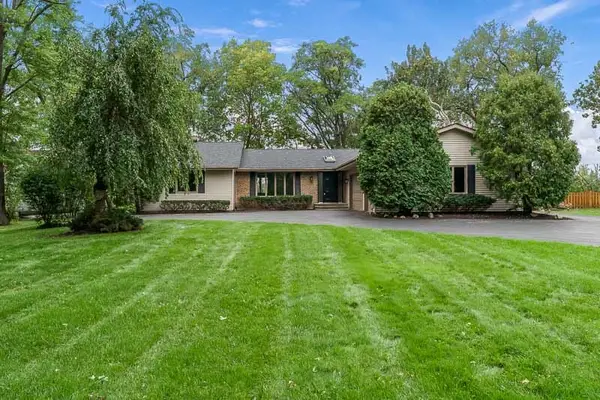 $500,000Active5 beds 4 baths2,208 sq. ft.
11528 Tanawingo Trail, Roscoe, IL 61073
MLS# 12775801Listed by: CENTURY 21 AFFILIATED- Open Sat, 1 to 3pm
 $315,000Active4 beds 2 baths2,056 sq. ft.
524 Merilot Drive, Roscoe, IL 61073
MLS# 12775759Listed by: BERKSHIRE HATHAWAY HOMESERVICE


Protect your home and budget from life's surprises with an Assurant Home Warranty, backed by a partner that supports you through every step of homeownership. Explore Plans.
© 2026 Better Homes and Gardens Real Estate LLC. An Anywhere Real Estate company. All rights reserved. Better Homes and Gardens® Real Estate is a registered trademark owned by Meredith Operations Corporation, licensed to Better Homes and Gardens Real Estate LLC and used with permission. Better Homes and Gardens Real Estate LLC fully supports the principles of the Fair Housing Act and the Equal Opportunity Act. Listing information is deemed reliable but is not guaranteed accurate.
Each office is independently owned and operated.
Any services or products provided by third parties are not provided by, affiliated with or related to Better Homes and Gardens Real Estate LLC, or its affiliated companies.