
651 Ashleigh Lane, Roscoe, IL 61073
Local realty services provided by:Better Homes and Gardens Real Estate Connections
651 Ashleigh Lane,Roscoe, IL 61073
$375,000
- 4 Beds
- 3 Baths
- 3,342 sq. ft.
- Single family
- Active
Listed by: dana greenwald-gulik
Office: berkshire hathaway homeservices crosby starck real
MLS#:12765498
Source:MLSNI
Price summary
- Price:$375,000
- Price per sq. ft.:$112.21
About this home
Located in Crystal Hills neighborhood and the highly rated, sought-after Hononegah School District. This spotless two-story is light, bright and move-in ready. The open-concept kitchen and family room offer abundant cabinets and counters, stainless appliances and a beverage refrigerator. A generous size deck leads to the 27-foot pool and fully fenced backyard. The formal dining room is currently a playroom but can easily be transformed back, while the lower level includes a rec room, bonus room and storage. Updates include roof, gutters and water heater (2023), pool (2021), rec room (2010), dishwasher, microwave, laundry room, staircase, upstairs hall LVP, and vinyl windows throughout.
Contact an agent
Home facts
- Year built:2007
- Subdivision & Development:Crystal Hills
- Listing ID #:12765498
- Updated:September 22, 2026 at 01:02 AM
Rooms and interior
- Bedrooms:4
- Total bathrooms:3
- Full bathrooms:2
- Half bathrooms:1
- Rooms Total:10
- Kitchen Description:Dishwasher, Microwave, Range, Refrigerator
- Basement Description:Finished
- Living area:3,342 sq. ft.
Heating and cooling
- Cooling:Central Air
- Heating:Natural Gas
- Central air:Yes
Structure and exterior
- Roof:Asphalt
- Year built:2007
- Building area:3,342 sq. ft.
- Lot area:0.34 Acres
- Architectural Style:Traditional
- Exterior Features:Fire Pit
- Levels:2 Story
Schools
- High school:Hononegah High School
- Middle school:Stephen Mack Middle School
- Elementary school:Rockton/Whitman Post Elementary
Utilities
- Water:Public
- Sewer:Public Sewer
Finances and disclosures
- Price:$375,000
- Price per sq. ft.:$112.21
- Tax amount:$6,546 (2025)
Features and amenities
- Laundry features:Dryer, Washer
- Amenities:Ceiling Fan(s), Sump Pump
Parking
- Total parking spaces:3
- Parking description:Asphalt, Detached Garage, Garage
- Garage:Yes
- Garage spaces:3
 Copyright 2026 Midwest Real Estate Data LLC. All rights reserved. The data relating to real estate for sale on this web site comes in part from the Broker Reciprocity Program of the Midwest Real Estate Data LLC. Listing information is deemed reliable but not guaranteed.
New listings near 651 Ashleigh Lane
- Open Sun, 2 to 4pmNew
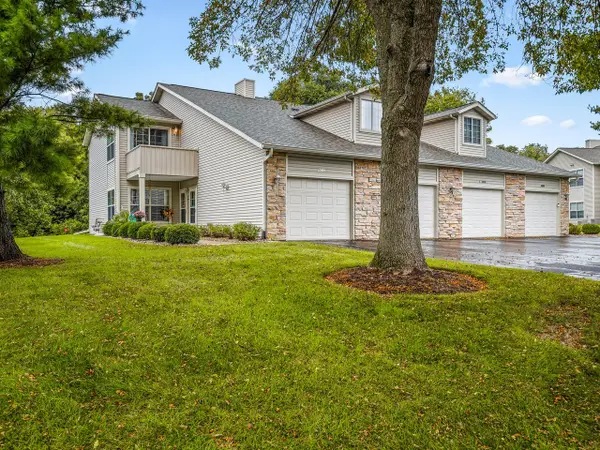 $186,900Active2 beds 2 baths1,265 sq. ft.
5632 Andrews Drive #3, Roscoe, IL 61073
MLS# 12730572Listed by: WEICHERT REALTORS - TOVAR PROP 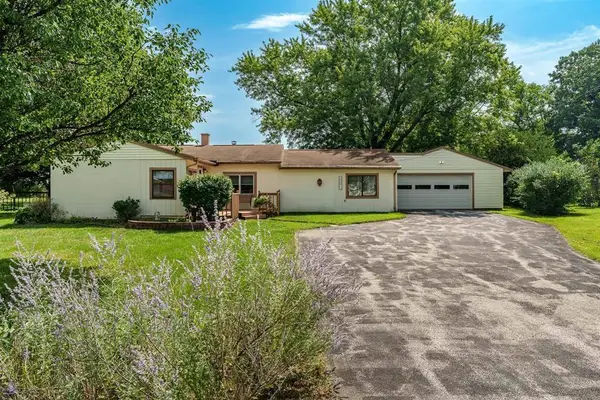 $215,000Pending3 beds 2 baths1,632 sq. ft.
5591 Reimer Drive, Roscoe, IL 61073
MLS# 12760655Listed by: CENTURY 21 AFFILIATED - ROCKFORD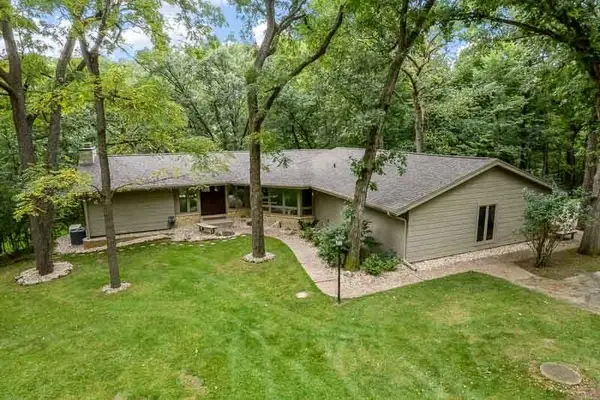 $650,000Pending3 beds 3 baths2,148 sq. ft.
11206 Havens Wood Road, Roscoe, IL 61073
MLS# 12676633Listed by: DICKERSON & NIEMAN REALTORS - ROCKFORD- New
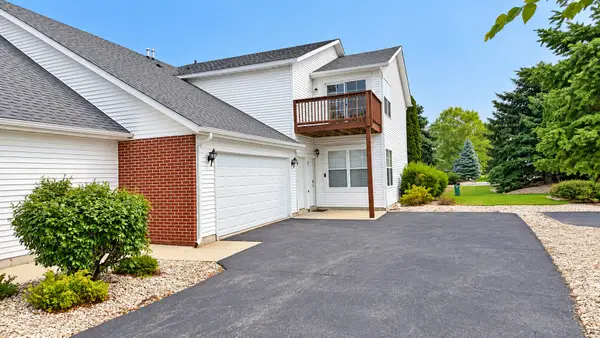 $186,000Active2 beds 2 baths1,376 sq. ft.
10215 Metalmark Lane #4, Roscoe, IL 61073
MLS# 12757869Listed by: KELLER WILLIAMS REALTY SIGNATURE 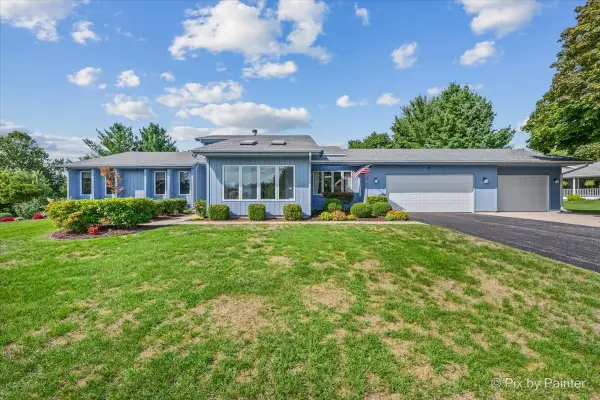 $330,000Pending3 beds 3 baths1,748 sq. ft.
5976 Targee Trail, Roscoe, IL 61073
MLS# 12750131Listed by: KELLER WILLIAMS INSPIRE - GENEVA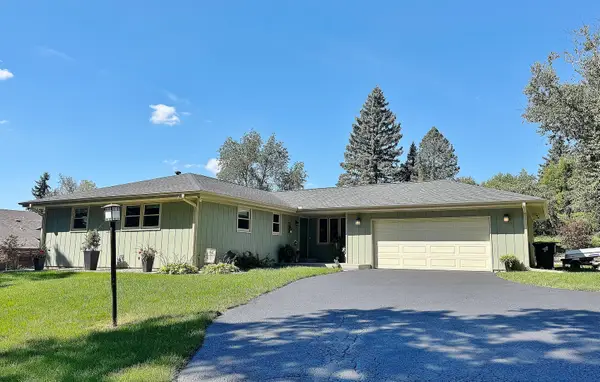 $379,900Pending3 beds 2 baths1,679 sq. ft.
12632 North Gate Road, Roscoe, IL 61073
MLS# 12753330Listed by: DICKERSON & NIEMAN REALTORS - ROCKFORD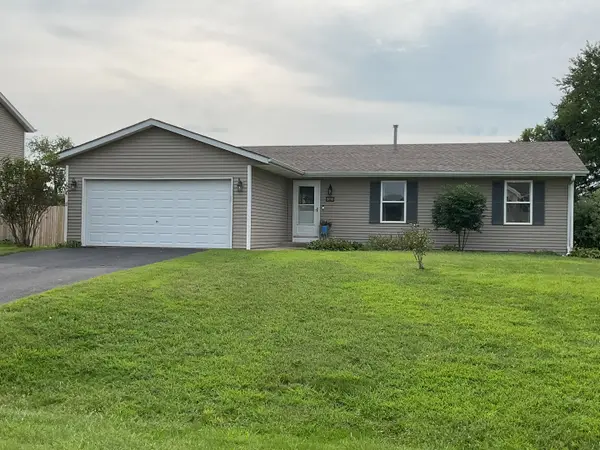 $279,900Active3 beds 3 baths1,232 sq. ft.
10990 Linden Blossom Lane, Roscoe, IL 61073
MLS# 12750369Listed by: DICKERSON & NIEMAN REALTORS - ROCKFORD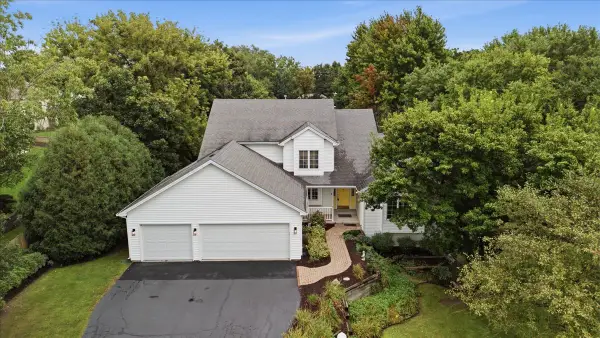 $460,000Active5 beds 5 baths3,497 sq. ft.
11497 Ridgecrest Drive, Roscoe, IL 61073
MLS# 12746732Listed by: KELLER WILLIAMS REALTY SIGNATURE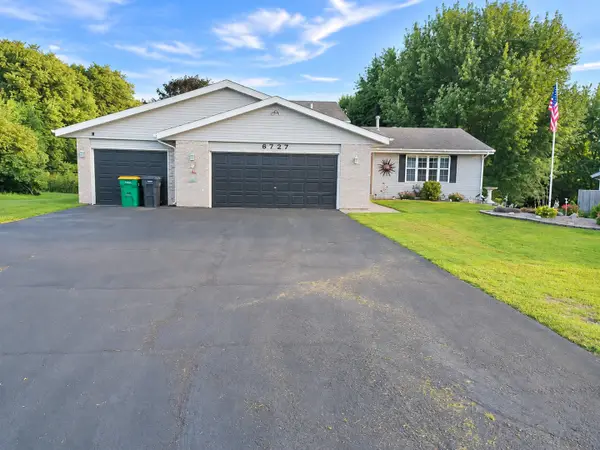 $338,900Active4 beds 2 baths2,000 sq. ft.
6727 Sawmill Drive, Roscoe, IL 61073
MLS# 12746608Listed by: CENTURY 21 AFFILIATED - ROCKFORD


Protect your home and budget from life's surprises with an Assurant Home Warranty, backed by a partner that supports you through every step of homeownership. Explore Plans.
© 2026 Better Homes and Gardens Real Estate LLC. An Anywhere Real Estate company. All rights reserved. Better Homes and Gardens® Real Estate is a registered trademark owned by Meredith Operations Corporation, licensed to Better Homes and Gardens Real Estate LLC and used with permission. Better Homes and Gardens Real Estate LLC fully supports the principles of the Fair Housing Act and the Equal Opportunity Act. Listing information is deemed reliable but is not guaranteed accurate.
Each office is independently owned and operated.
Any services or products provided by third parties are not provided by, affiliated with or related to Better Homes and Gardens Real Estate LLC, or its affiliated companies.