
1280 Pembrook Circle, Roselle, IL 60172
Local realty services provided by:Better Homes and Gardens Real Estate Star Homes
1280 Pembrook Circle,Roselle, IL 60172
$579,896
- 5 Beds
- 3 Baths
- 2,708 sq. ft.
- Single family
- Active
Listed by: jessica garry, james garry
Office: garry real estate
MLS#:12726760
Source:MLSNI
Price summary
- Price:$579,896
- Price per sq. ft.:$214.14
About this home
Meticulously maintained by the original owner for 50 years! This spacious brick-front 2 story home is set on a beautiful cul-de-sac and offers 5 true bedrooms, all located on the second level. Beautiful landscaping, a brick paver walkway, and great curb appeal welcome you home. The main floor features a spacious eat in kitchen, formal dining room, comfortable living room, inviting family room, powder room, and convenient first floor laundry. Upstairs, all 5 bedrooms offer generous space, including the primary suite complete with a private ensuite bathroom and abundant closet space. The basement provides additional living space, storage, and endless possibilities for recreation, hobbies, or future finishing. Step outside to one of the largest fully fenced lots in the neighborhood, featuring a stunning brick paver patio, mature landscaping, and plenty of room to relax, entertain, or play. Numerous updates have been completed over the years, including a roof and gutters (2017), garage door (2021), window well cover (2024), front door (2007), patio and driveway (2006), siding (2006), additional attic insulation (2015), kitchen appliances (2014) with microwave (2020), oak hardwood floors (2007), windows (2003) with the fourth bedroom window replaced in 2014, and interior paint completed between 2020 and 2022. Great location near the Schaumburg Metra station, I-390, Lake Street (Route 20), Wintrust Field, and downtown Roselle with shopping, dining, Lynfred Winery, and Pollyanna Brewing Company. Located within the highly sought after Lake Park High School district. Pride of ownership shines throughout this home, reflecting the exceptional care and attention it has received from its original owner over the past 50 years, a truly rare opportunity!...
Contact an agent
Home facts
- Year built:1976
- Subdivision & Development:Waterbury
- Listing ID #:12726760
- Updated:August 14, 2026 at 11:20 AM
Rooms and interior
- Bedrooms:5
- Total bathrooms:3
- Full bathrooms:2
- Half bathrooms:1
- Rooms Total:10
- Basement Description:Partial, Partially Finished
- Living area:2,708 sq. ft.
Heating and cooling
- Cooling:Central Air
- Heating:Natural Gas
- Central air:Yes
Structure and exterior
- Roof:Asphalt
- Year built:1976
- Building area:2,708 sq. ft.
- Lot area:0.26 Acres
- Lot Features:Cul-De-Sac, Landscaped, Mature Trees
- Foundation Description:Concrete Perimeter
- Levels:2 Story
Schools
- High school:Lake Park High School
- Middle school:Spring Wood Middle School
- Elementary school:Waterbury Elementary School
Utilities
- Water:Lake Michigan
- Sewer:Public Sewer
Finances and disclosures
- Price:$579,896
- Price per sq. ft.:$214.14
- Tax amount:$9,813 (2025)
Features and amenities
- Amenities:CO Detectors, Ceiling Fan(s)
Parking
- Total parking spaces:2
- Parking description:Attached Garage, Concrete, Garage
- Garage:Yes
- Garage spaces:2
 Copyright 2026 Midwest Real Estate Data LLC. All rights reserved. The data relating to real estate for sale on this web site comes in part from the Broker Reciprocity Program of the Midwest Real Estate Data LLC. Listing information is deemed reliable but not guaranteed.
New listings near 1280 Pembrook Circle
- New
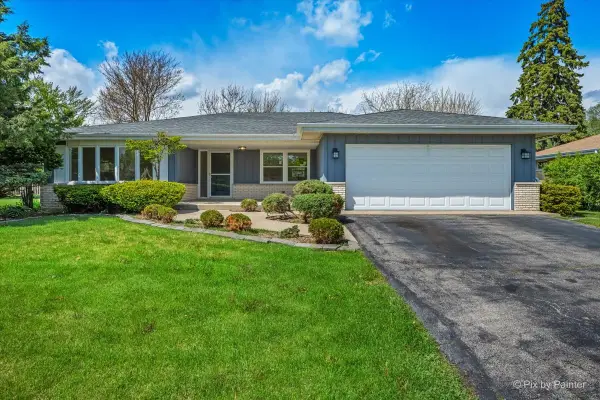 $679,896Active4 beds 3 baths2,913 sq. ft.
662 Orchard Court, Roselle, IL 60172
MLS# 12732885Listed by: GARRY REAL ESTATE - Open Sat, 11am to 2pmNew
 $285,000Active2 beds 2 baths1,182 sq. ft.
1612 Thornfield Court, Roselle, IL 60172
MLS# 12720279Listed by: LEGACY PROPERTIES, A SARAH LEONARD COMPANY, LLC - Open Sun, 11am to 1pmNew
 $315,000Active3 beds 2 baths1,280 sq. ft.
378 Rodenburg Road, Roselle, IL 60172
MLS# 12725809Listed by: HOMESMART CONNECT LLC - Open Sat, 11am to 12:30pmNew
 $775,000Active5 beds 5 baths3,655 sq. ft.
1605 Myrtle Park Street, Roselle, IL 60172
MLS# 12731656Listed by: REDFIN CORPORATION - New
 $399,900Active2 beds 2 baths1,286 sq. ft.
101 W Maple Avenue, Roselle, IL 60172
MLS# 12724420Listed by: GRANDVIEW REALTY LLC - New
 $339,999Active3 beds 3 baths1,463 sq. ft.
811 Shawnee Trail #811, Roselle, IL 60172
MLS# 12730869Listed by: NETGAR INVESTMENTS, INC - Open Sat, 12 to 2pmNew
 $530,000Active4 beds 3 baths2,124 sq. ft.
60 E Hattendorf Avenue, Roselle, IL 60172
MLS# 12714752Listed by: UNITED REALTY GROUP, INC. 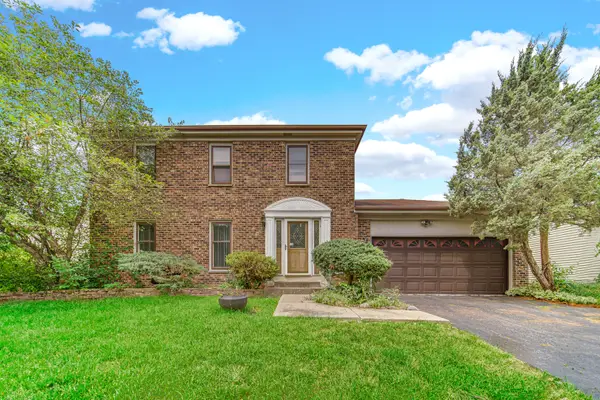 $400,000Pending3 beds 2 baths1,900 sq. ft.
160 Chatham Lane, Roselle, IL 60172
MLS# 12704734Listed by: KELLER WILLIAMS THRIVE- New
 $295,000Active2 beds 2 baths1,414 sq. ft.
27 E Hattendorf Avenue #311, Roselle, IL 60172
MLS# 12717782Listed by: LPT REALTY


Protect your home and budget from life's surprises with an Assurant Home Warranty, backed by a partner that supports you through every step of homeownership. Explore Plans.
© 2026 Better Homes and Gardens Real Estate LLC. An Anywhere Real Estate company. All rights reserved. Better Homes and Gardens® Real Estate is a registered trademark owned by Meredith Operations Corporation, licensed to Better Homes and Gardens Real Estate LLC and used with permission. Better Homes and Gardens Real Estate LLC fully supports the principles of the Fair Housing Act and the Equal Opportunity Act. Listing information is deemed reliable but is not guaranteed accurate.
Each office is independently owned and operated.
Any services or products provided by third parties are not provided by, affiliated with or related to Better Homes and Gardens Real Estate LLC, or its affiliated companies.