
60 E Hattendorf Avenue, Roselle, IL 60172
Local realty services provided by:Better Homes and Gardens Real Estate Connections
60 E Hattendorf Avenue,Roselle, IL 60172
$509,000
- 4 Beds
- 3 Baths
- 2,124 sq. ft.
- Townhouse
- Active
Listed by: mark kelner
Office: united realty group, inc.
MLS#:12714752
Source:MLSNI
Price summary
- Price:$509,000
- Price per sq. ft.:$239.64
- Monthly HOA dues:$200
About this home
Welcome to this beautifully maintained end-unit townhome offering 4 bedrooms, 3 full bathrooms, a 3-car garage, and an ideal location near downtown Roselle with convenient access to major highways, shopping, restaurants, and more. The impressive main living area features soaring ceilings, a cozy fireplace, and access to a private balcony, creating a bright and inviting space for everyday living and entertaining. The chef's kitchen is equipped with premium Thermador appliances and is designed to impress. The spacious primary suite offers a walk-in closet with custom built-in shelving and a private ensuite bath with a dual vanity. Thoughtful updates include a new roof in 2025, a radon mitigation system installed in 2022, and a modern water softener for added comfort. Meticulously cared for and truly move-in ready, this exceptional home combines quality, comfort, and a location that's hard to beat.
Contact an agent
Home facts
- Year built:2005
- Listing ID #:12714752
- Updated:September 28, 2026 at 08:07 PM
Rooms and interior
- Bedrooms:4
- Total bathrooms:3
- Full bathrooms:3
- Rooms Total:7
- Dining Description:Combined With Living Room
- Bathrooms Description:Double Sinks, Separate Shower, Whirlpool
- Kitchen Description:Cooktop, Dishwasher, High End Refrigerator, Microwave, Range Hood, Stainless Steel Appliance(s)
- Living area:2,124 sq. ft.
Heating and cooling
- Cooling:Central Air
- Heating:Forced Air, Natural Gas
- Central air:Yes
Structure and exterior
- Roof:Asphalt
- Year built:2005
- Building area:2,124 sq. ft.
- Lot Features:Common Grounds, Landscaped
- Exterior Features:Balcony
- Foundation Description:Concrete Perimeter
Schools
- High school:Lake Park High School
- Middle school:Roselle Middle School
- Elementary school:Spring Hills Elementary School
Utilities
- Water:Lake Michigan, Public
- Sewer:Public Sewer
Finances and disclosures
- Price:$509,000
- Price per sq. ft.:$239.64
- Tax amount:$11,400 (2025)
Features and amenities
- Laundry features:Dryer, Washer
- Amenities:CO Detectors, Ceiling Fan(s), Radon Mitigation System
Parking
- Total parking spaces:3
- Parking description:Asphalt, Attached Garage, Garage
- Garage:Yes
- Garage spaces:3
 Copyright 2026 Midwest Real Estate Data LLC. All rights reserved. The data relating to real estate for sale on this web site comes in part from the Broker Reciprocity Program of the Midwest Real Estate Data LLC. Listing information is deemed reliable but not guaranteed.
New listings near 60 E Hattendorf Avenue
- New
 $295,000Active2 beds 2 baths1,300 sq. ft.
240 Ashbury Lane W #6, Roselle, IL 60172
MLS# 12770366Listed by: @PROPERTIES CHRISTIE'S INTERNATIONAL REAL ESTATE - New
 $249,000Active2 beds 1 baths871 sq. ft.
716 Prescott Drive #302, Roselle, IL 60172
MLS# 12769083Listed by: REAL BROKER LLC - New
 $529,900Active3 beds 3 baths2,282 sq. ft.
691 E Nerge Road, Roselle, IL 60172
MLS# 12769343Listed by: BERKSHIRE HATHAWAY HOMESERVICES AMERICAN HERITAGE - New
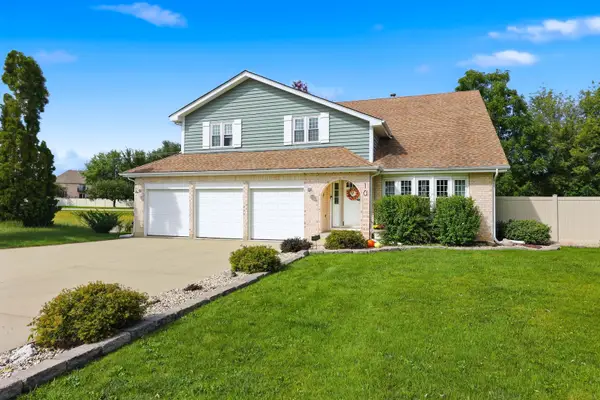 $774,900Active4 beds 4 baths3,384 sq. ft.
10 Americana Court, Roselle, IL 60172
MLS# 12769397Listed by: BERKSHIRE HATHAWAY HOMESERVICES AMERICAN HERITAGE - New
 $1,350,000Active-- beds -- baths
24W737 Central Avenue, Roselle, IL 60172
MLS# 12768675Listed by: REMAX LEGENDS - New
 $450,000Active3 beds 3 baths2,651 sq. ft.
560 Lakeview Court, Roselle, IL 60172
MLS# 12752624Listed by: FULTON GRACE REALTY - New
 $475,000Active3 beds 3 baths2,169 sq. ft.
547 Bobby Ann Court, Roselle, IL 60172
MLS# 12768019Listed by: KOMAR - New
 $319,900Active2 beds 2 baths1,288 sq. ft.
50 N Bokelman Street #534, Roselle, IL 60172
MLS# 12766805Listed by: REDFIN CORPORATION - New
 $560,000Active4 beds 3 baths2,950 sq. ft.
24 W Devon Avenue, Roselle, IL 60172
MLS# 12737559Listed by: BERKSHIRE HATHAWAY HOMESERVICES STARCK REAL ESTATE - New
 $1,625,000Active6 beds 6 baths5,866 sq. ft.
10 Picton Road, Roselle, IL 60172
MLS# 12729608Listed by: @PROPERTIES CHRISTIE'S INTERNATIONAL REAL ESTATE


Protect your home and budget from life's surprises with an Assurant Home Warranty, backed by a partner that supports you through every step of homeownership. Explore Plans.
© 2026 Better Homes and Gardens Real Estate LLC. An Anywhere Real Estate company. All rights reserved. Better Homes and Gardens® Real Estate is a registered trademark owned by Meredith Operations Corporation, licensed to Better Homes and Gardens Real Estate LLC and used with permission. Better Homes and Gardens Real Estate LLC fully supports the principles of the Fair Housing Act and the Equal Opportunity Act. Listing information is deemed reliable but is not guaranteed accurate.
Each office is independently owned and operated.
Any services or products provided by third parties are not provided by, affiliated with or related to Better Homes and Gardens Real Estate LLC, or its affiliated companies.