
1605 Myrtle Park Street, Roselle, IL 60172
Local realty services provided by:Better Homes and Gardens Real Estate Star Homes
1605 Myrtle Park Street,Roselle, IL 60172
$850,000
- 5 Beds
- 5 Baths
- 3,655 sq. ft.
- Single family
- Active
Listed by: peggy sersen
Office: redfin corporation
MLS#:12711925
Source:MLSNI
Price summary
- Price:$850,000
- Price per sq. ft.:$232.56
About this home
Welcome home to this custom-built, solid brick, 5-bedroom, 5-bathroom home, lovingly maintained by its original owners. Offering more than 3,600 square feet of living space, the home also features a flexible first-floor office that can easily serve as a sixth bedroom or guest suite. A dramatic two-story foyer welcomes you into an inviting floor plan, where the formal living and dining rooms lead into the kitchen with granite countertops, a center island, abundant cabinetry, a large walk-in pantry, and a breakfast area overlooking the backyard. Just off the kitchen, the family room features a fireplace and plenty of space to gather with family and friends. The main level also includes a full bathroom, first-floor laundry, and an attached 3-car garage. Upstairs you'll find five generously sized bedrooms and three full bathrooms, including a spacious primary suite with two walk-in closets and a spacious ensuite bath with skylights filing the space with natural light. The nearly finished basement offers additional living space and requires only flooring to complete. It includes a custom sauna, home gym, wet bar, fifth full bathroom, and ample room for recreation, entertaining, or multi-generational living. The home is served by a private well and septic system, eliminating monthly municipal water and sewer bills. Major updates include a new furnace (2024), roof (2016), and water heater (2018). Located in the highly regarded Schaumburg School Districts 54 (Nerge Elementary, Frost Junior High), and 211 (Conant High School), with convenient access to the nearby Metra station, this home offers the space, layout, and location to fit a variety of lifestyles....
Contact an agent
Home facts
- Year built:2000
- Listing ID #:12711925
- Updated:July 28, 2026 at 10:57 AM
Rooms and interior
- Bedrooms:5
- Total bathrooms:5
- Full bathrooms:5
- Rooms Total:13
- Dining Description:Combined With Living Room
- Bathrooms Description:Double Sinks, Separate Shower, Soaking Tub, Whirlpool
- Kitchen Description:Bar Fridge, Cooktop, Dishwasher, Microwave, Refrigerator
- Basement Description:Finished, Partial
- Living area:3,655 sq. ft.
Heating and cooling
- Cooling:Central Air
- Heating:Forced Air, Natural Gas, Sep Heating Systems - 2+
- Central air:Yes
Structure and exterior
- Year built:2000
- Building area:3,655 sq. ft.
- Lot Features:Cul-De-Sac
- Levels:2 Story
Schools
- High school:J B Conant High School
- Middle school:Robert Frost Junior High School
- Elementary school:Buzz Aldrin Elementary School
Finances and disclosures
- Price:$850,000
- Price per sq. ft.:$232.56
- Tax amount:$15,229 (2024)
Features and amenities
- Laundry features:Dryer, Washer
- Amenities:Ceiling Fan(s), Water-Softener Owned
Parking
- Total parking spaces:3
- Parking description:Attached Garage, Concrete, Garage
- Garage:Yes
- Garage spaces:3
 Copyright 2026 Midwest Real Estate Data LLC. All rights reserved. The data relating to real estate for sale on this web site comes in part from the Broker Reciprocity Program of the Midwest Real Estate Data LLC. Listing information is deemed reliable but not guaranteed.
New listings near 1605 Myrtle Park Street
- New
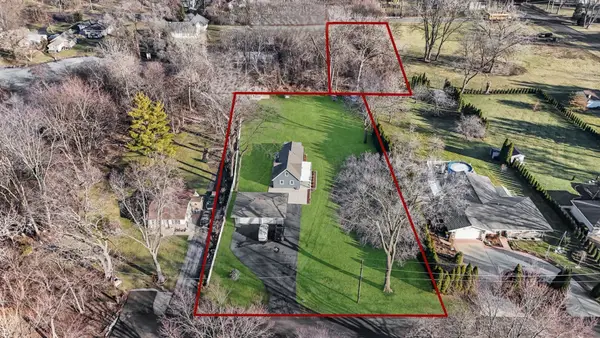 $399,500Active2 beds 2 baths
6N221 Virginia Road, Roselle, IL 60172
MLS# 12717076Listed by: RE/MAX LIBERTY - New
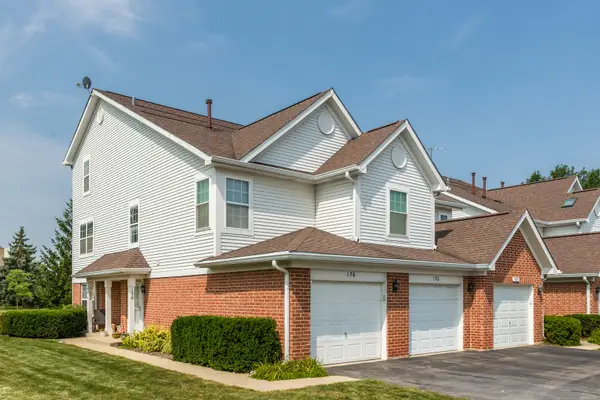 $310,000Active2 beds 3 baths1,361 sq. ft.
176 Birmingham Court #176, Roselle, IL 60172
MLS# 12714374Listed by: REAL BROKER, LLC 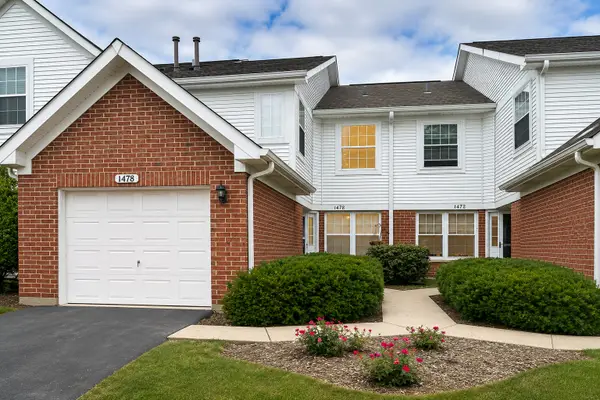 $325,000Pending2 beds 3 baths1,463 sq. ft.
1478 Winfield Way, Roselle, IL 60172
MLS# 12714878Listed by: KELLER WILLIAMS PREMIERE PROPERTIES- New
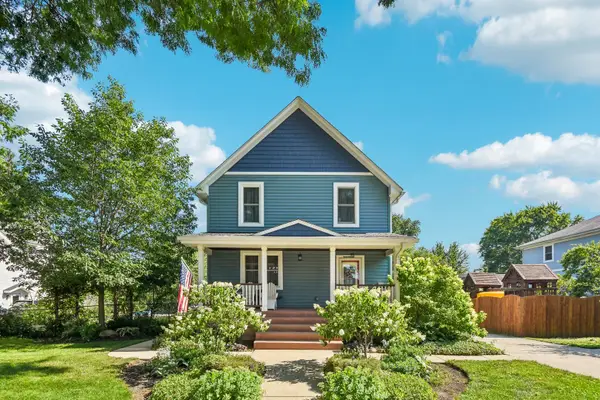 $525,000Active4 beds 2 baths1,710 sq. ft.
35 W Elm Avenue, Roselle, IL 60172
MLS# 12715102Listed by: REDFIN CORPORATION - New
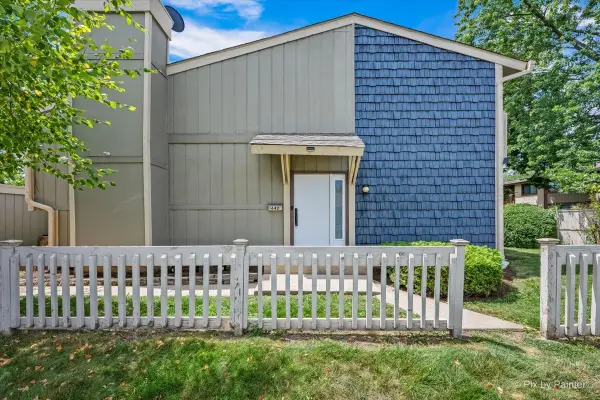 $399,896Active4 beds 3 baths1,167 sq. ft.
642 Glacier Trail, Roselle, IL 60172
MLS# 12712159Listed by: GARRY REAL ESTATE - Open Sat, 12 to 2pmNew
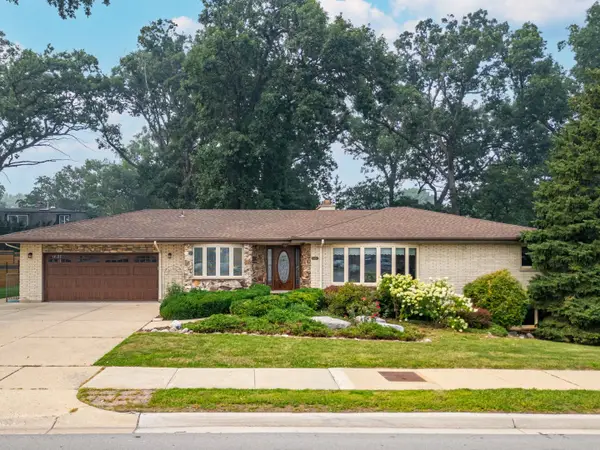 Listed by BHGRE$624,999Active3 beds 3 baths1,867 sq. ft.
304 E Irving Park Road, Roselle, IL 60172
MLS# 12701776Listed by: BETTER HOMES AND GARDEN REAL ESTATE STAR HOMES - New
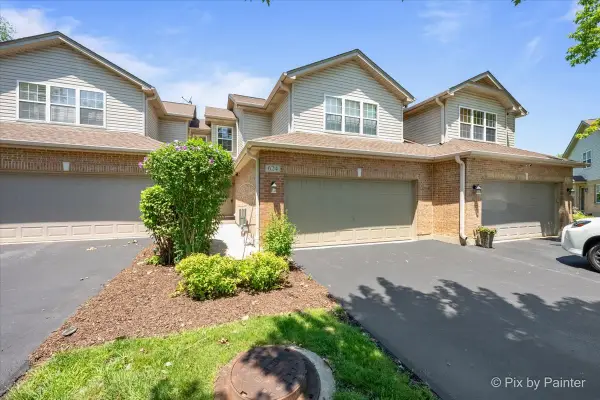 $429,000Active2 beds 3 baths1,612 sq. ft.
624 Daisy Lane, Roselle, IL 60172
MLS# 12713358Listed by: RE/MAX PROPERTIES NORTHWEST 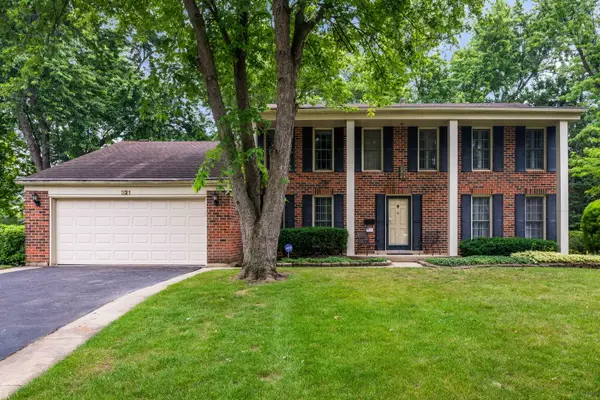 $499,900Pending4 beds 3 baths2,448 sq. ft.
321 Ambleside Drive, Roselle, IL 60172
MLS# 12684784Listed by: @PROPERTIES CHRISTIE'S INTERNATIONAL REAL ESTATE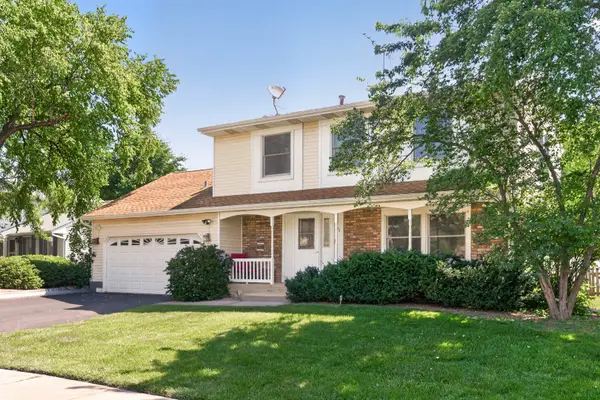 $449,900Pending3 beds 3 baths1,859 sq. ft.
975 W Pine Avenue, Roselle, IL 60172
MLS# 12710554Listed by: RE/MAX ALL PRO


Protect your home and budget from life's surprises with an Assurant Home Warranty, backed by a partner that supports you through every step of homeownership. Explore Plans.
© 2026 Better Homes and Gardens Real Estate LLC. An Anywhere Real Estate company. All rights reserved. Better Homes and Gardens® Real Estate is a registered trademark owned by Meredith Operations Corporation, licensed to Better Homes and Gardens Real Estate LLC and used with permission. Better Homes and Gardens Real Estate LLC fully supports the principles of the Fair Housing Act and the Equal Opportunity Act. Listing information is deemed reliable but is not guaranteed accurate.
Each office is independently owned and operated.
Any services or products provided by third parties are not provided by, affiliated with or related to Better Homes and Gardens Real Estate LLC, or its affiliated companies.