
316 Ambleside Drive, Roselle, IL 60172
Local realty services provided by:Better Homes and Gardens Real Estate Star Homes
316 Ambleside Drive,Roselle, IL 60172
$565,000
- 4 Beds
- 3 Baths
- 2,404 sq. ft.
- Single family
- Active
Listed by: gloria warnimont
Office: remax legends
MLS#:12729588
Source:MLSNI
Price summary
- Price:$565,000
- Price per sq. ft.:$235.02
About this home
Welcome to this lovely 2-story home in the desirable Buttonwood Subdivision! The home features numerous updates completed in 2025-2026. It is move-in ready, just for you! Located in highly rated School District 12 and Lake Park High School District 108. Major recent improvements include a new roof & gutters in August 2026. The home's interior was painted and new carpet added to the living room & family room in 2025. The inviting main level features an eat-in kitchen with Samsung & Frigidaire stainless steel appliances and pantry, a convenient first-floor laundry within the mudroom, and a cozy wood-burning fireplace in the dining room. Upstairs, you'll find newly refinished hardwood flooring, four spacious bedrooms, and beautifully updated bathrooms with marble counter, floors, and Kohler bath fixtures. The generous primary suite offers a walk-in closet & private bath. The finished basement provides even more living space with a recreation room featuring built-ins, an egress window, and loads of storage available in the utility room. Freshly painted 2 car garage with epoxy floor and Samsung refrigerator 2025. Enjoy warmer days relaxing in the screened-in porch overlooking the beautiful, fenced backyard with hot tub Dec/2025 and shed 2026. If you'd like a trampoline, for extra entertainment, it's yours! Situated on a quiet, tree-lined street within walking distance to Turner Park, where you can enjoy walking and biking paths, a playground, basketball courts, and fishing at the pond. Just minutes to downtown Roselle with shopping, restaurants, a farmers' market, community festivals, and the new library coming soon! Convenient access to major expressways, the Metra train and O'Hare Airport. PLEASE CLICK ON THE 3D VIRTUAL TOUR AND FLOOR PLAN FOR MORE DETAILS!!...
Contact an agent
Home facts
- Year built:1971
- Subdivision & Development:Buttonwood
- Listing ID #:12729588
- Updated:August 31, 2026 at 12:23 PM
Rooms and interior
- Bedrooms:4
- Total bathrooms:3
- Full bathrooms:2
- Half bathrooms:1
- Rooms Total:10
- Dining Description:Eating Area, Separate Dining Room
- Bathrooms Description:Soaking Tub
- Kitchen Description:Dishwasher, Microwave, Range, Refrigerator, Stainless Steel Appliance(s)
- Basement Description:Egress Window, Partial, Partially Finished
- Living area:2,404 sq. ft.
Heating and cooling
- Cooling:Central Air
- Heating:Forced Air, Natural Gas
- Central air:Yes
Structure and exterior
- Roof:Asphalt
- Year built:1971
- Building area:2,404 sq. ft.
- Lot area:0.27 Acres
- Levels:2 Story
Schools
- High school:Lake Park High School
- Middle school:Roselle Middle School
- Elementary school:Spring Hills Elementary School
Utilities
- Water:Lake Michigan
- Sewer:Public Sewer
Finances and disclosures
- Price:$565,000
- Price per sq. ft.:$235.02
- Tax amount:$10,312 (2024)
Features and amenities
- Laundry features:Dryer, Washer
Parking
- Total parking spaces:8
- Parking description:Asphalt, Attached Garage, Concrete, Driveway, Garage
- Garage:Yes
- Garage spaces:2
 Copyright 2026 Midwest Real Estate Data LLC. All rights reserved. The data relating to real estate for sale on this web site comes in part from the Broker Reciprocity Program of the Midwest Real Estate Data LLC. Listing information is deemed reliable but not guaranteed.
New listings near 316 Ambleside Drive
- New
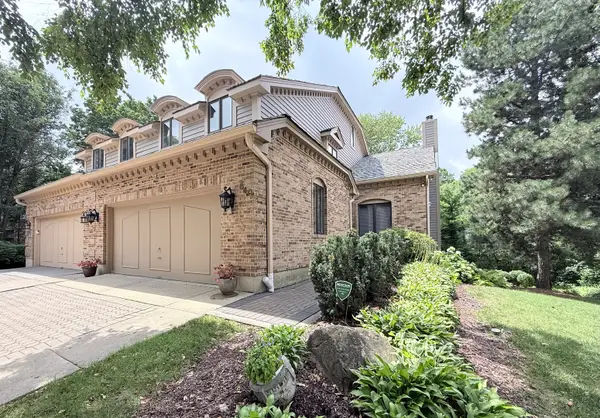 $499,900Active3 beds 4 baths2,949 sq. ft.
640 Walnut Oaks Drive, Roselle, IL 60172
MLS# 12746237Listed by: VYLLA HOME 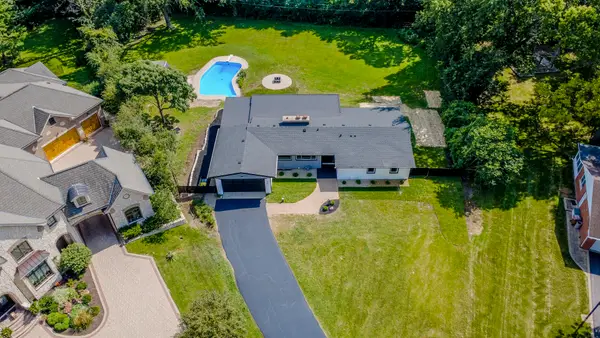 $675,000Pending3 beds 2 baths1,964 sq. ft.
275 Goodridge Terrace, Roselle, IL 60172
MLS# 12705904Listed by: EXECUTIVE REALTY GROUP LLC- New
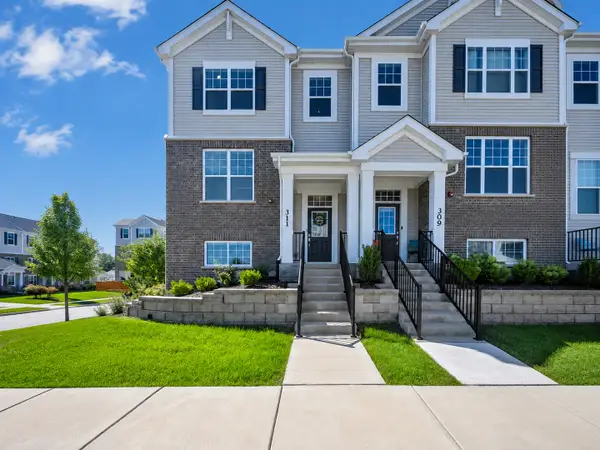 $499,900Active3 beds 3 baths1,758 sq. ft.
311 Timberleaf Circle, Roselle, IL 60172
MLS# 12736203Listed by: ROYAL FAMILY REAL ESTATE - New
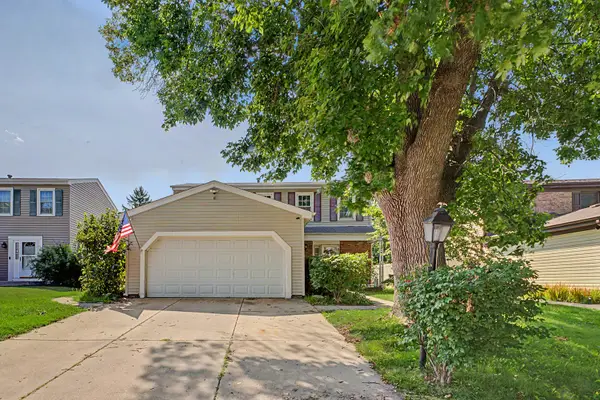 $399,900Active3 beds 2 baths1,530 sq. ft.
520 Dover Drive, Roselle, IL 60172
MLS# 12722449Listed by: BERKSHIRE HATHAWAY HOMESERVICES STARCK REAL ESTATE - New
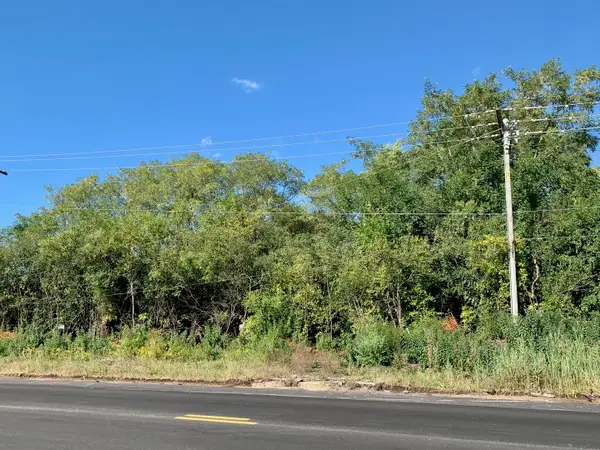 $475,000Active1.2 Acres
460 W Irving Park Road, Roselle, IL 60172
MLS# 12744957Listed by: RE/MAX SUBURBAN - New
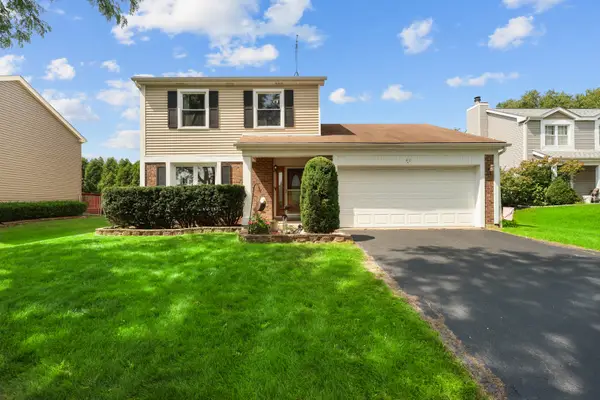 $449,990Active3 beds 2 baths1,743 sq. ft.
40 Rosewood Drive, Roselle, IL 60172
MLS# 12744380Listed by: FRONTAGE REALTY - New
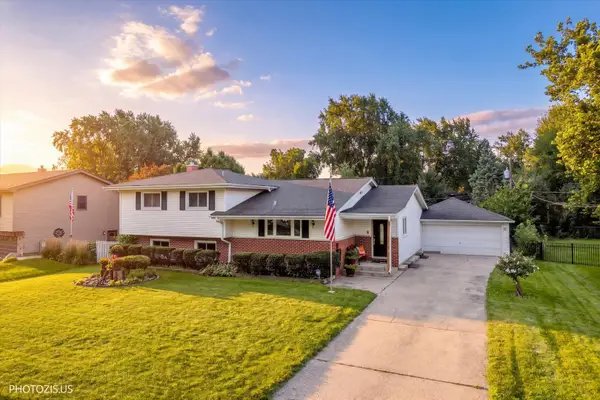 $539,000Active4 beds 2 baths2,251 sq. ft.
831 Sunnyside Road, Roselle, IL 60172
MLS# 12725431Listed by: KALE REALTY - New
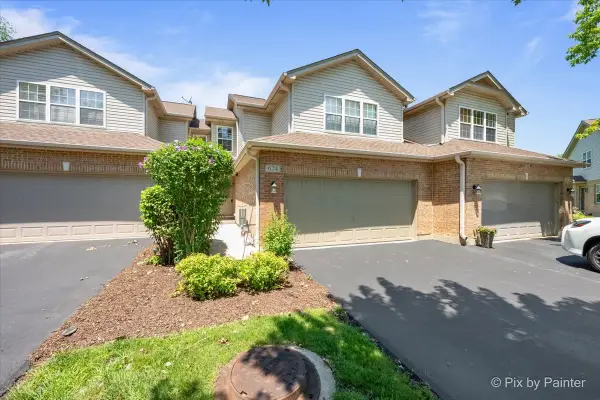 $419,900Active2 beds 3 baths1,612 sq. ft.
624 Daisy Lane, Roselle, IL 60172
MLS# 12743303Listed by: RE/MAX PROPERTIES NORTHWEST - New
 $279,900Active2 beds 2 baths1,414 sq. ft.
27 E Hattendorf Avenue #311, Roselle, IL 60172
MLS# 12742514Listed by: LPT REALTY


Protect your home and budget from life's surprises with an Assurant Home Warranty, backed by a partner that supports you through every step of homeownership. Explore Plans.
© 2026 Better Homes and Gardens Real Estate LLC. An Anywhere Real Estate company. All rights reserved. Better Homes and Gardens® Real Estate is a registered trademark owned by Meredith Operations Corporation, licensed to Better Homes and Gardens Real Estate LLC and used with permission. Better Homes and Gardens Real Estate LLC fully supports the principles of the Fair Housing Act and the Equal Opportunity Act. Listing information is deemed reliable but is not guaranteed accurate.
Each office is independently owned and operated.
Any services or products provided by third parties are not provided by, affiliated with or related to Better Homes and Gardens Real Estate LLC, or its affiliated companies.