
50 N Bokelman Street #534, Roselle, IL 60172
Local realty services provided by:Better Homes and Gardens Real Estate Connections
50 N Bokelman Street #534,Roselle, IL 60172
$315,000
- 2 Beds
- 2 Baths
- 1,288 sq. ft.
- Condominium
- Active
Upcoming open houses
- Sat, Oct 1011:00 am - 01:00 pm
Listed by: daniel cox, christopher prokopiak
Office: redfin corporation
MLS#:12780278
Source:MLSNI
Price summary
- Price:$315,000
- Price per sq. ft.:$244.57
- Monthly HOA dues:$362
About this home
Experience downtown living from this east-facing, fifth-floor penthouse in the heart of Roselle. Floor-to-ceiling windows bring abundant natural light into the spacious living room and provide sunrise views. The open-concept layout connects the living and dining areas to a well-appointed kitchen with a large pantry, extensive cabinet and counter storage, and new stainless-steel appliances installed in 2026. The primary suite includes a large walk-in closet and an en suite bath with dual vanity, whirlpool tub, and separate shower. A second bedroom, full hallway bath, and dedicated laundry room complete the home. Major mechanical updates include a new furnace and air conditioning system installed in June 2026. The property includes a garage parking space and private storage locker. Located near downtown Roselle shopping and dining, the home is also close to the Roselle Metra station, I-290, and I-355. Medinah Country Club is less than three miles away. Welcome Home!
Contact an agent
Home facts
- Year built:2004
- Subdivision & Development:Gateway Commons
- Listing ID #:12780278
- Updated:October 10, 2026 at 11:53 AM
Rooms and interior
- Bedrooms:2
- Total bathrooms:2
- Full bathrooms:2
- Rooms Total:5
- Bathrooms Description:Double Sinks, Separate Shower, Soaking Tub, Whirlpool
- Kitchen Description:Dishwasher, Microwave, Range, Refrigerator, Stainless Steel Appliance(s)
- Living area:1,288 sq. ft.
Heating and cooling
- Cooling:Central Air
- Heating:Forced Air, Natural Gas
- Central air:Yes
Structure and exterior
- Year built:2004
- Building area:1,288 sq. ft.
- Lot Features:Common Grounds
Schools
- High school:Lake Park High School
- Middle school:Roselle Middle School
- Elementary school:Spring Hills Elementary School
Utilities
- Water:Public
- Sewer:Public Sewer
Finances and disclosures
- Price:$315,000
- Price per sq. ft.:$244.57
- Tax amount:$6,250 (2025)
Features and amenities
- Laundry features:Dryer, Washer
- Amenities:CO Detectors, Ceiling Fan(s)
Parking
- Total parking spaces:1
- Parking description:Attached Garage, Garage
- Garage:Yes
- Garage spaces:1
 Copyright 2026 Midwest Real Estate Data LLC. All rights reserved. The data relating to real estate for sale on this web site comes in part from the Broker Reciprocity Program of the Midwest Real Estate Data LLC. Listing information is deemed reliable but not guaranteed.
New listings near 50 N Bokelman Street #534
- New
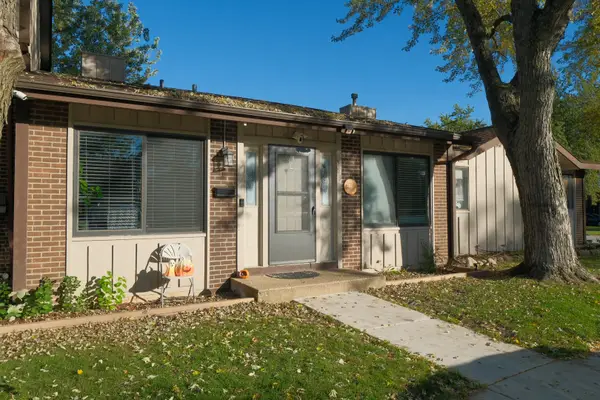 $295,000Active2 beds 2 baths1,456 sq. ft.
563 Forum Drive, Roselle, IL 60172
MLS# 12781137Listed by: AMERICAN HOMES REAL ESTATE CORP. - New
 $370,000Active2 beds 3 baths1,534 sq. ft.
1521 Brittania Way, Roselle, IL 60172
MLS# 12769858Listed by: REMAX LEGENDS - New
 $410,000Active2 beds 3 baths1,612 sq. ft.
Address Withheld By Seller, Roselle, IL 60172
MLS# 12780006Listed by: RE/MAX PROPERTIES NORTHWEST - New
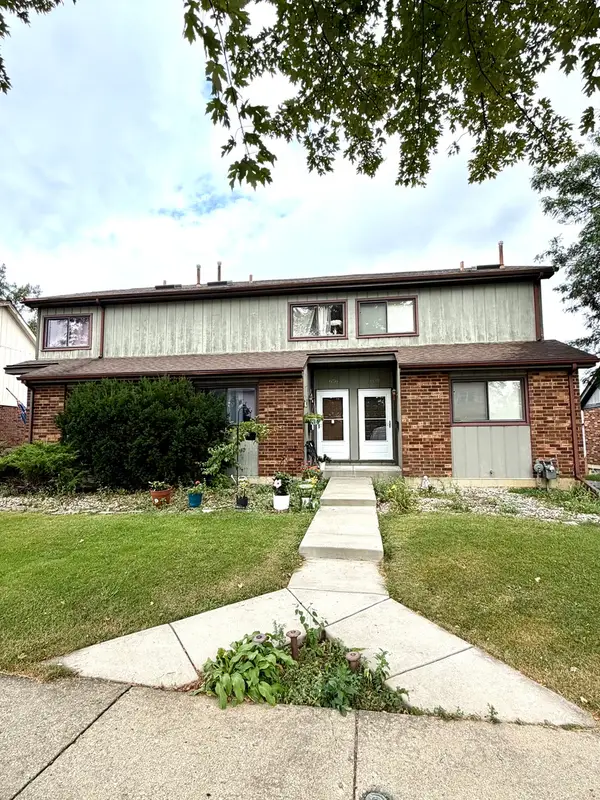 $319,900Active2 beds 2 baths1,200 sq. ft.
658 Rosner Drive, Roselle, IL 60172
MLS# 12779151Listed by: ARHOME REALTY - New
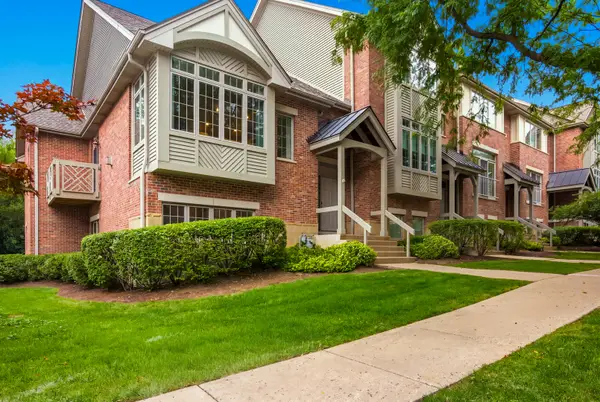 $499,000Active4 beds 3 baths2,124 sq. ft.
60 E Hattendorf Avenue, Roselle, IL 60172
MLS# 12779360Listed by: UNITED REALTY GROUP, INC. - Open Sat, 11am to 1:30pmNew
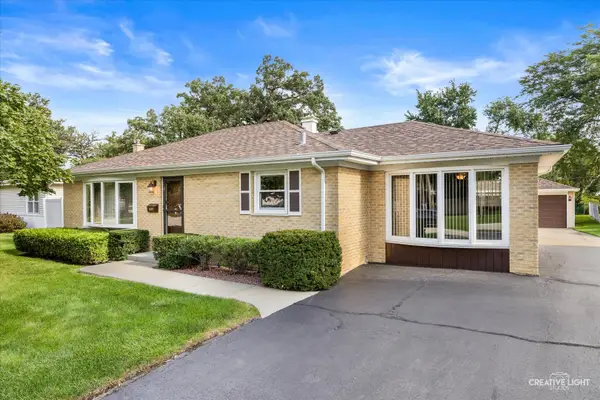 $439,000Active3 beds 2 baths1,328 sq. ft.
304 Crestwood Drive, Roselle, IL 60172
MLS# 12768063Listed by: PLATINUM PARTNERS REALTORS - Open Sat, 12 to 2pmNew
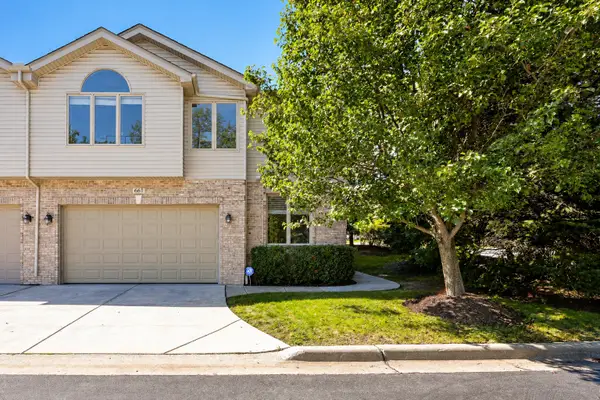 $514,000Active3 beds 3 baths2,150 sq. ft.
661 E Nerge Road, Roselle, IL 60172
MLS# 12775867Listed by: RE/MAX SUBURBAN - New
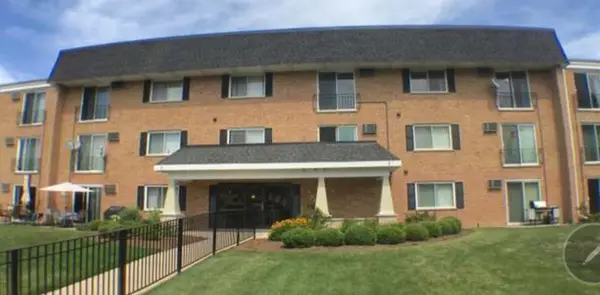 $260,000Active2 beds 2 baths
580 E Lawrence Avenue #102, Roselle, IL 60172
MLS# 12777699Listed by: CHICAGOLAND BROKERS, INC. - Open Sat, 1:30 to 3:30pmNew
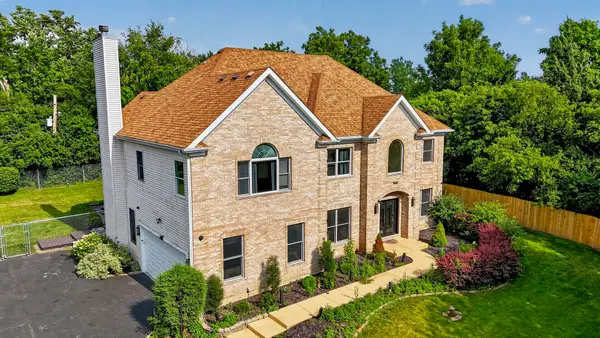 $1,299,000Active5 beds 4 baths3,627 sq. ft.
1685 Marion Street, Roselle, IL 60172
MLS# 12777173Listed by: REALTY OF AMERICA, LLC


Protect your home and budget from life's surprises with an Assurant Home Warranty, backed by a partner that supports you through every step of homeownership. Explore Plans.
© 2026 Better Homes and Gardens Real Estate LLC. An Anywhere Real Estate company. All rights reserved. Better Homes and Gardens® Real Estate is a registered trademark owned by Meredith Operations Corporation, licensed to Better Homes and Gardens Real Estate LLC and used with permission. Better Homes and Gardens Real Estate LLC fully supports the principles of the Fair Housing Act and the Equal Opportunity Act. Listing information is deemed reliable but is not guaranteed accurate.
Each office is independently owned and operated.
Any services or products provided by third parties are not provided by, affiliated with or related to Better Homes and Gardens Real Estate LLC, or its affiliated companies.