
624 Daisy Lane, Roselle, IL 60172
Local realty services provided by:Better Homes and Gardens Real Estate Star Homes
624 Daisy Lane,Roselle, IL 60172
$459,000
- 2 Beds
- 3 Baths
- 1,612 sq. ft.
- Townhouse
- Active
Listed by: todd gagliano
Office: re/max properties northwest
MLS#:12693637
Source:MLSNI
Price summary
- Price:$459,000
- Price per sq. ft.:$284.74
- Monthly HOA dues:$325
About this home
ABSOLUTELY METICULOUS! NOTHING TO DO BUT MOVE INTO THIS COMPLETELY UPDATED TOWNHOME with a FULL BASEMENT and 2 CAR GARAGE. This open flowing floor plan offers a 2 Story Living Room open to a SPACIOUS DINING ROOM that flows into the Gorgeous UPDATED KITCHEN with PENNINSULA SEATING, 42" White Shaker cabinetry, Quartz tops, tile backsplash, and stainless steel appliances. CONVENIENT LAUNDRY ROOM/MUD ROOM on your way in from the 2 car garage and a COMPLETELY UPDATED POWDER ROOM with CARRERA MARBLE and FURNITURE VANITY. Upstairs offers 2 Bedrooms and a LARGE LOFT perfect for a home office or could easily convert into a 3rd bedroom. The SPACIOUS MASTER SUITE features a HUGE WALK IN CLOSETS and a COMPLETELY UPDATED PRIVATE BATH with EXPANSIVE DOUBLE VANITY, QUARTZ TOPS, CUSTOM SHOWER WITH BUILT-IN SOAP NICHE. Bloomingdale Schools and easy access to commute and shop while still being tucked away on a quiet cul-de-sac.
Contact an agent
Home facts
- Year built:2001
- Listing ID #:12693637
- Updated:July 09, 2026 at 12:12 PM
Rooms and interior
- Bedrooms:2
- Total bathrooms:3
- Full bathrooms:2
- Half bathrooms:1
- Rooms Total:6
- Bathrooms Description:Double Sinks
- Basement Description:Full, Unfinished
- Living area:1,612 sq. ft.
Heating and cooling
- Cooling:Central Air
- Heating:Forced Air, Natural Gas
- Central air:Yes
Structure and exterior
- Roof:Asphalt
- Year built:2001
- Building area:1,612 sq. ft.
- Foundation Description:Concrete Perimeter
Schools
- High school:Lake Park High School
- Middle school:Westfield Middle School
- Elementary school:Erickson Elementary School
Utilities
- Water:Lake Michigan
- Sewer:Public Sewer
Finances and disclosures
- Price:$459,000
- Price per sq. ft.:$284.74
- Tax amount:$6,408 (2024)
Features and amenities
- Amenities:Backup Sump Pump, CO Detectors, Sump Pump
Parking
- Total parking spaces:2
- Parking description:Asphalt, Attached Garage, Garage
- Garage:Yes
- Garage spaces:2
 Copyright 2026 Midwest Real Estate Data LLC. All rights reserved. The data relating to real estate for sale on this web site comes in part from the Broker Reciprocity Program of the Midwest Real Estate Data LLC. Listing information is deemed reliable but not guaranteed.
New listings near 624 Daisy Lane
- New
 $399,000Active4 beds 2 baths1,174 sq. ft.
215 E Bryn Mawr Avenue, Roselle, IL 60172
MLS# 12690980Listed by: RE/MAX AT HOME - New
 $429,900Active4 beds 3 baths2,038 sq. ft.
834 Edenwood Drive, Roselle, IL 60172
MLS# 12691687Listed by: FULTON GRACE REALTY - Open Sat, 12 to 2pmNew
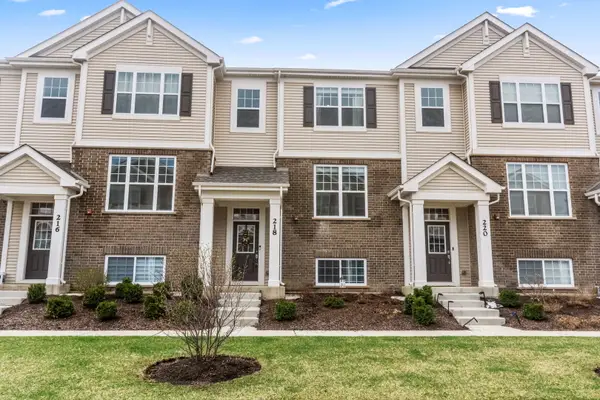 $469,900Active3 beds 3 baths1,756 sq. ft.
218 Timberleaf Circle, Roselle, IL 60172
MLS# 12699738Listed by: REAL BROKER, LLC - New
 $679,000Active3 beds 2 baths2,300 sq. ft.
302 Goodridge Terrace, Roselle, IL 60172
MLS# 12698672Listed by: HOMETOWN REAL ESTATE GROUP  $319,000Pending4 beds 3 baths1,429 sq. ft.
800 Oregon Trail, Roselle, IL 60172
MLS# 12694818Listed by: BERG PROPERTIES- New
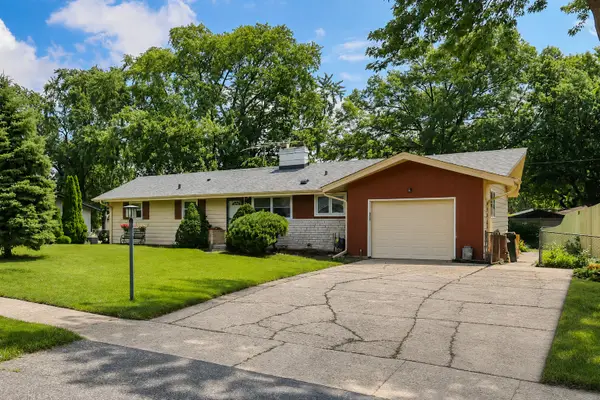 $425,000Active3 beds 2 baths1,525 sq. ft.
443 Glendale Road, Roselle, IL 60172
MLS# 12692251Listed by: COLDWELL BANKER REALTY - New
 $489,999Active3 beds 2 baths1,328 sq. ft.
560 Lincoln Street, Roselle, IL 60172
MLS# 12690114Listed by: AAA PROPERTY GROUP - New
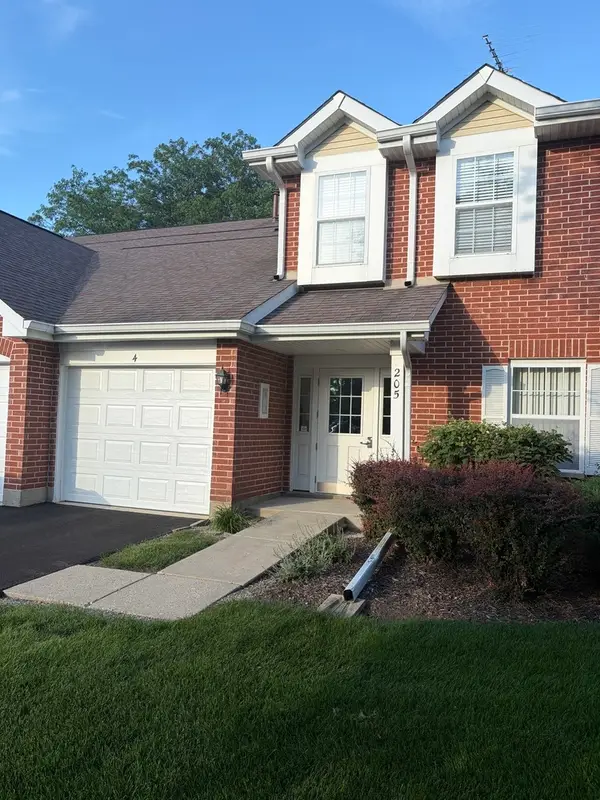 $285,000Active2 beds 2 baths1,139 sq. ft.
205 Ashbury Lane E #E3, Roselle, IL 60172
MLS# 12693797Listed by: 4 SALE REALTY ADVANTAGE LLC - Open Sat, 12 to 2pmNew
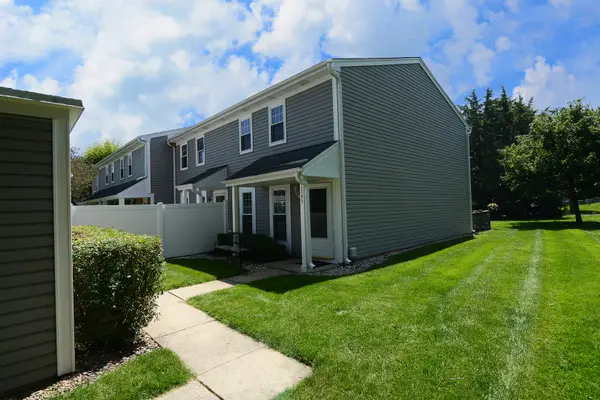 $290,000Active2 beds 2 baths1,152 sq. ft.
1265 Downing Street, Roselle, IL 60172
MLS# 12683411Listed by: BERKSHIRE HATHAWAY HOMESERVICES STARCK REAL ESTATE


Protect your home and budget from life's surprises with an Assurant Home Warranty, backed by a partner that supports you through every step of homeownership. Explore Plans.
© 2026 Better Homes and Gardens Real Estate LLC. An Anywhere Real Estate company. All rights reserved. Better Homes and Gardens® Real Estate is a registered trademark owned by Meredith Operations Corporation, licensed to Better Homes and Gardens Real Estate LLC and used with permission. Better Homes and Gardens Real Estate LLC fully supports the principles of the Fair Housing Act and the Equal Opportunity Act. Listing information is deemed reliable but is not guaranteed accurate.
Each office is independently owned and operated.
Any services or products provided by third parties are not provided by, affiliated with or related to Better Homes and Gardens Real Estate LLC, or its affiliated companies.