
834 Edenwood Drive, Roselle, IL 60172
Local realty services provided by:Better Homes and Gardens Real Estate Star Homes
834 Edenwood Drive,Roselle, IL 60172
$429,900
- 4 Beds
- 3 Baths
- 2,038 sq. ft.
- Single family
- Active
Listed by: james diestel
Office: fulton grace realty
MLS#:12691687
Source:MLSNI
Price summary
- Price:$429,900
- Price per sq. ft.:$210.94
About this home
This beautifully expanded home offers the space, layout, and location you are looking for. The spectacular addition features an oversized primary bedroom complete with its own full bathroom and walk-in closet. There is also an enormous storage area below-providing exceptional functionality that's hard to find. Designed with everyday living in mind, the highly desirable floor plan offers all four bedrooms and two full bathrooms on the main level, creating effortless convenience. The sun-filled three-season room is surrounded by glass and overlooks a breathtaking professionally landscaped backyard, creating the perfect setting for your morning coffee, evening gatherings, or simply enjoying the peaceful outdoor views. Downstairs, the expansive lower level offers endless possibilities with an incredible open space ready to become the ultimate recreation room, media room, home gym, playroom, office, or entertaining area-the choice is yours. Perfectly situated in one of Roselle's best neighborhoods, you'll love being just minutes from downtown Roselle's charming restaurants, boutique shopping, parks, and Metra station, making commuting a breeze. Located within the highly acclaimed Lake Park High School district, this exceptional home delivers the perfect combination of size, style, convenience, and an unbeatable location....
Contact an agent
Home facts
- Year built:1977
- Listing ID #:12691687
- Updated:July 09, 2026 at 12:12 PM
Rooms and interior
- Bedrooms:4
- Total bathrooms:3
- Full bathrooms:2
- Half bathrooms:1
- Rooms Total:8
- Dining Description:L-Shaped
- Kitchen Description:Dishwasher, Microwave, Range, Refrigerator
- Basement Description:Finished, Partial
- Living area:2,038 sq. ft.
Heating and cooling
- Cooling:Central Air
- Heating:Forced Air, Natural Gas
- Central air:Yes
Structure and exterior
- Year built:1977
- Building area:2,038 sq. ft.
- Lot area:0.18 Acres
- Architectural Style:Bi-level
Schools
- High school:Lake Park High School
- Middle school:Spring Wood Middle School
- Elementary school:Waterbury Elementary School
Utilities
- Water:Lake Michigan
- Sewer:Public Sewer
Finances and disclosures
- Price:$429,900
- Price per sq. ft.:$210.94
- Tax amount:$4,719 (2024)
Features and amenities
- Laundry features:Dryer, Washer
- Amenities:CO Detectors, Ceiling Fan(s)
Parking
- Total parking spaces:2
- Parking description:Attached Garage, Garage
- Garage:Yes
- Garage spaces:2
 Copyright 2026 Midwest Real Estate Data LLC. All rights reserved. The data relating to real estate for sale on this web site comes in part from the Broker Reciprocity Program of the Midwest Real Estate Data LLC. Listing information is deemed reliable but not guaranteed.
New listings near 834 Edenwood Drive
- New
 $399,000Active4 beds 2 baths1,174 sq. ft.
215 E Bryn Mawr Avenue, Roselle, IL 60172
MLS# 12690980Listed by: RE/MAX AT HOME - Open Sat, 12 to 2pmNew
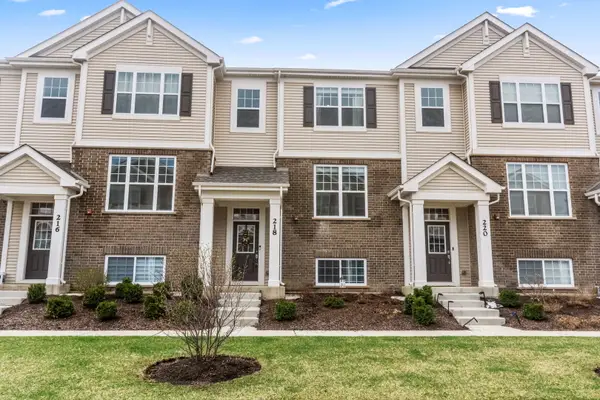 $469,900Active3 beds 3 baths1,756 sq. ft.
218 Timberleaf Circle, Roselle, IL 60172
MLS# 12699738Listed by: REAL BROKER, LLC - New
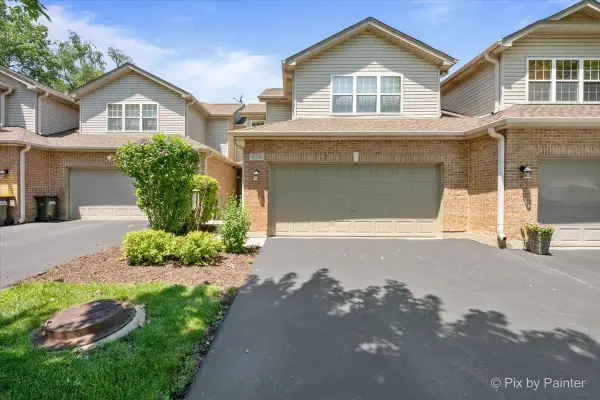 $459,000Active2 beds 3 baths1,612 sq. ft.
624 Daisy Lane, Roselle, IL 60172
MLS# 12693637Listed by: RE/MAX PROPERTIES NORTHWEST - New
 $679,000Active3 beds 2 baths2,300 sq. ft.
302 Goodridge Terrace, Roselle, IL 60172
MLS# 12698672Listed by: HOMETOWN REAL ESTATE GROUP  $319,000Pending4 beds 3 baths1,429 sq. ft.
800 Oregon Trail, Roselle, IL 60172
MLS# 12694818Listed by: BERG PROPERTIES- New
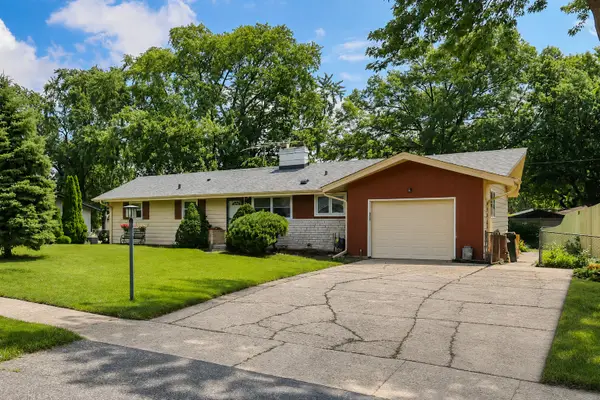 $425,000Active3 beds 2 baths1,525 sq. ft.
443 Glendale Road, Roselle, IL 60172
MLS# 12692251Listed by: COLDWELL BANKER REALTY - New
 $489,999Active3 beds 2 baths1,328 sq. ft.
560 Lincoln Street, Roselle, IL 60172
MLS# 12690114Listed by: AAA PROPERTY GROUP - New
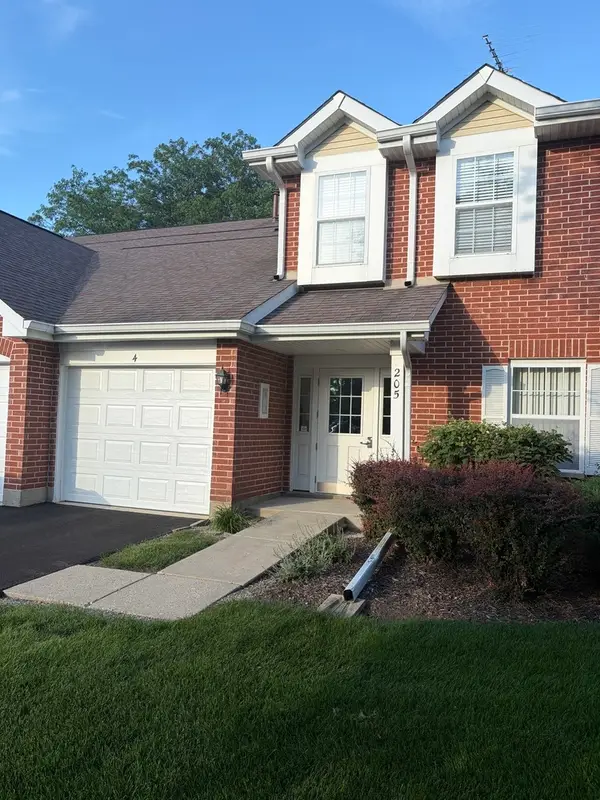 $285,000Active2 beds 2 baths1,139 sq. ft.
205 Ashbury Lane E #E3, Roselle, IL 60172
MLS# 12693797Listed by: 4 SALE REALTY ADVANTAGE LLC - Open Sat, 12 to 2pmNew
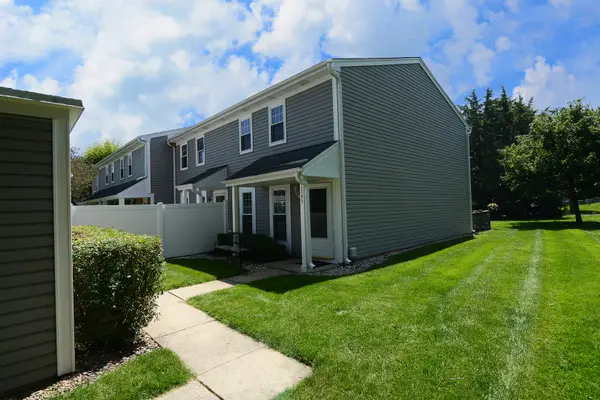 $290,000Active2 beds 2 baths1,152 sq. ft.
1265 Downing Street, Roselle, IL 60172
MLS# 12683411Listed by: BERKSHIRE HATHAWAY HOMESERVICES STARCK REAL ESTATE


Protect your home and budget from life's surprises with an Assurant Home Warranty, backed by a partner that supports you through every step of homeownership. Explore Plans.
© 2026 Better Homes and Gardens Real Estate LLC. An Anywhere Real Estate company. All rights reserved. Better Homes and Gardens® Real Estate is a registered trademark owned by Meredith Operations Corporation, licensed to Better Homes and Gardens Real Estate LLC and used with permission. Better Homes and Gardens Real Estate LLC fully supports the principles of the Fair Housing Act and the Equal Opportunity Act. Listing information is deemed reliable but is not guaranteed accurate.
Each office is independently owned and operated.
Any services or products provided by third parties are not provided by, affiliated with or related to Better Homes and Gardens Real Estate LLC, or its affiliated companies.