
426 Redwing Drive, Round Lake Beach, IL 60073
Local realty services provided by:Better Homes and Gardens Real Estate Star Homes
426 Redwing Drive,Round Lake Beach, IL 60073
$300,000
- 3 Beds
- 2 Baths
- 1,600 sq. ft.
- Single family
- Pending
Listed by: megan pelletier
Office: redfin corporation
MLS#:12737020
Source:MLSNI
Price summary
- Price:$300,000
- Price per sq. ft.:$187.5
About this home
Opportunity awaits in this inviting Round Lake Beach home! Offering 3 bedrooms and 2 full baths, this home delivers a comfortable layout with the flexibility to fit your lifestyle and the opportunity to make it truly your own. The main level features a welcoming living room, separate dining area, well-appointed kitchen, and versatile office, ideal for working from home or creating a dedicated flex space. Upstairs, the oversized primary bedroom is joined by two additional spacious bedrooms, providing plenty of room for family, guests, or hobbies. The spacious lower level offers valuable space with a dedicated laundry area. Outside, the extra-large yard provides plenty of space to relax, play, garden, or entertain, along with the deck, porch, fire pit, and detached garage, providing excellent space for parking, storage, and entertaining. Located in the highly regarded Grayslake school district and conveniently close to parks, playgrounds, schools, and local amenities. Enjoy easy access to Gurnee Mills, approximately 15 minutes away. This home offers comfort, flexibility, valuable updates, and a convenient location. Ready for your vision and next chapter. Book your tour today and discover the possibilities!...
Contact an agent
Home facts
- Year built:1954
- Listing ID #:12737020
- Updated:October 10, 2026 at 08:33 AM
Rooms and interior
- Bedrooms:3
- Total bathrooms:2
- Full bathrooms:2
- Rooms Total:7
- Dining Description:Separate Dining Room
- Kitchen Description:Dishwasher, Microwave, Range, Refrigerator
- Basement Description:Full, Unfinished
- Living area:1,600 sq. ft.
Heating and cooling
- Cooling:Central Air
- Heating:Natural Gas
- Central air:Yes
Structure and exterior
- Year built:1954
- Building area:1,600 sq. ft.
- Lot area:0.27 Acres
- Architectural Style:Contemporary
- Exterior Features:Fire Pit
- Levels:2 Story
Schools
- High school:Grayslake North High School
- Middle school:Grayslake Middle School
- Elementary school:Avon Center School
Utilities
- Water:Public
- Sewer:Public Sewer
Finances and disclosures
- Price:$300,000
- Price per sq. ft.:$187.5
- Tax amount:$8,308 (2025)
Features and amenities
- Laundry features:Dryer, Washer
- Amenities:Ceiling Fan(s)
Parking
- Total parking spaces:1
- Parking description:Detached Garage, Garage
- Garage:Yes
- Garage spaces:1.5
 Copyright 2026 Midwest Real Estate Data LLC. All rights reserved. The data relating to real estate for sale on this web site comes in part from the Broker Reciprocity Program of the Midwest Real Estate Data LLC. Listing information is deemed reliable but not guaranteed.
New listings near 426 Redwing Drive
- New
 $249,900Active3 beds 1 baths1,012 sq. ft.
1613 Juneway Terrace, Round Lake Beach, IL 60073
MLS# 12780525Listed by: RE/MAX PLAZA - New
 $249,900Active3 beds 2 baths1,616 sq. ft.
2029 Westview Lane, Round Lake Beach, IL 60073
MLS# 12779427Listed by: RESULTS REALTY USA 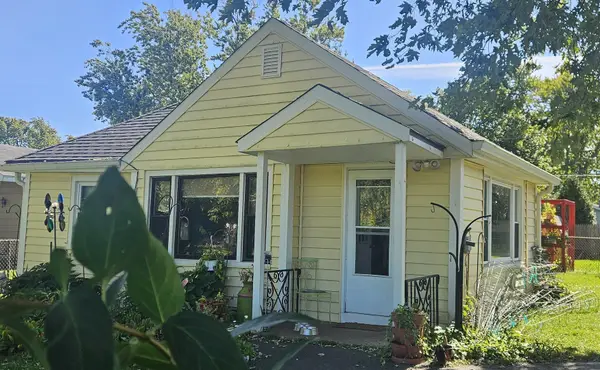 $195,000Pending2 beds 1 baths1,018 sq. ft.
203 Golfview Drive, Round Lake Beach, IL 60073
MLS# 12777741Listed by: RE/MAX PLAZA- New
 $235,000Active2 beds 2 baths990 sq. ft.
2024 Countryside Lane, Round Lake Beach, IL 60073
MLS# 12774374Listed by: COLDWELL BANKER REALTY - New
 $264,900Active3 beds 1 baths960 sq. ft.
1621 Round Lake Drive, Round Lake Beach, IL 60073
MLS# 12779726Listed by: RE/MAX AMERICAN DREAM - New
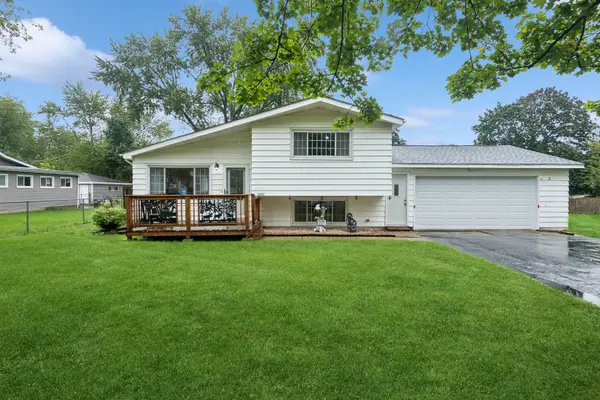 $300,000Active3 beds 2 baths1,632 sq. ft.
1233 N Lake Shore Drive, Round Lake Beach, IL 60073
MLS# 12772161Listed by: BAIRD & WARNER - New
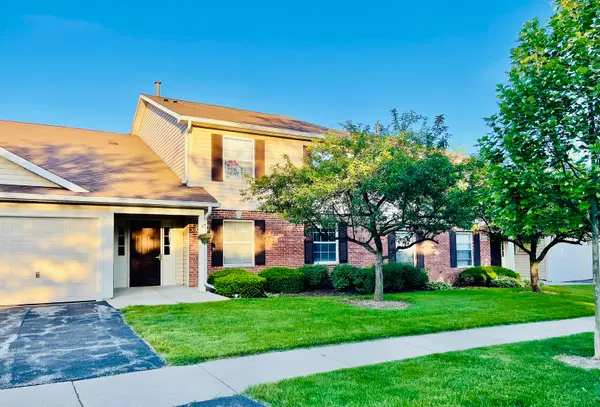 $199,000Active2 beds 2 baths1,008 sq. ft.
1179 N Village Drive #3, Round Lake Beach, IL 60073
MLS# 12777019Listed by: RE/MAX PLAZA 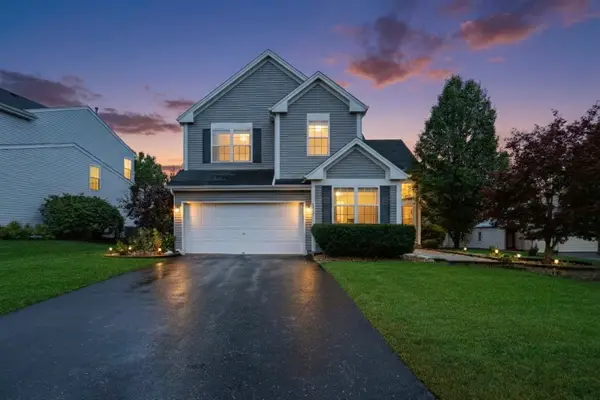 $459,900Pending5 beds 3 baths2,672 sq. ft.
107 Acorn Court, Round Lake Beach, IL 60073
MLS# 12774672Listed by: KELLER WILLIAMS NORTH SHORE WEST $339,900Pending3 beds 3 baths1,768 sq. ft.
2259 N Orchard Lane, Round Lake Beach, IL 60073
MLS# 12771293Listed by: KELLER WILLIAMS THRIVE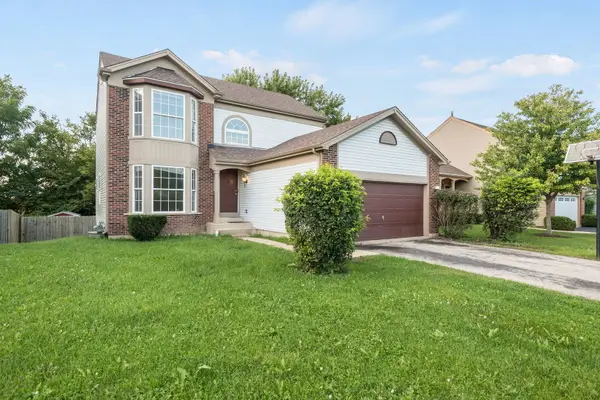 $330,000Pending3 beds 3 baths1,820 sq. ft.
42 W Dahlia Lane, Round Lake Beach, IL 60073
MLS# 12110480Listed by: BERKSHIRE HATHAWAY HOMESERVICES STARCK REAL ESTATE


Protect your home and budget from life's surprises with an Assurant Home Warranty, backed by a partner that supports you through every step of homeownership. Explore Plans.
© 2026 Better Homes and Gardens Real Estate LLC. An Anywhere Real Estate company. All rights reserved. Better Homes and Gardens® Real Estate is a registered trademark owned by Meredith Operations Corporation, licensed to Better Homes and Gardens Real Estate LLC and used with permission. Better Homes and Gardens Real Estate LLC fully supports the principles of the Fair Housing Act and the Equal Opportunity Act. Listing information is deemed reliable but is not guaranteed accurate.
Each office is independently owned and operated.
Any services or products provided by third parties are not provided by, affiliated with or related to Better Homes and Gardens Real Estate LLC, or its affiliated companies.