
2287 W Bentley Lane, Round Lake, IL 60073
Local realty services provided by:Better Homes and Gardens Real Estate Star Homes
2287 W Bentley Lane,Round Lake, IL 60073
$275,000
- 2 Beds
- 3 Baths
- 1,570 sq. ft.
- Townhouse
- Active
Listed by: andrea lee sullivan
Office: keller williams north shore west
MLS#:12769274
Source:MLSNI
Price summary
- Price:$275,000
- Price per sq. ft.:$175.16
- Monthly HOA dues:$330
About this home
Stunning!! Show stopping condition! Come sit and enjoy your morning tea out on the front fenced private courtyard. Beautiful interior design and the floor plan everyone desires! The large living room features rich wood flooring, stacked stone surrounds the gas log fireplace for cozy fall nights! The gorgeous kitchen features quartz counters, large center island with breakfast bar ~ Designer lighting ~ Upgraded backsplash ~ Freshly Painted ~ SS appliances ~ Relax while the sunlight streams through the bay window sliders~ Spacious Primary Retreat with plush carpet, gorgeous private bath ft dual vanity, soaking tub, separate walk in shower, and toilet closet- AND... not one, but TWO walk-in closets! Large guest bedroom adjoins upgraded full hall bath~ Heated 2 car garage with epoxy floors. This is truly one gorgeous home!
Contact an agent
Home facts
- Year built:2002
- Subdivision & Development:Remington Trails
- Listing ID #:12769274
- Updated:September 28, 2026 at 08:19 PM
Rooms and interior
- Bedrooms:2
- Total bathrooms:3
- Full bathrooms:2
- Half bathrooms:1
- Rooms Total:5
- Bathrooms Description:Double Sinks, Separate Shower, Soaking Tub
- Kitchen Description:Dishwasher, Disposal, Microwave, Range, Refrigerator, Stainless Steel Appliance(s)
- Living area:1,570 sq. ft.
Heating and cooling
- Cooling:Central Air
- Heating:Forced Air, Natural Gas
- Central air:Yes
Structure and exterior
- Roof:Asphalt
- Year built:2002
- Building area:1,570 sq. ft.
- Lot Features:Landscaped
- Foundation Description:Concrete Perimeter
Schools
- High school:Grant Community High School
- Middle school:Big Hollow Middle School
- Elementary school:Big Hollow Elementary School
Utilities
- Water:Lake Michigan
- Sewer:Public Sewer
Finances and disclosures
- Price:$275,000
- Price per sq. ft.:$175.16
- Tax amount:$5,258 (2025)
Features and amenities
- Laundry features:Dryer, Washer
Parking
- Total parking spaces:2
- Parking description:Asphalt, Attached Garage, Garage
- Garage:Yes
- Garage spaces:2
 Copyright 2026 Midwest Real Estate Data LLC. All rights reserved. The data relating to real estate for sale on this web site comes in part from the Broker Reciprocity Program of the Midwest Real Estate Data LLC. Listing information is deemed reliable but not guaranteed.
New listings near 2287 W Bentley Lane
- New
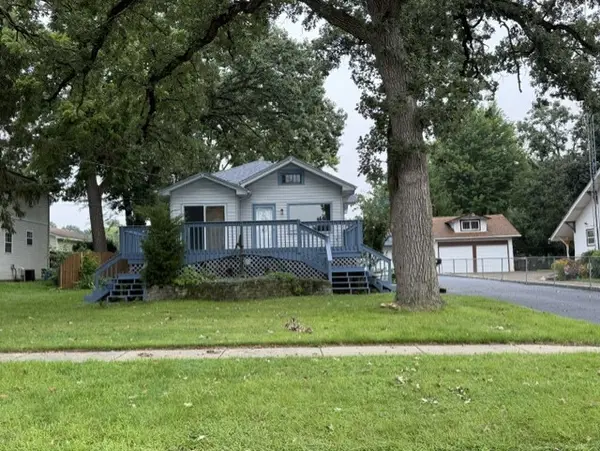 $317,000Active4 beds 2 baths2,216 sq. ft.
414 W Park Avenue, Round Lake, IL 60073
MLS# 12771287Listed by: CONCEPTS REALTY, LLC - New
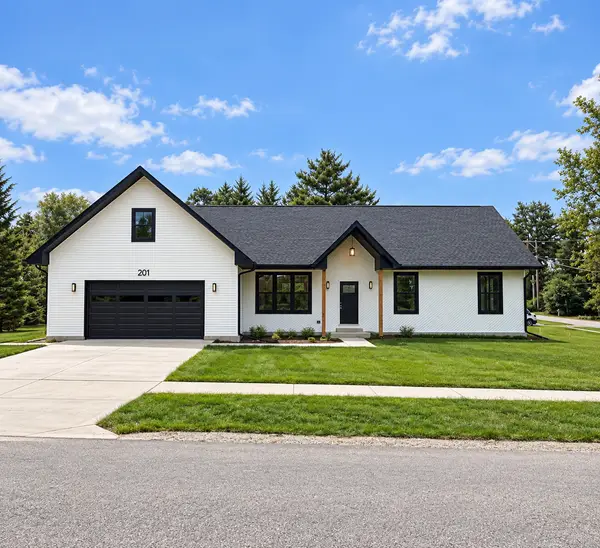 $370,000Active3 beds 2 baths2,281 sq. ft.
201 Capri Dr Drive, Round Lake, IL 60073
MLS# 12763807Listed by: BOUTIQUE HOME REALTY - New
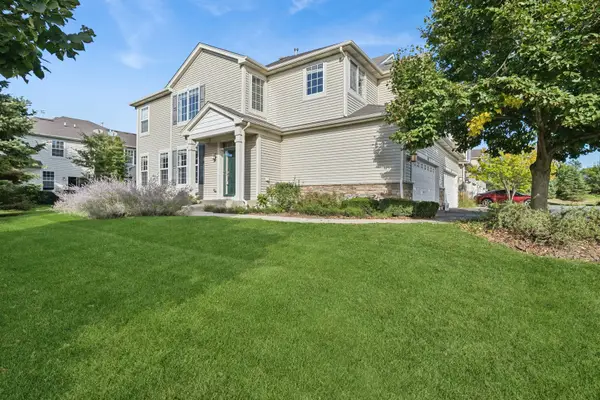 $299,999Active4 beds 4 baths1,678 sq. ft.
621 S Jade Lane, Round Lake, IL 60073
MLS# 12765815Listed by: BAIRD & WARNER - New
 $214,900Active2 beds 2 baths1,132 sq. ft.
34382 N Barberry Court, Round Lake, IL 60073
MLS# 12769156Listed by: DNV SOLUTIONS LLC - New
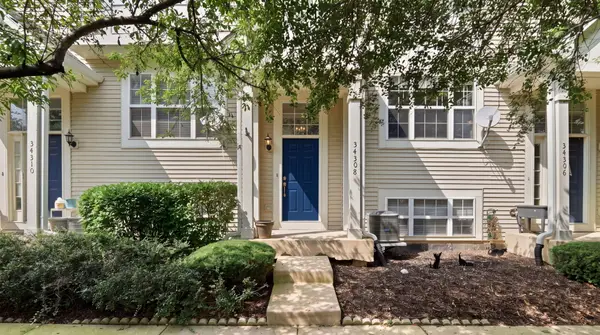 $271,000Active3 beds 3 baths1,632 sq. ft.
34308 N Goldenrod Road, Round Lake, IL 60073
MLS# 12767363Listed by: SEED REALTY LLC - New
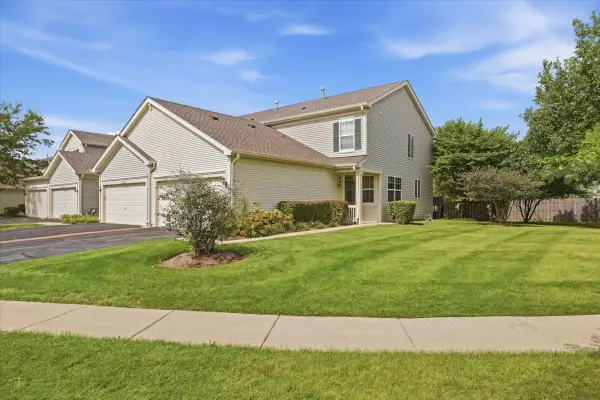 $269,000Active3 beds 2 baths1,415 sq. ft.
530 W Kristina Lane, Round Lake, IL 60073
MLS# 12768183Listed by: KELLER WILLIAMS NORTH SHORE WEST - New
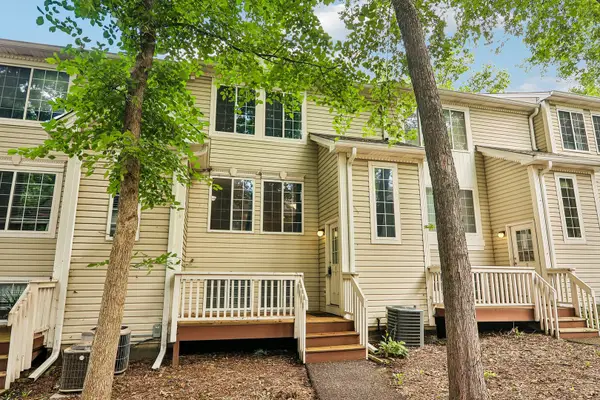 $205,000Active2 beds 3 baths1,800 sq. ft.
95 N Macgillis Drive, Round Lake, IL 60073
MLS# 12767906Listed by: REDFIN CORPORATION 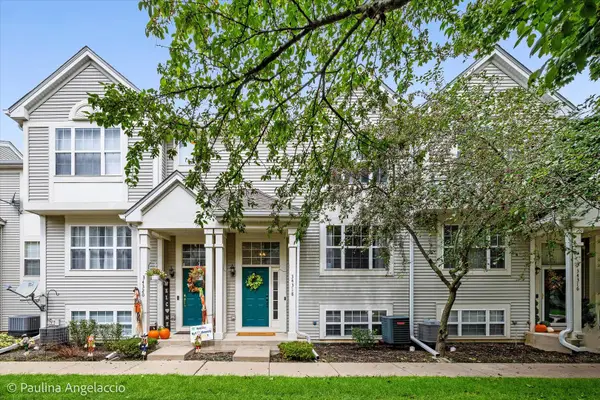 $240,000Pending2 beds 2 baths1,412 sq. ft.
34318 N Barberry Road, Round Lake, IL 60073
MLS# 12765919Listed by: COMPASS- New
 $205,000Active2 beds 2 baths1,163 sq. ft.
29 N Macgillis Drive #23-3, Round Lake, IL 60073
MLS# 12766026Listed by: BERKSHIRE HATHAWAY HOMESERVICES STARCK REAL ESTATE


Protect your home and budget from life's surprises with an Assurant Home Warranty, backed by a partner that supports you through every step of homeownership. Explore Plans.
© 2026 Better Homes and Gardens Real Estate LLC. An Anywhere Real Estate company. All rights reserved. Better Homes and Gardens® Real Estate is a registered trademark owned by Meredith Operations Corporation, licensed to Better Homes and Gardens Real Estate LLC and used with permission. Better Homes and Gardens Real Estate LLC fully supports the principles of the Fair Housing Act and the Equal Opportunity Act. Listing information is deemed reliable but is not guaranteed accurate.
Each office is independently owned and operated.
Any services or products provided by third parties are not provided by, affiliated with or related to Better Homes and Gardens Real Estate LLC, or its affiliated companies.