
2312 W Cascade Circle, Round Lake, IL 60073
Local realty services provided by:Better Homes and Gardens Real Estate Connections
2312 W Cascade Circle,Round Lake, IL 60073
$435,000
- 3 Beds
- 3 Baths
- 3,340 sq. ft.
- Single family
- Active
Listed by: kelly anderson, greg anderson
Office: baird & warner
MLS#:12694865
Source:MLSNI
Price summary
- Price:$435,000
- Price per sq. ft.:$130.24
- Monthly HOA dues:$30.5
About this home
You've had your hopes up while searching that you could find a home with a view that took your breath away...your search has just ended here! This gem of a home has incredible views of nature and preserves from every window of the home (located on a quite cul-de-sac, too)! And, that is just the beautiful beginning! This home has not only one 4-season room to enjoy the views from, but a second (at the finished walkout basement)...you can enjoy peace and beauty on both levels of your home. Did you want great space? Three generously sized bedrooms (with a big loft that is so easily converted to a 4th bedroom because it was laid out for a 4th bedroom) provides great room for you! Did you need more? The finished walkout basement (with an extra deep dig so HIGH ceilings!) has so many great options for you, and is just as light and bright as the rest of the home. The main floor has an incredible, open flow, with 9-ft ceilings, the big, 4-season room with 15-ft. ceilings (owner added, NO other homes have this!), a gourmet kitchen, cherry cabinets and cherry wood floors, granite...you just won't believe all of the good this home has to offer! More incredible details llike skylights, microwave that is vented outside, crown moulding, wainscoating, new furnace, air conditioning and humidifier in 2024, new hot water heater 2021, 200 amp electric, basement stubbed for a full bath, new roof 2021...a woodworkers dream workshop, and did we mention the PREMIUM lot? This home is super clean, super open and bright, and truly just a dream home!...
Contact an agent
Home facts
- Year built:2003
- Listing ID #:12694865
- Updated:July 10, 2026 at 11:09 AM
Rooms and interior
- Bedrooms:3
- Total bathrooms:3
- Full bathrooms:2
- Half bathrooms:1
- Rooms Total:11
- Dining Description:Separate Dining Room
- Bathrooms Description:Double Sinks, Garden Tub, Separate Shower
- Kitchen Description:Dishwasher, Microwave, Range, Refrigerator, Stainless Steel Appliance(s)
- Basement Description:Finished, Full
- Living area:3,340 sq. ft.
Heating and cooling
- Cooling:Central Air
- Heating:Forced Air, Natural Gas
- Central air:Yes
Structure and exterior
- Roof:Asphalt
- Year built:2003
- Building area:3,340 sq. ft.
- Lot area:0.18 Acres
- Lot Features:Cul-De-Sac, Natural Preserve Adjacent, Wooded
- Exterior Features:Balcony
- Foundation Description:Concrete Perimeter
- Levels:2 Story
Schools
- High school:Grant Community High School
- Middle school:Big Hollow Middle School
- Elementary school:Big Hollow Elementary School
Utilities
- Water:Public
- Sewer:Public Sewer
Finances and disclosures
- Price:$435,000
- Price per sq. ft.:$130.24
- Tax amount:$9,965 (2025)
Features and amenities
- Laundry features:Dryer, Washer
Parking
- Total parking spaces:2
- Parking description:Asphalt, Attached Garage, Garage
- Garage:Yes
- Garage spaces:2.5
 Copyright 2026 Midwest Real Estate Data LLC. All rights reserved. The data relating to real estate for sale on this web site comes in part from the Broker Reciprocity Program of the Midwest Real Estate Data LLC. Listing information is deemed reliable but not guaranteed.
New listings near 2312 W Cascade Circle
- Open Sat, 1 to 3pmNew
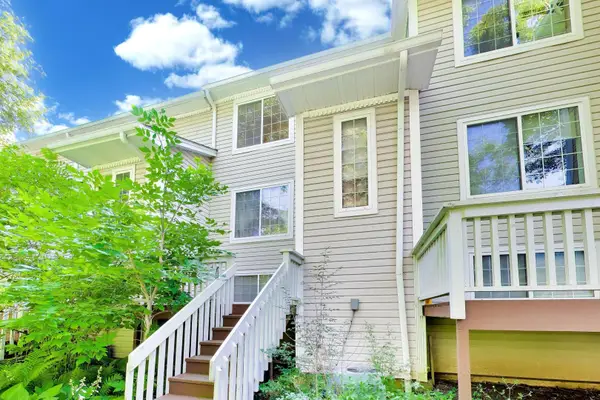 $240,000Active3 beds 2 baths1,507 sq. ft.
261 W Whispering Oaks Lane #30-5, Round Lake, IL 60073
MLS# 12695775Listed by: BERKSHIRE HATHAWAY HOMESERVICES STARCK REAL ESTATE - Open Sat, 11am to 1pmNew
 $330,000Active3 beds 3 baths1,679 sq. ft.
384 S Clearview Circle, Round Lake, IL 60073
MLS# 12700518Listed by: GRANDVIEW REALTY, LLC - New
 $295,000Active2 beds 3 baths1,649 sq. ft.
601 W Kristina Lane, Round Lake, IL 60073
MLS# 12700869Listed by: RE/MAX PLAZA - New
 Listed by BHGRE$275,000Active2 beds 3 baths1,586 sq. ft.
512 S Jade Lane, Round Lake, IL 60073
MLS# 12696064Listed by: BETTER HOMES AND GARDEN REAL ESTATE STAR HOMES - New
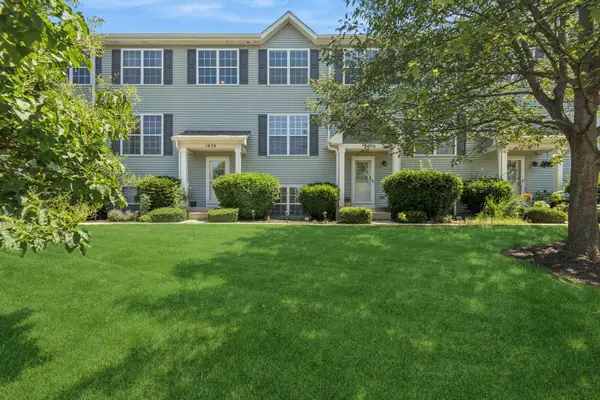 $249,900Active2 beds 3 baths1,857 sq. ft.
1674 W Turtle Creek Lane, Round Lake, IL 60073
MLS# 12699579Listed by: BAIRD & WARNER - New
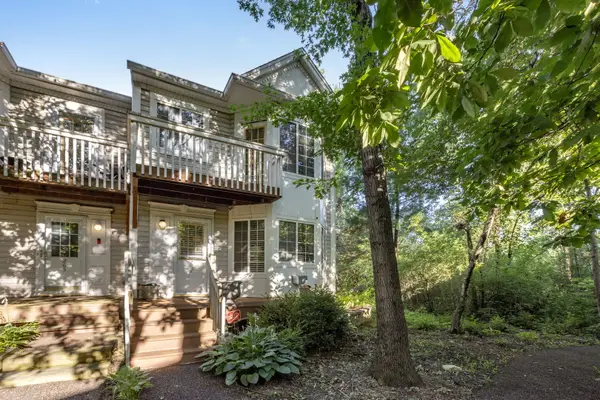 $230,000Active3 beds 3 baths1,485 sq. ft.
267 W Treehouse Lane, Round Lake, IL 60073
MLS# 12686804Listed by: BERKSHIRE HATHAWAY HOMESERVICES STARCK REAL ESTATE - New
 $259,999Active2 beds 2 baths1,328 sq. ft.
541 N Fox Trail, Round Lake, IL 60073
MLS# 12699692Listed by: EXIT REALTY REDEFINED - New
 $260,000Active3 beds 3 baths1,742 sq. ft.
698 S Rosehall Lane, Round Lake, IL 60073
MLS# 12698344Listed by: CENTURY 21 CIRCLE - New
 $469,000Active5 beds 4 baths3,070 sq. ft.
1995 W Meadowview Drive, Round Lake, IL 60073
MLS# 12698157Listed by: PAYES REAL ESTATE GROUP


Protect your home and budget from life's surprises with an Assurant Home Warranty, backed by a partner that supports you through every step of homeownership. Explore Plans.
© 2026 Better Homes and Gardens Real Estate LLC. An Anywhere Real Estate company. All rights reserved. Better Homes and Gardens® Real Estate is a registered trademark owned by Meredith Operations Corporation, licensed to Better Homes and Gardens Real Estate LLC and used with permission. Better Homes and Gardens Real Estate LLC fully supports the principles of the Fair Housing Act and the Equal Opportunity Act. Listing information is deemed reliable but is not guaranteed accurate.
Each office is independently owned and operated.
Any services or products provided by third parties are not provided by, affiliated with or related to Better Homes and Gardens Real Estate LLC, or its affiliated companies.