
512 S Jade Lane, Round Lake, IL 60073
Local realty services provided by:Better Homes and Gardens Real Estate Star Homes
Listed by:
Office: better homes and garden real estate star homes
MLS#:12696064
Source:MLSNI
Price summary
- Price:$250,000
- Price per sq. ft.:$157.63
- Monthly HOA dues:$432
About this home
Enjoy low-maintenance living in this beautifully designed 2-bedroom, 2.5-bath townhouse in the desirable Emerald Bay community, where the association takes care of the exterior maintenance so you can spend more time enjoying life. Step inside to soaring CATHEDRAL CEILINGS and an OPEN FLOOR PLAN that seamlessly connects the family room, kitchen, and dining area, making it perfect for everyday living and entertaining. Upstairs, you'll find two spacious bedrooms, two full bathrooms, a versatile loft that could easily be converted into a third bedroom, and the convenience of a second-floor laundry room. The primary suite features a private bath and a walk-in closet, creating a comfortable retreat at the end of the day. Sliding glass doors off the dining room lead to a backyard patio, offering a great spot to relax or enjoy your morning coffee. A large garage and driveway provide plenty of parking and storage. Residents of Emerald Bay also enjoy access to Lake Lucia and Shrewsbury Lake, scenic trails, a playground, and nearby Kestrel Ridge Forest Preserve, making it easy to enjoy the outdoors while staying close to everyday conveniences....
Contact an agent
Home facts
- Year built:2011
- Subdivision & Development:Emerald Bay
- Listing ID #:12696064
- Updated:August 11, 2026 at 11:57 AM
Rooms and interior
- Bedrooms:2
- Total bathrooms:3
- Full bathrooms:2
- Half bathrooms:1
- Rooms Total:6
- Dining Description:Separate Dining Room
- Kitchen Description:Dishwasher, Disposal, Microwave, Range, Refrigerator, Stainless Steel Appliance(s)
- Living area:1,586 sq. ft.
Heating and cooling
- Cooling:Central Air
- Heating:Forced Air, Natural Gas
- Central air:Yes
Structure and exterior
- Roof:Asphalt
- Year built:2011
- Building area:1,586 sq. ft.
- Lot Features:Landscaped
Schools
- High school:Grant Community High School
- Elementary school:Big Hollow Elementary School
Utilities
- Water:Public
- Sewer:Public Sewer
Finances and disclosures
- Price:$250,000
- Price per sq. ft.:$157.63
- Tax amount:$5,860 (2025)
Features and amenities
- Laundry features:Dryer, Washer
- Amenities:CO Detectors
Parking
- Total parking spaces:2
- Parking description:Asphalt, Attached Garage, Garage
- Garage:Yes
- Garage spaces:2
 Copyright 2026 Midwest Real Estate Data LLC. All rights reserved. The data relating to real estate for sale on this web site comes in part from the Broker Reciprocity Program of the Midwest Real Estate Data LLC. Listing information is deemed reliable but not guaranteed.
New listings near 512 S Jade Lane
- Open Sun, 12 to 2pmNew
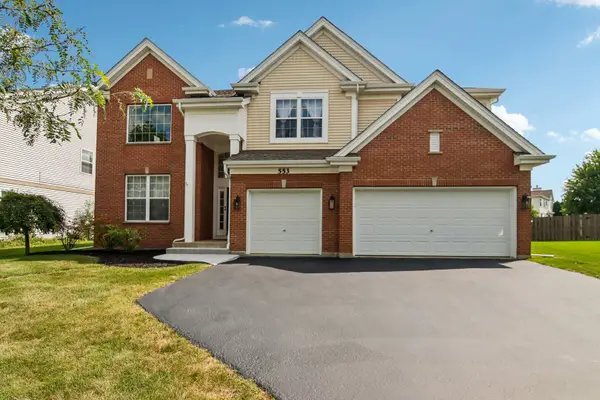 $499,999Active4 beds 4 baths3,487 sq. ft.
553 Tremont Lane, Round Lake, IL 60073
MLS# 12716997Listed by: REDFIN CORPORATION - New
 Listed by BHGRE$425,000Active4 beds 3 baths2,310 sq. ft.
1999 Sparrow Circle, Round Lake, IL 60073
MLS# 12722929Listed by: BETTER HOMES AND GARDEN REAL ESTATE STAR HOMES - New
 $279,000Active2 beds 2 baths1,437 sq. ft.
664 W Kristina Lane, Round Lake, IL 60073
MLS# 12726515Listed by: REDFIN CORPORATION - New
 $425,000Active3 beds 3 baths2,300 sq. ft.
34439 N Hickory Lane, Round Lake, IL 60073
MLS# 12717824Listed by: RE/MAX SUBURBAN - New
 $185,000Active2 beds 1 baths1,040 sq. ft.
24536 W Stub Avenue, Round Lake, IL 60073
MLS# 12726434Listed by: COMPASS - New
 $20,000Active0 Acres
24628 W Passavant Avenue, Round Lake, IL 60073
MLS# 12720256Listed by: RE/MAX PLAZA - New
 $435,000Active4 beds 3 baths2,848 sq. ft.
1999 W Windsor Drive, Round Lake, IL 60073
MLS# 12723688Listed by: COMPASS - New
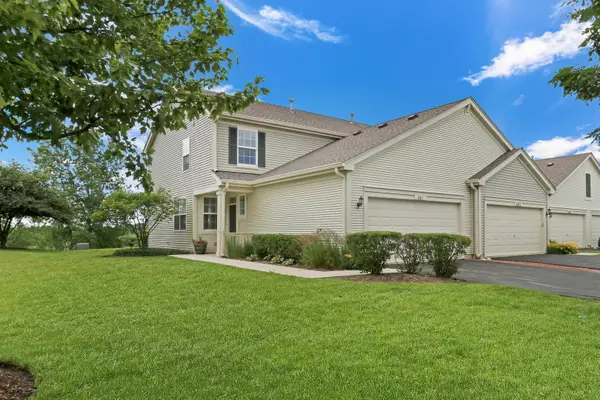 $289,900Active2 beds 3 baths1,649 sq. ft.
601 W Kristina Lane, Round Lake, IL 60073
MLS# 12721874Listed by: RE/MAX PLAZA  $299,900Pending2 beds 3 baths1,582 sq. ft.
580 S Jade Lane, Round Lake, IL 60073
MLS# 12713847Listed by: @PROPERTIES CHRISTIE'S INTERNATIONAL REAL ESTATE- New
 $275,000Active2 beds 1 baths2,139 sq. ft.
649 S Parkside Drive, Round Lake, IL 60073
MLS# 12721308Listed by: RE/MAX AMERICAN DREAM


Protect your home and budget from life's surprises with an Assurant Home Warranty, backed by a partner that supports you through every step of homeownership. Explore Plans.
© 2026 Better Homes and Gardens Real Estate LLC. An Anywhere Real Estate company. All rights reserved. Better Homes and Gardens® Real Estate is a registered trademark owned by Meredith Operations Corporation, licensed to Better Homes and Gardens Real Estate LLC and used with permission. Better Homes and Gardens Real Estate LLC fully supports the principles of the Fair Housing Act and the Equal Opportunity Act. Listing information is deemed reliable but is not guaranteed accurate.
Each office is independently owned and operated.
Any services or products provided by third parties are not provided by, affiliated with or related to Better Homes and Gardens Real Estate LLC, or its affiliated companies.