
601 W Kristina Lane, Round Lake, IL 60073
Local realty services provided by:Better Homes and Gardens Real Estate Star Homes
601 W Kristina Lane,Round Lake, IL 60073
$284,500
- 2 Beds
- 3 Baths
- 1,649 sq. ft.
- Townhouse
- Active
Listed by: benjamin hickman
Office: re/max plaza
MLS#:12721874
Source:MLSNI
Price summary
- Price:$284,500
- Price per sq. ft.:$172.53
- Monthly HOA dues:$290
About this home
BEAUTIFULLY RENOVATED END-UNIT TOWNHOME WITH PEACEFUL POND & NATURE VIEWS! This move-in-ready 2-bedroom, 2.5-bath home offers 1,649 sq. ft. of bright, comfortable living space with recent updates throughout. Step inside to a freshly painted interior featuring new carpet, luxury vinyl flooring, updated energy-efficient lighting and stylish modern finishes. Additional recent improvements include repairs to four windows and replacement glass, further adding to the updates and maintenance completed throughout the home. The refreshed kitchen features quartz countertops, beautiful cabinetry, new energy-efficient stainless-steel appliances and a brand-new garbage disposal. A sliding glass door opens directly to the patio and expansive green space beyond. One of this home's standout features is its setting. Enjoy wide, unobstructed views of the peaceful pond, mature trees and surrounding greenery from the kitchen, patio and multiple rooms-creating a relaxing backdrop for morning coffee, outdoor dining, entertaining or simply enjoying nature. The spacious main level offers separate living, dining and family-room areas, while numerous windows provide abundant natural light. Upstairs, the primary suite features a walk-in closet, ensuite bath and elevated pond views. The generously sized second bedroom is located near another full bathroom, while second-floor laundry adds everyday convenience. With its combination of recent renovations, generous living space, end-unit setting and beautiful views, this home offers a truly move-in-ready opportunity in a convenient Round Lake location near shopping, dining, parks and everyday amenities. Floor plans are included with the listing photos. HOA: $290/month. Master Association: $491/year. Schedule your private showing today!...
Contact an agent
Home facts
- Year built:2004
- Listing ID #:12721874
- Updated:September 28, 2026 at 08:07 PM
Rooms and interior
- Bedrooms:2
- Total bathrooms:3
- Full bathrooms:2
- Half bathrooms:1
- Rooms Total:5
- Dining Description:Separate Dining Room
- Kitchen Description:Dishwasher, Range, Refrigerator
- Living area:1,649 sq. ft.
Heating and cooling
- Cooling:Central Air
- Heating:Forced Air, Natural Gas
- Central air:Yes
Structure and exterior
- Roof:Asphalt
- Year built:2004
- Building area:1,649 sq. ft.
Schools
- High school:Mundelein Cons High School
Utilities
- Water:Public
- Sewer:Public Sewer
Finances and disclosures
- Price:$284,500
- Price per sq. ft.:$172.53
- Tax amount:$8,085 (2025)
Features and amenities
- Laundry features:Dryer, Washer
- Amenities:Ceiling Fan(s)
- Pool features:Pool
Parking
- Total parking spaces:2
- Parking description:Attached Garage, Garage
- Garage:Yes
- Garage spaces:2
 Copyright 2026 Midwest Real Estate Data LLC. All rights reserved. The data relating to real estate for sale on this web site comes in part from the Broker Reciprocity Program of the Midwest Real Estate Data LLC. Listing information is deemed reliable but not guaranteed.
New listings near 601 W Kristina Lane
- New
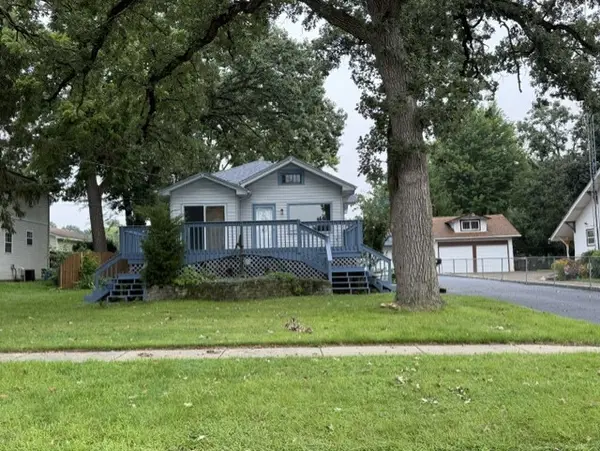 $317,000Active4 beds 2 baths2,216 sq. ft.
414 W Park Avenue, Round Lake, IL 60073
MLS# 12771287Listed by: CONCEPTS REALTY, LLC - New
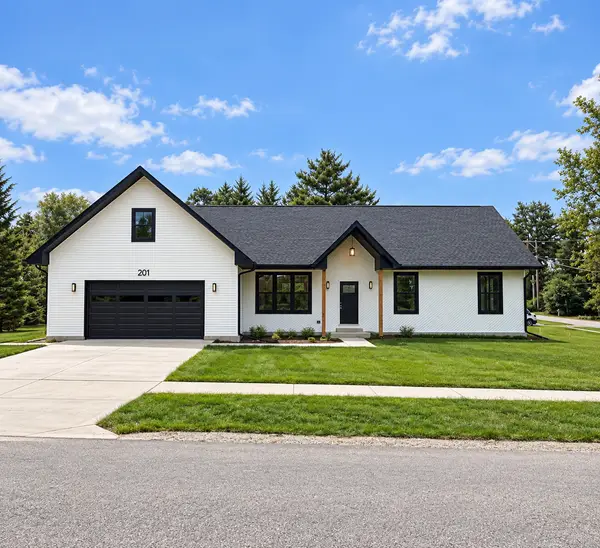 $370,000Active3 beds 2 baths2,281 sq. ft.
201 Capri Dr Drive, Round Lake, IL 60073
MLS# 12763807Listed by: BOUTIQUE HOME REALTY - New
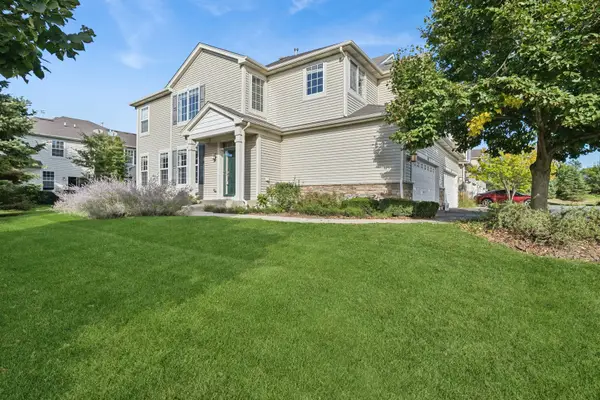 $299,999Active4 beds 4 baths1,678 sq. ft.
621 S Jade Lane, Round Lake, IL 60073
MLS# 12765815Listed by: BAIRD & WARNER - New
 $275,000Active2 beds 3 baths1,570 sq. ft.
2287 W Bentley Lane, Round Lake, IL 60073
MLS# 12769274Listed by: KELLER WILLIAMS NORTH SHORE WEST - New
 $214,900Active2 beds 2 baths1,132 sq. ft.
34382 N Barberry Court, Round Lake, IL 60073
MLS# 12769156Listed by: DNV SOLUTIONS LLC - New
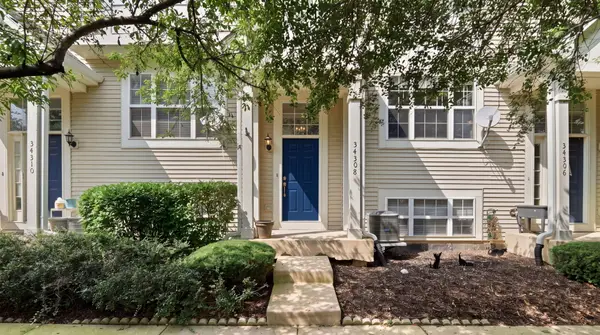 $271,000Active3 beds 3 baths1,632 sq. ft.
34308 N Goldenrod Road, Round Lake, IL 60073
MLS# 12767363Listed by: SEED REALTY LLC - New
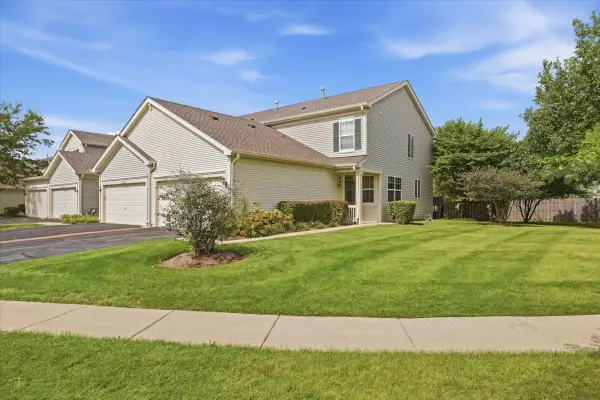 $269,000Active3 beds 2 baths1,415 sq. ft.
530 W Kristina Lane, Round Lake, IL 60073
MLS# 12768183Listed by: KELLER WILLIAMS NORTH SHORE WEST - New
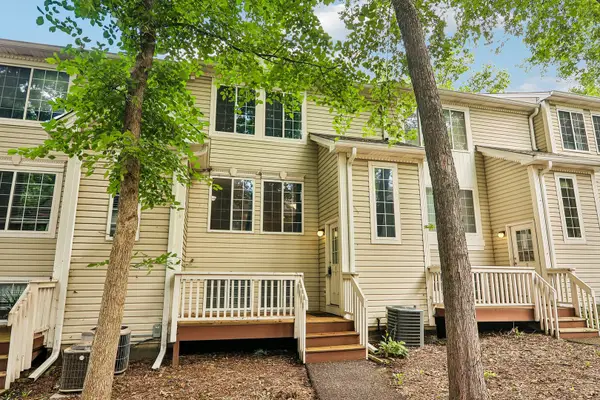 $205,000Active2 beds 3 baths1,800 sq. ft.
95 N Macgillis Drive, Round Lake, IL 60073
MLS# 12767906Listed by: REDFIN CORPORATION 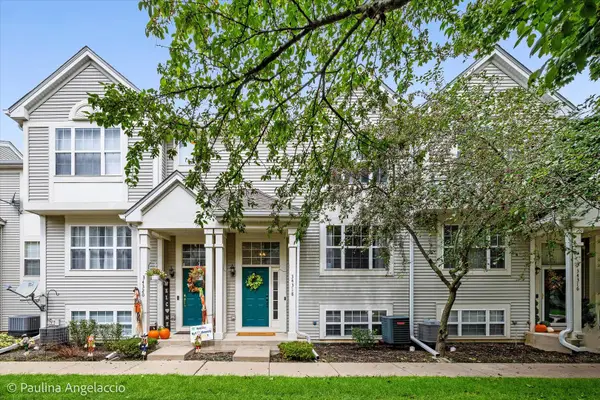 $240,000Pending2 beds 2 baths1,412 sq. ft.
34318 N Barberry Road, Round Lake, IL 60073
MLS# 12765919Listed by: COMPASS- New
 $205,000Active2 beds 2 baths1,163 sq. ft.
29 N Macgillis Drive #23-3, Round Lake, IL 60073
MLS# 12766026Listed by: BERKSHIRE HATHAWAY HOMESERVICES STARCK REAL ESTATE


Protect your home and budget from life's surprises with an Assurant Home Warranty, backed by a partner that supports you through every step of homeownership. Explore Plans.
© 2026 Better Homes and Gardens Real Estate LLC. An Anywhere Real Estate company. All rights reserved. Better Homes and Gardens® Real Estate is a registered trademark owned by Meredith Operations Corporation, licensed to Better Homes and Gardens Real Estate LLC and used with permission. Better Homes and Gardens Real Estate LLC fully supports the principles of the Fair Housing Act and the Equal Opportunity Act. Listing information is deemed reliable but is not guaranteed accurate.
Each office is independently owned and operated.
Any services or products provided by third parties are not provided by, affiliated with or related to Better Homes and Gardens Real Estate LLC, or its affiliated companies.