
222 Elm Street, Sandwich, IL 60548
Local realty services provided by:Better Homes and Gardens Real Estate Star Homes
222 Elm Street,Sandwich, IL 60548
$261,000
- 4 Beds
- 2 Baths
- 1,500 sq. ft.
- Single family
- Active
Listed by: george kleinprinz
Office: swanson real estate
MLS#:12797791
Source:MLSNI
Price summary
- Price:$261,000
- Price per sq. ft.:$174
About this home
Nice estate home 2 story 4 bedroom, 1 1/2 bath. Large enclosed front porch. Good sized kitchen with a breakfast room. All appliances stay with the home. All 3 of the upstairs bedrooms have walk in closets. Original trim still exists in this home. Original Hardwood floors under the carpeting. Windows have been replaced in this home The basement area includes laundry space the 4th bedroom and large finished room. That could be used as a playroom or recreation room. Large patio area between the house and 11x22 barn that also includes a loft. This house is being sold as is.
Contact an agent
Home facts
- Listing ID #:12797791
- Updated:November 09, 2026 at 12:17 PM
Rooms and interior
- Bedrooms:4
- Total bathrooms:2
- Full bathrooms:1
- Half bathrooms:1
- Rooms Total:9
- Dining Description:Breakfast Room, Separate Dining Room
- Kitchen Description:Range, Refrigerator
- Basement Description:Partial, Partially Finished
- Living area:1,500 sq. ft.
Heating and cooling
- Cooling:Central Air
- Heating:Forced Air, Gas
- Central air:Yes
Structure and exterior
- Roof:Slate
- Building area:1,500 sq. ft.
- Lot Features:Corner Lot
- Architectural Style:American 4-Square
- Foundation Description:Stone
- Levels:2 Story
Utilities
- Water:Public
- Sewer:Public Sewer
Finances and disclosures
- Price:$261,000
- Price per sq. ft.:$174
- Tax amount:$1,541 (2025)
Features and amenities
- Laundry features:Dryer, Washer
- Amenities:Ceiling Fan(s)
Parking
- Total parking spaces:1
- Parking description:Attached Garage, Concrete, Garage
- Garage:Yes
- Garage spaces:1
 Copyright 2026 Midwest Real Estate Data LLC. All rights reserved. The data relating to real estate for sale on this web site comes in part from the Broker Reciprocity Program of the Midwest Real Estate Data LLC. Listing information is deemed reliable but not guaranteed.
New listings near 222 Elm Street
- New
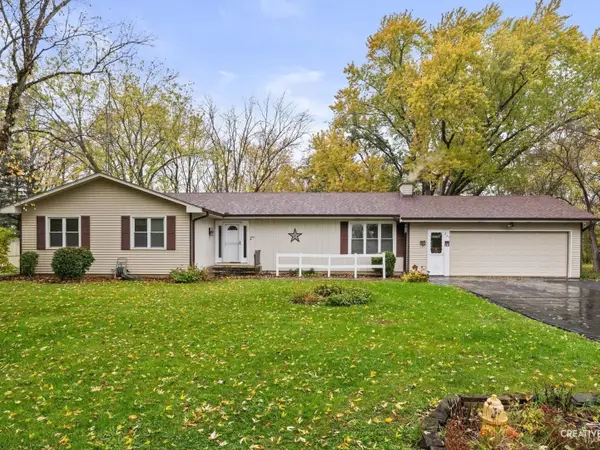 $449,000Active3 beds 3 baths1,900 sq. ft.
225 Edgebrook Drive, Sandwich, IL 60548
MLS# 12802715Listed by: KETTLEY & CO. REALTORS, INC. - SANDWICH - New
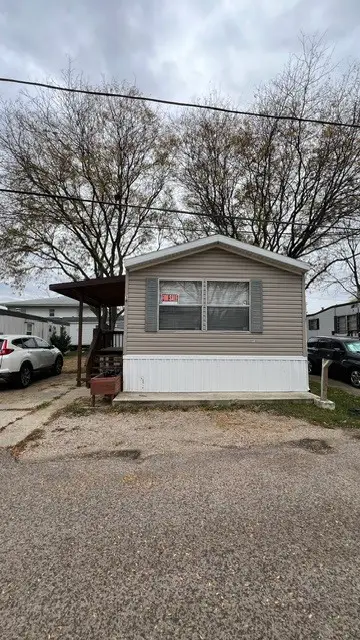 $60,000Active2 beds 1 baths
1111 E Railroad Street, Sandwich, IL 60548
MLS# 12802789Listed by: REALTY OF AMERICA, LLC - New
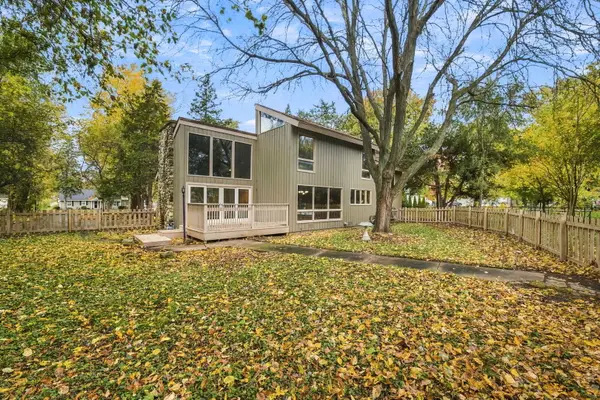 $325,000Active3 beds 4 baths2,460 sq. ft.
426 Dayton Street, Sandwich, IL 60548
MLS# 12796552Listed by: KELLER WILLIAMS INFINITY - New
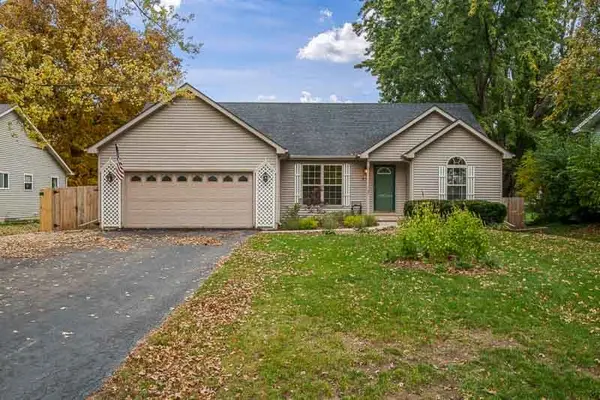 $360,000Active3 beds 2 baths1,348 sq. ft.
972 Sarah Street, Sandwich, IL 60548
MLS# 12799677Listed by: DICKERSON & NIEMAN REALTORS - ROCKFORD 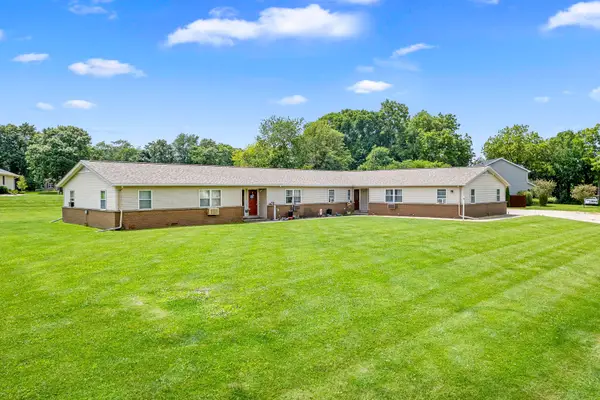 $599,900Pending8 beds 4 baths
1620 Suydam Road, Sandwich, IL 60548
MLS# 12799695Listed by: SWANSON REAL ESTATE- New
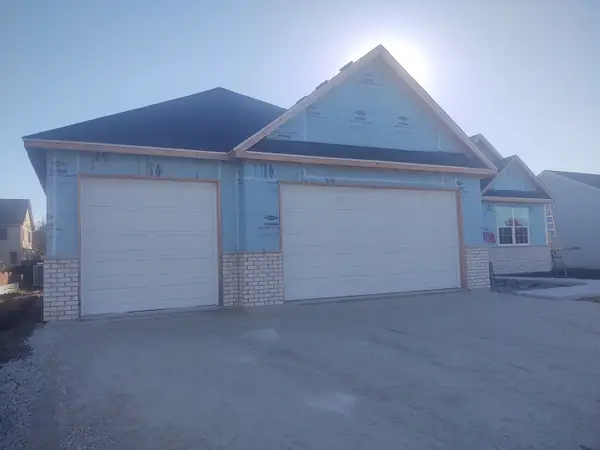 $469,900Active3 beds 2 baths2,000 sq. ft.
908 Bainbridge Court, Sandwich, IL 60548
MLS# 12794521Listed by: JOHN GREENE, REALTOR 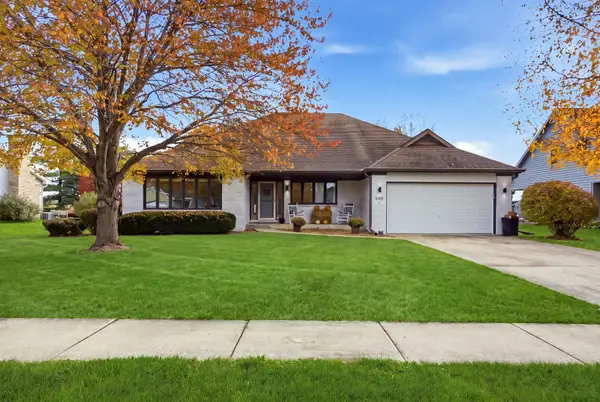 $477,000Active3 beds 2 baths2,000 sq. ft.
1188 Cindy Lane, Sandwich, IL 60548
MLS# 12796344Listed by: JOHN GREENE REALTOR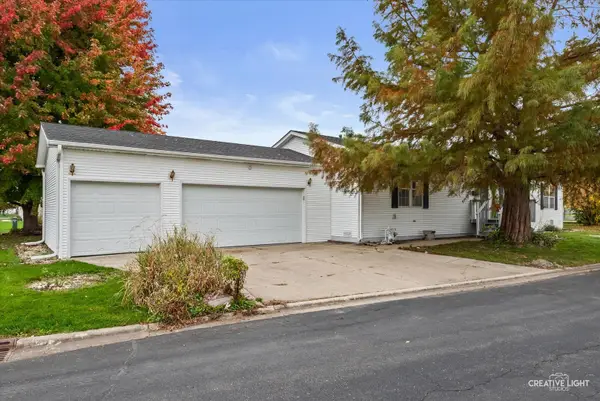 $110,000Active3 beds 2 baths
231 Meadowlark Lane, Sandwich, IL 60548
MLS# 12793130Listed by: SWANSON REAL ESTATE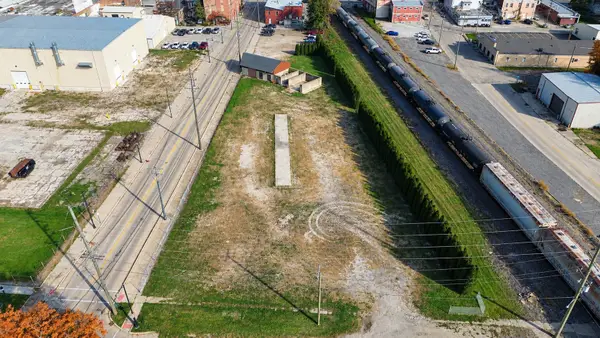 $109,000Active1.04 Acres
0 W Center Street, Sandwich, IL 60548
MLS# 12788397Listed by: EXCEL REALTY GROUP


Protect your home and budget from life's surprises with an Assurant Home Warranty, backed by a partner that supports you through every step of homeownership. Explore Plans.
© 2026 Better Homes and Gardens Real Estate LLC. An Anywhere Real Estate company. All rights reserved. Better Homes and Gardens® Real Estate is a registered trademark owned by Meredith Operations Corporation, licensed to Better Homes and Gardens Real Estate LLC and used with permission. Better Homes and Gardens Real Estate LLC fully supports the principles of the Fair Housing Act and the Equal Opportunity Act. Listing information is deemed reliable but is not guaranteed accurate.
Each office is independently owned and operated.
Any services or products provided by third parties are not provided by, affiliated with or related to Better Homes and Gardens Real Estate LLC, or its affiliated companies.