
4040 River Ridge Lane, Sandwich, IL 60548
Local realty services provided by:Better Homes and Gardens Real Estate Star Homes
4040 River Ridge Lane,Sandwich, IL 60548
$590,000
- 4 Beds
- 5 Baths
- - sq. ft.
- Single family
- Sold
Listed by: rebecca mcpheeters
Office: town & country realty sales
MLS#:12700834
Source:MLSNI
Sorry, we are unable to map this address
Price summary
- Price:$590,000
About this home
Escape to your own private countryside retreat! Nestled on 2.7 wooded acres in a peaceful, quiet subdivision, this stunning 4-bedroom, 4.5 bath home offers approximately 2,600 square feet of beautifully designed living space with the perfect blend of luxury, comfort, and nature come together. One of the property's most unique features is its picturesque setting, with the backyard backing directly to Somonauk Creek, creating a peaceful, park like atmosphere filled with mature trees, abundant wildlife, and breathtaking views in every season. From the moment you enter, you'll be captivated by the impressive open staircase overlooking the soaring vaulted ceilings, expansive living room, and cozy gas fireplace. Oversized windows throughout the home fill the space with natural light while showcasing breathtaking views of the private wooded backyard. Designed for both everyday living and entertaining, the spacious kitchen features an island, high end appliances, 2 pantries, an inviting eat-in area, and seamless access to both the living room and the deck. A separate formal dining room provides additional space for hosting family and friends. Just off the kitchen is a generous laundry room and a versatile Children's playroom that could easily serve as a den/office.The first floor primary suite is a true retreat, offering a luxurious whirlpool tub, walk in glass shower, double sink vanity, linen closet, and an over sized walk in closet.The newly remodeled walk out basement expands your living space with a large family room, full bathroom, and direct access to the beautifully landscaped backyard. Step outside to enjoy the stamped concrete patio with fire pit, Trex deck above, and plenty of room for cookouts and entertaining. the playground equipment stays and ready for years of enjoyment. Additional highlights include a Heated 3 car attached garage, natural gas running to grill, low maintenance Hardie Plank siding, handcrafted concrete masonry accents, hardwood floors, 200 amp electrical service, ADT security system, radon mitigation system, invisible dog fence, asphalt driveway, and a second level unfinished attic ready for exceptional storage. Major Mechanical updates include a new furnace and Central air system (approx 3 years old). Surrounded by mature trees and offering exceptional privacy, this remarkable property combines peaceful country living with modern conveniences. This exceptional property is one you won't want to miss....
Contact an agent
Home facts
- Year built:2004
- Listing ID #:12700834
- Updated:August 25, 2026 at 11:55 AM
Rooms and interior
- Bedrooms:4
- Total bathrooms:5
- Full bathrooms:4
- Half bathrooms:1
- Rooms Total:9
- Dining Description:Separate Dining Room
- Bathrooms Description:Double Sinks, Separate Shower, Whirlpool
- Kitchen Description:Dishwasher, Microwave, Range, Range Hood, Refrigerator
- Basement Description:Finished, Full
Heating and cooling
- Cooling:Central Air
- Heating:Forced Air, Natural Gas
- Central air:Yes
Structure and exterior
- Roof:Asphalt
- Year built:2004
- Lot Features:Wooded
- Foundation Description:Concrete Perimeter
- Levels:2 Story
Schools
- High school:Sandwich Community High School
- Middle school:Sandwich Middle School
- Elementary school:Prairie View Elementary School
Finances and disclosures
- Price:$590,000
- Tax amount:$11,278 (2025)
Features and amenities
- Amenities:CO Detectors, Ceiling Fan(s), Sump Pump, TV Antenna, Water-Softener Owned
Parking
- Total parking spaces:3
- Parking description:Asphalt, Attached Garage, Garage
- Garage:Yes
- Garage spaces:3
 Copyright 2026 Midwest Real Estate Data LLC. All rights reserved. The data relating to real estate for sale on this web site comes in part from the Broker Reciprocity Program of the Midwest Real Estate Data LLC. Listing information is deemed reliable but not guaranteed.
New listings near 4040 River Ridge Lane
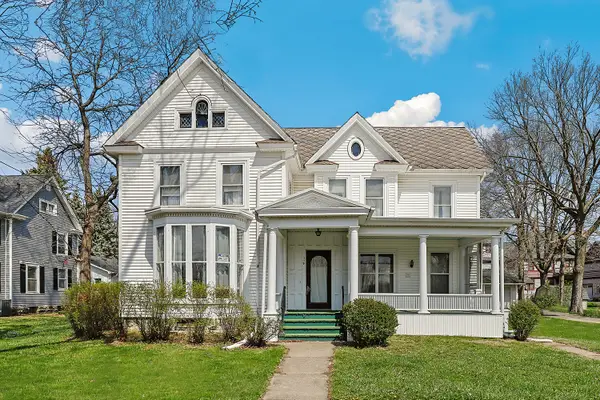 $290,000Active6 beds 2 baths3,439 sq. ft.
309 E 3rd Street, Sandwich, IL 60548
MLS# 12732128Listed by: REDFIN CORPORATION $35,000Active2 beds 1 baths
50 Maple Lane, Sandwich, IL 60548
MLS# 12729609Listed by: EXCEL REALTY GROUP $539,900Active5 beds 4 baths3,211 sq. ft.
1457 Nova Road, Sandwich, IL 60548
MLS# 12727013Listed by: REAL BROKER, LLC $349,900Pending5 beds 3 baths2,900 sq. ft.
902 N Main Street, Sandwich, IL 60548
MLS# 12728979Listed by: LEGACY PROPERTIES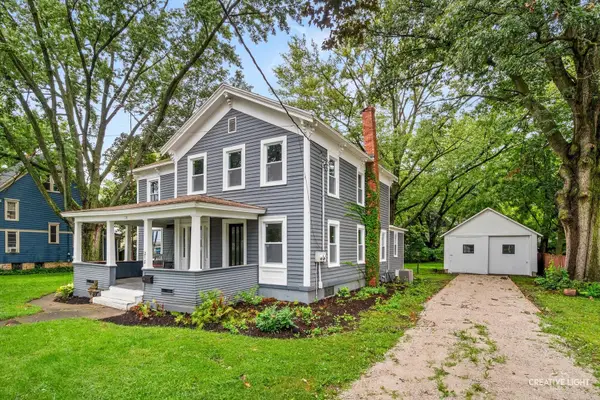 $339,900Active4 beds 3 baths2,600 sq. ft.
213 N Main Street, Sandwich, IL 60548
MLS# 12731689Listed by: PORCAYO & ASSOCIATES REALTY $975,000Active-- beds -- baths
00000 Castle Street, Sandwich, IL 60548
MLS# 12718900Listed by: SWANSON REAL ESTATE $219,900Pending3 beds 1 baths1,300 sq. ft.
312 E Crofoot Street, Sandwich, IL 60548
MLS# 12729646Listed by: KETTLEY & CO. INC. - SANDWICH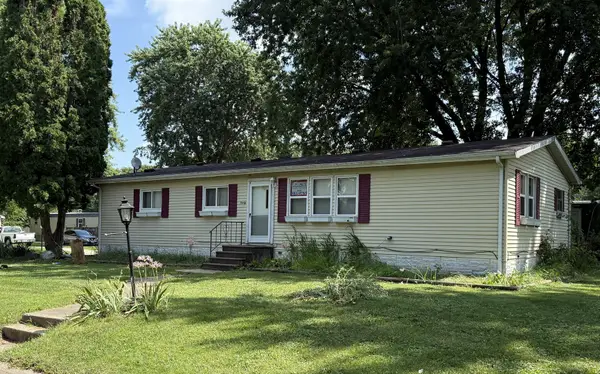 $43,000Active3 beds 2 baths
98 Maple Lane, Sandwich, IL 60548
MLS# 12726357Listed by: LEGACY REAL ESTATE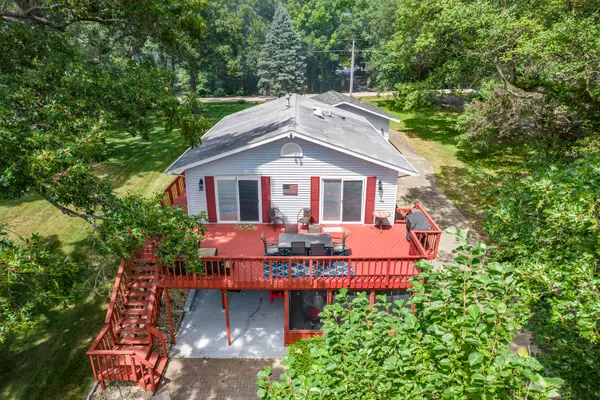 $699,900Pending3 beds 3 baths2,520 sq. ft.
1301 Holiday Drive, Sandwich, IL 60548
MLS# 12725936Listed by: HOMESMART REALTY GROUP $430,000Pending3 beds 3 baths1,600 sq. ft.
1250 Kramer Lane, Sandwich, IL 60548
MLS# 12713436Listed by: GREAT WESTERN PROPERTIES


Protect your home and budget from life's surprises with an Assurant Home Warranty, backed by a partner that supports you through every step of homeownership. Explore Plans.
© 2026 Better Homes and Gardens Real Estate LLC. An Anywhere Real Estate company. All rights reserved. Better Homes and Gardens® Real Estate is a registered trademark owned by Meredith Operations Corporation, licensed to Better Homes and Gardens Real Estate LLC and used with permission. Better Homes and Gardens Real Estate LLC fully supports the principles of the Fair Housing Act and the Equal Opportunity Act. Listing information is deemed reliable but is not guaranteed accurate.
Each office is independently owned and operated.
Any services or products provided by third parties are not provided by, affiliated with or related to Better Homes and Gardens Real Estate LLC, or its affiliated companies.