
21727 Clyde Avenue, Sauk Village, IL 60411
Local realty services provided by:Better Homes and Gardens Real Estate Connections
21727 Clyde Avenue,Sauk Village, IL 60411
$329,000
- 6 Beds
- 3 Baths
- 2,500 sq. ft.
- Single family
- Active
Upcoming open houses
- Sun, Aug 1612:00 pm - 02:00 pm
Listed by: frank montro
Office: keller williams preferred rlty
MLS#:12722434
Source:MLSNI
Price summary
- Price:$329,000
- Price per sq. ft.:$131.6
About this home
Welcome to modern luxury and worry-free living. This down-to-the-studs remodeled sprawling basement rancher home offers an airy, brand-new open concept floor plan. Anchored by a stylish kitchen equipped with premium finishes, custom cabinetry, and seamless flow into the primary living spaces. Ideal for daily life and entertaining. Boasting 6 spacious bedrooms and 3 full designer bathrooms, this floor plan offers incredible versatility for growing families or extended guests with a private main suite and bath. The fully finished lower level features 2 full bedrooms, a full bath and an integrated drain tile system for absolute peace of mind. No expense was spared on the big ticket items. Enjoy total confidence with a brand new roof, gutters, fence, complete new plumbing and electrical (200 Amp) systems throughout. Mechanicals are top-of-the-line with a new HVAC/AC system and a brand new tankless water heater for endless hot water. Complete with a newly finished 1-car attached garage, driveway and a private, freshly fenced yard, this home is completely move-in ready with a wow factor in every corner!...
Contact an agent
Home facts
- Listing ID #:12722434
- Updated:August 13, 2026 at 12:14 PM
Rooms and interior
- Bedrooms:6
- Total bathrooms:3
- Full bathrooms:3
- Rooms Total:10
- Kitchen Description:Microwave, Range, Refrigerator
- Basement Description:Finished, Full
- Living area:2,500 sq. ft.
Heating and cooling
- Cooling:Central Air
- Heating:Natural Gas
- Central air:Yes
Structure and exterior
- Building area:2,500 sq. ft.
- Levels:1 Story
Utilities
- Water:Public
- Sewer:Public Sewer
Finances and disclosures
- Price:$329,000
- Price per sq. ft.:$131.6
- Tax amount:$4,626 (2023)
Parking
- Total parking spaces:1
- Parking description:Attached Garage, Garage
- Garage:Yes
- Garage spaces:1
 Copyright 2026 Midwest Real Estate Data LLC. All rights reserved. The data relating to real estate for sale on this web site comes in part from the Broker Reciprocity Program of the Midwest Real Estate Data LLC. Listing information is deemed reliable but not guaranteed.
New listings near 21727 Clyde Avenue
- New
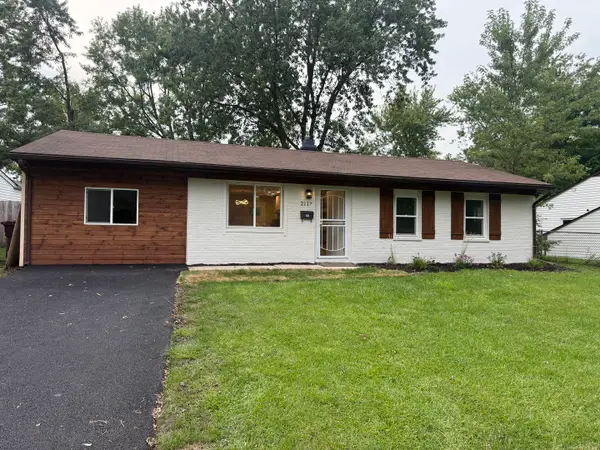 $219,900Active4 beds 1 baths1,134 sq. ft.
2117 217th Street, Sauk Village, IL 60411
MLS# 12729918Listed by: WATERFORD REALTY GROUP - New
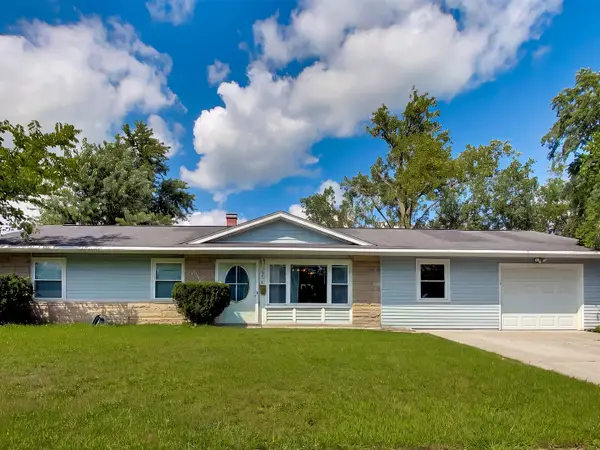 $155,000Active4 beds 2 baths1,532 sq. ft.
2205 220th Street, Sauk Village, IL 60411
MLS# 12727671Listed by: @PROPERTIES CHRISTIE'S INTERNATIONAL REAL ESTATE - New
 $279,900Active5 beds 2 baths1,680 sq. ft.
1859 Reichert Avenue, Sauk Village, IL 60411
MLS# 12721541Listed by: COLDWELL BANKER REALTY  $179,000Active3 beds 2 baths1,048 sq. ft.
1139 W Barry Lane, Sauk Village, IL 60411
MLS# 12719244Listed by: BEYCOME BROKERAGE REALTY LLC $275,000Active3 beds 2 baths2,044 sq. ft.
21764 Carol Avenue, Sauk Village, IL 60411
MLS# 12717756Listed by: A MORROW PROPERTIES $339,000Active4 beds 3 baths2,521 sq. ft.
922 Laura Lane, Sauk Village, IL 60411
MLS# 12691348Listed by: DEI REALTY LLC $179,000Pending3 beds 1 baths863 sq. ft.
1818 Sauk Trail, Sauk Village, IL 60411
MLS# 12712463Listed by: KELLER WILLIAMS PREFERRED REALTY $227,500Active4 beds 2 baths
21729 Gailine Avenue, Sauk Village, IL 60411
MLS# 12708879Listed by: MY TURN REALTY & CO $239,900Pending4 beds 2 baths1,500 sq. ft.
2843 224th Street, Sauk Village, IL 60411
MLS# 12707376Listed by: CHARLES RUTENBERG REALTY OF IL


Protect your home and budget from life's surprises with an Assurant Home Warranty, backed by a partner that supports you through every step of homeownership. Explore Plans.
© 2026 Better Homes and Gardens Real Estate LLC. An Anywhere Real Estate company. All rights reserved. Better Homes and Gardens® Real Estate is a registered trademark owned by Meredith Operations Corporation, licensed to Better Homes and Gardens Real Estate LLC and used with permission. Better Homes and Gardens Real Estate LLC fully supports the principles of the Fair Housing Act and the Equal Opportunity Act. Listing information is deemed reliable but is not guaranteed accurate.
Each office is independently owned and operated.
Any services or products provided by third parties are not provided by, affiliated with or related to Better Homes and Gardens Real Estate LLC, or its affiliated companies.