
402 Gentian Street, Savoy, IL 61874
Local realty services provided by:Better Homes and Gardens Real Estate Connections
402 Gentian Street,Savoy, IL 61874
$425,000
- 5 Beds
- 4 Baths
- 2,538 sq. ft.
- Single family
- Pending
Listed by: j leman
Office: exp realty-champaign
MLS#:12734690
Source:MLSNI
Price summary
- Price:$425,000
- Price per sq. ft.:$167.45
- Monthly HOA dues:$9.17
About this home
Custom-built 5-bedroom, 3.5-bath home in Savoy's desirable Prairie Fields Subdivision with over 3400 sq. feet of finished space, offering a low-tax location with convenient access to shopping, the University of Illinois, Willard Airport, and Champaign-Urbana. Originally designed with a truly unique floor plan, this home was built with several thoughtful upgrades, including several hundred additional square feet, an expanded kitchen, an oversized laundry room with new laundry units with new washer and dryer that convey, a full basement with 9-foot ceilings, and walk-in closets in all four second-floor bedrooms. The basement workshop also features a convenient storm-cellar-style entrance directly from the backyard. The stunning 21' x 15' kitchen has been completely renovated and is truly the heart of the home. It features beautiful Helmuth custom cabinetry, a custom lighting plan, designer tile backsplash, upscale stainless-steel appliances, and an abundance of counter space, highlighted by an impressive center island measuring more than 8 feet long. Recent updates include a new roof and siding in 2021, new flooring throughout the entire home, and fresh interior paint in 2025. The A/C was replaced in 2017, the original high-efficiency furnace heat exchanger assembly was replaced in December 2025, and the home features twin 50-gallon water heaters. With its custom design, exceptional kitchen, generous living space, three garage and unique features, this is a rare opportunity to own a truly distinctive home in Prairie Fields and steps away from of Prairie Fields Park!...
Contact an agent
Home facts
- Year built:2007
- Subdivision & Development:Prairie Fields
- Listing ID #:12734690
- Updated:August 25, 2026 at 12:28 PM
Rooms and interior
- Bedrooms:5
- Total bathrooms:4
- Full bathrooms:3
- Half bathrooms:1
- Rooms Total:11
- Dining Description:Separate Dining Room
- Kitchen Description:Dishwasher, Disposal, Range, Refrigerator
- Basement Description:Finished, Full
- Living area:2,538 sq. ft.
Heating and cooling
- Cooling:Central Air
- Heating:Forced Air, Natural Gas
- Central air:Yes
Structure and exterior
- Year built:2007
- Building area:2,538 sq. ft.
- Lot area:0.18 Acres
- Foundation Description:Concrete Perimeter
- Levels:2 Story
Schools
- High school:Central High School
- Middle school:Unit 4 Of Choice
- Elementary school:Unit 4 Of Choice
Utilities
- Water:Public
- Sewer:Public Sewer
Finances and disclosures
- Price:$425,000
- Price per sq. ft.:$167.45
- Tax amount:$8,776 (2024)
Parking
- Total parking spaces:3
- Parking description:Attached Garage, Concrete, Garage
- Garage:Yes
- Garage spaces:3
 Copyright 2026 Midwest Real Estate Data LLC. All rights reserved. The data relating to real estate for sale on this web site comes in part from the Broker Reciprocity Program of the Midwest Real Estate Data LLC. Listing information is deemed reliable but not guaranteed.
New listings near 402 Gentian Street
- New
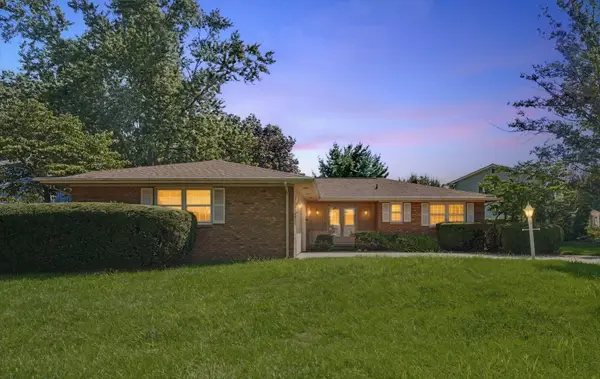 $329,900Active3 beds 2 baths1,769 sq. ft.
10 Greenfield Court, Savoy, IL 61874
MLS# 12708971Listed by: RE/MAX REALTY ASSOC-MONTICELLO - New
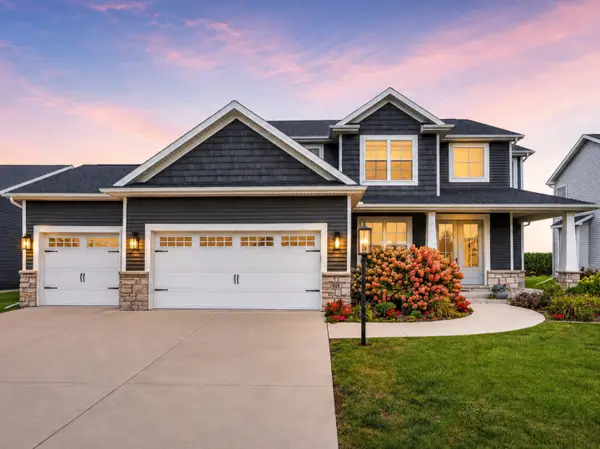 $565,000Active5 beds 4 baths3,253 sq. ft.
908 Declaration Drive, Savoy, IL 61874
MLS# 12731451Listed by: KELLER WILLIAMS-TREC  $765,000Pending5 beds 4 baths2,836 sq. ft.
413 Lake Falls Boulevard, Savoy, IL 61874
MLS# 12723331Listed by: RE/MAX REALTY ASSOCIATES-CHA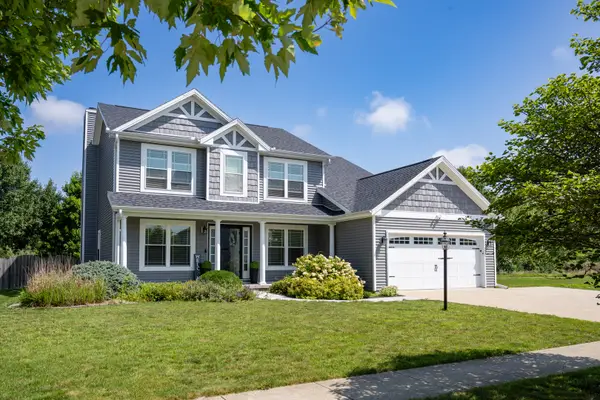 $439,000Active4 beds 3 baths2,336 sq. ft.
302 Goldenrod Drive, Savoy, IL 61874
MLS# 12722459Listed by: RE/MAX REALTY ASSOCIATES-CHA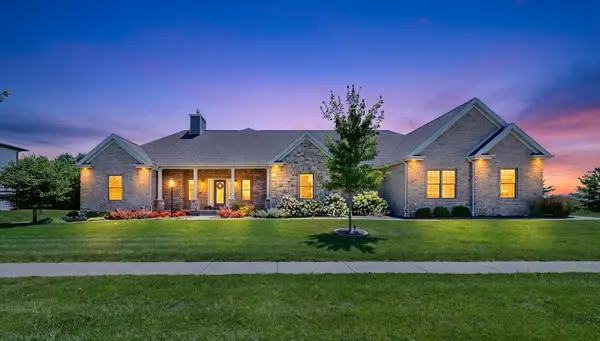 $869,900Active5 beds 3 baths2,464 sq. ft.
603 Cayman Way, Savoy, IL 61874
MLS# 12716743Listed by: EXP REALTY-CHAMPAIGN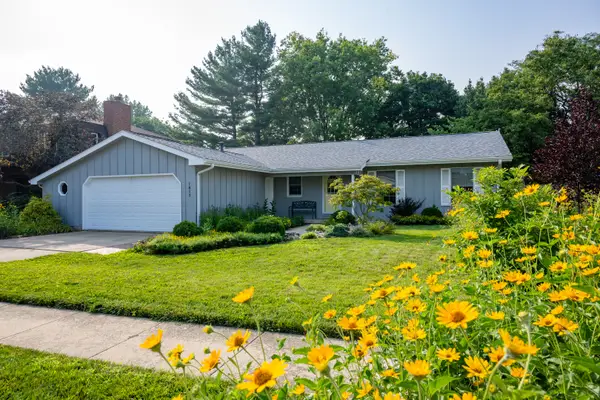 $325,000Pending3 beds 2 baths1,811 sq. ft.
1813 Old Maple Lane, Savoy, IL 61874
MLS# 12700612Listed by: RE/MAX REALTY ASSOCIATES-CHA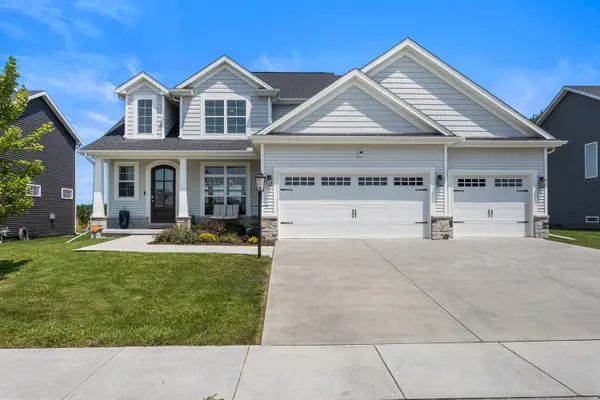 $630,000Active5 beds 4 baths2,398 sq. ft.
906 Declaration Drive, Savoy, IL 61874
MLS# 12705290Listed by: REAL BROKER, LLC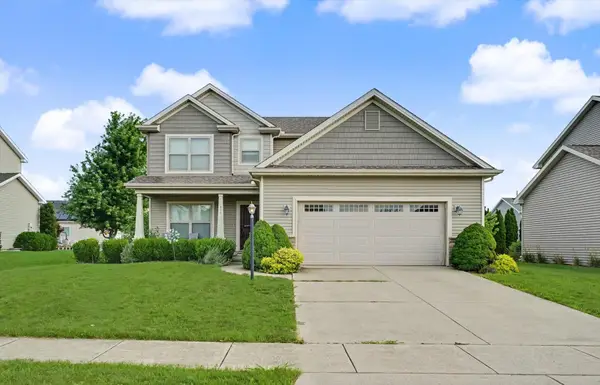 $429,000Active4 beds 4 baths2,027 sq. ft.
304 Preston Street, Savoy, IL 61874
MLS# 12705070Listed by: KELLER WILLIAMS-TREC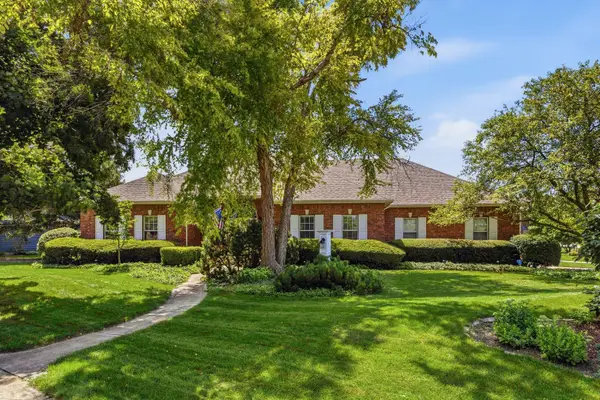 $579,000Pending4 beds 2 baths2,729 sq. ft.
1610 Yorkshire Drive, Champaign, IL 61822
MLS# 12697501Listed by: REALTY SELECT ONE


Protect your home and budget from life's surprises with an Assurant Home Warranty, backed by a partner that supports you through every step of homeownership. Explore Plans.
© 2026 Better Homes and Gardens Real Estate LLC. An Anywhere Real Estate company. All rights reserved. Better Homes and Gardens® Real Estate is a registered trademark owned by Meredith Operations Corporation, licensed to Better Homes and Gardens Real Estate LLC and used with permission. Better Homes and Gardens Real Estate LLC fully supports the principles of the Fair Housing Act and the Equal Opportunity Act. Listing information is deemed reliable but is not guaranteed accurate.
Each office is independently owned and operated.
Any services or products provided by third parties are not provided by, affiliated with or related to Better Homes and Gardens Real Estate LLC, or its affiliated companies.