
112 Stevens Drive, Schaumburg, IL 60173
Local realty services provided by:Better Homes and Gardens Real Estate Star Homes
112 Stevens Drive,Schaumburg, IL 60173
$425,000
- 2 Beds
- 3 Baths
- 1,391 sq. ft.
- Townhouse
- Active
Listed by: kathryn melone
Office: coldwell banker realty
MLS#:12746694
Source:MLSNI
Price summary
- Price:$425,000
- Price per sq. ft.:$305.54
- Monthly HOA dues:$255
About this home
Beautiful, East facing 2 Bedroom and 2 1/2 Bath townhome in desirable Autumn Ridge! This incredible home features an open floor plan with vaulted ceilings and a 2 story brick fireplace! The marble entryway and remodeled powder room lead to the renovated eat-in kitchen with custom 42" wood cabinetry, soft close cabinets, pull out drawers, granite counter tops, all stainless-steel appliances and ceramic tile flooring. Spacious Primary bedroom with vaulted ceiling, en-suite remodeled bathroom featuring a large soaker tub, custom vanity, marble flooring and walk-in closet. The huge Loft overlooks the Living Room and Dining Room area, additional bedroom with huge closet and additional bathroom complete the upstairs. Laundry room is located on the main floor. Enjoy the Private refinished deck which is fully fenced. Numerous updates also include roof, garage door, A/C, and Hot Water Heater. Fabulous Location - just minutes to Olympic Park, Spring Valley Nature Center, Busse Woods, Woodfield Mall, Library, Golf and more! Convenient to METRA, I-355 and I-90 expressways! Highly rated Schaumburg schools and J.B. Conant HS. Investor Friendly - Rentals are allowed - NO rental cap. Wonderful opportunity to call this home!...
Contact an agent
Home facts
- Year built:1992
- Subdivision & Development:Autumn Ridge
- Listing ID #:12746694
- Updated:November 12, 2026 at 01:08 PM
Rooms and interior
- Bedrooms:2
- Total bathrooms:3
- Full bathrooms:2
- Half bathrooms:1
- Rooms Total:6
- Dining Description:Separate Dining Room
- Bathrooms Description:Soaking Tub
- Kitchen Description:Dishwasher, Disposal, Microwave, Range, Refrigerator, Stainless Steel Appliance(s)
- Living area:1,391 sq. ft.
Heating and cooling
- Cooling:Central Air
- Heating:Gas
- Central air:Yes
Structure and exterior
- Roof:Asphalt
- Year built:1992
- Building area:1,391 sq. ft.
- Lot Features:Common Grounds
Schools
- High school:J B Conant High School
- Middle school:Margaret Mead Junior High School
- Elementary school:Adolph Link Elementary School
Utilities
- Water:Public
- Sewer:Public Sewer
Finances and disclosures
- Price:$425,000
- Price per sq. ft.:$305.54
- Tax amount:$8,235 (2025)
Features and amenities
- Laundry features:Dryer, Washer
Parking
- Total parking spaces:2
- Parking description:Asphalt, Attached Garage, Garage
- Garage:Yes
- Garage spaces:2
 Copyright 2026 Midwest Real Estate Data LLC. All rights reserved. The data relating to real estate for sale on this web site comes in part from the Broker Reciprocity Program of the Midwest Real Estate Data LLC. Listing information is deemed reliable but not guaranteed.
New listings near 112 Stevens Drive
- New
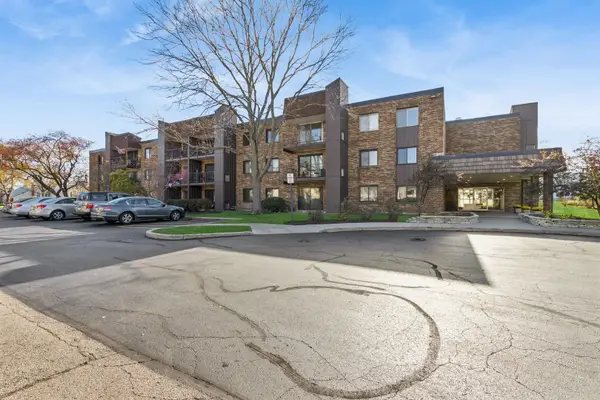 $219,000Active2 beds 2 baths1,136 sq. ft.
522 E Algonquin Road #108, Schaumburg, IL 60173
MLS# 12801959Listed by: BAIRD & WARNER - New
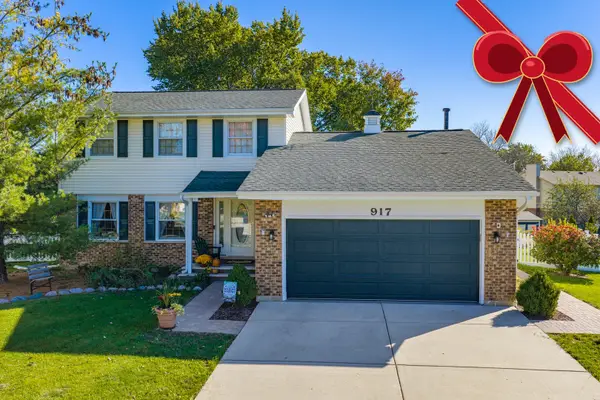 $549,900Active3 beds 3 baths1,896 sq. ft.
917 Thames Circle, Schaumburg, IL 60193
MLS# 12806375Listed by: HOMESMART CONNECT LLC - Open Sun, 11am to 1pmNew
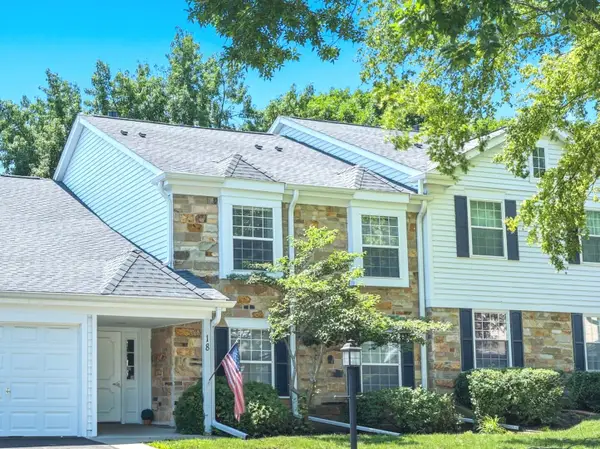 $219,900Active1 beds 1 baths
18 Waterbury Lane #L-1, Schaumburg, IL 60193
MLS# 12807241Listed by: BERKSHIRE HATHAWAY HOMESERVICES AMERICAN HERITAGE - New
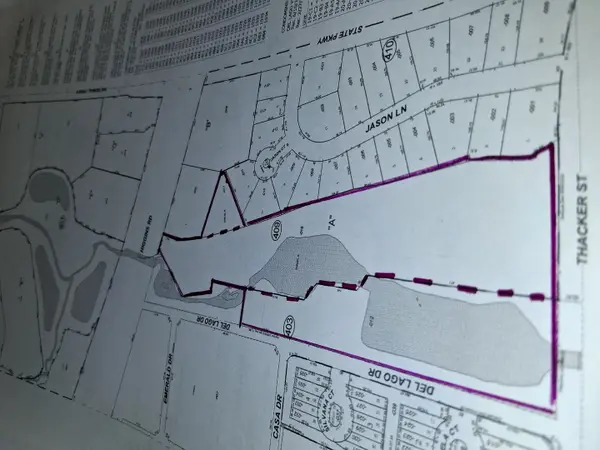 $4,099,000Active11 Acres
1028 Del Lago Drive, Schaumburg, IL 60173
MLS# 12706957Listed by: TERESA LICARI, BROKER - Open Sat, 10am to 12pmNew
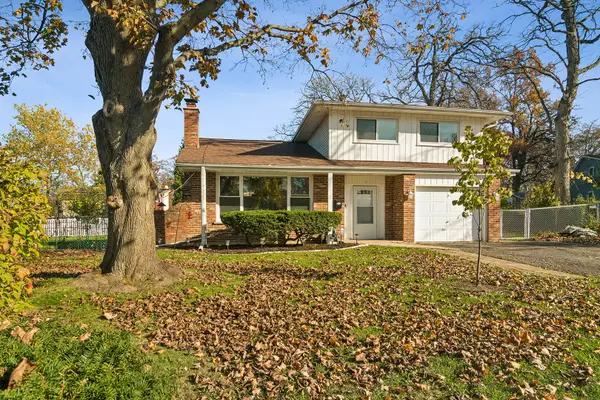 $475,000Active3 beds 2 baths1,744 sq. ft.
7 Treebark Court, Schaumburg, IL 60193
MLS# 12755674Listed by: @PROPERTIES CHRISTIE'S INTERNATIONAL REAL ESTATE - New
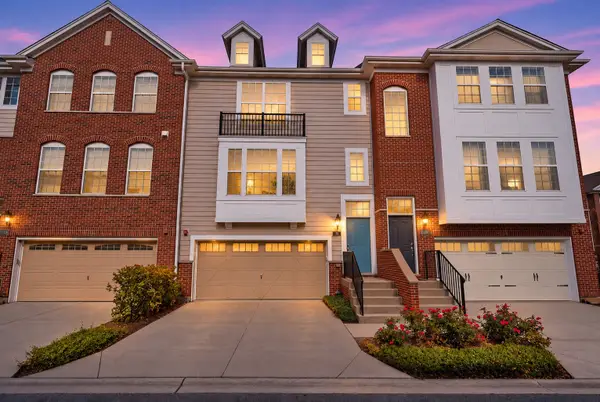 $449,900Active2 beds 3 baths2,016 sq. ft.
21 Jasmine Court, Schaumburg, IL 60194
MLS# 12805960Listed by: ROYAL FAMILY REAL ESTATE - New
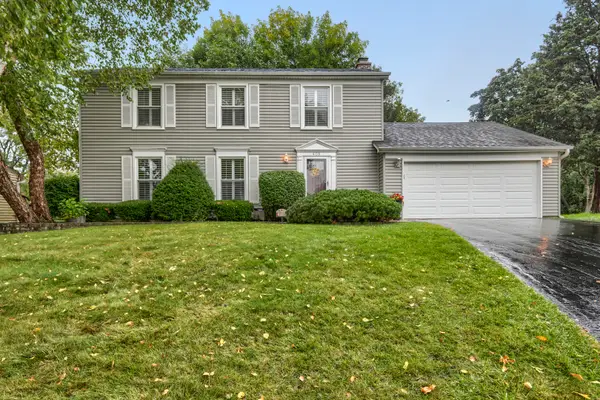 $559,900Active4 beds 3 baths1,920 sq. ft.
408 Creighton Lane, Schaumburg, IL 60193
MLS# 12805718Listed by: RE/MAX SUBURBAN - New
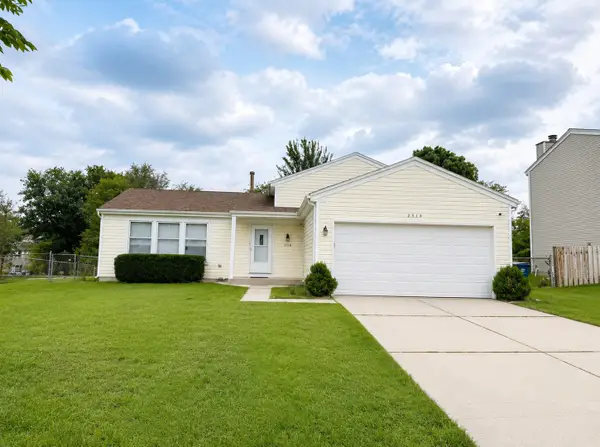 $428,800Active4 beds 2 baths1,550 sq. ft.
2116 Briar Hill Drive, Schaumburg, IL 60194
MLS# 12805331Listed by: REMAX LEGENDS - New
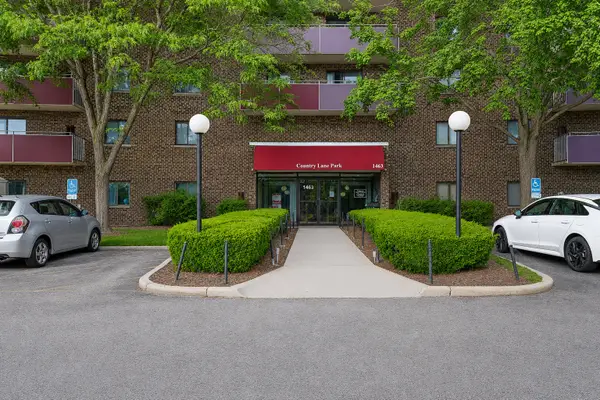 $199,000Active2 beds 2 baths
1463 Mercury Drive #219, Schaumburg, IL 60193
MLS# 12805451Listed by: BERKSHIRE HATHAWAY HOMESERVICES STARCK REAL ESTATE


Protect your home and budget from life's surprises with an Assurant Home Warranty, backed by a partner that supports you through every step of homeownership. Explore Plans.
© 2026 Better Homes and Gardens Real Estate LLC. An Anywhere Real Estate company. All rights reserved. Better Homes and Gardens® Real Estate is a registered trademark owned by Meredith Operations Corporation, licensed to Better Homes and Gardens Real Estate LLC and used with permission. Better Homes and Gardens Real Estate LLC fully supports the principles of the Fair Housing Act and the Equal Opportunity Act. Listing information is deemed reliable but is not guaranteed accurate.
Each office is independently owned and operated.
Any services or products provided by third parties are not provided by, affiliated with or related to Better Homes and Gardens Real Estate LLC, or its affiliated companies.