
917 Thames Circle, Schaumburg, IL 60193
Local realty services provided by:Better Homes and Gardens Real Estate Star Homes
917 Thames Circle,Schaumburg, IL 60193
$549,900
- 3 Beds
- 3 Baths
- 1,896 sq. ft.
- Single family
- Active
Listed by: jane viola
Office: homesmart connect llc.
MLS#:12806375
Source:MLSNI
Price summary
- Price:$549,900
- Price per sq. ft.:$290.03
About this home
Make this beautiful home yours for the holidays! Lovingly cared for by its original owners, it's ready to welcome you. Step into a spacious foyer with a double guest closet and coat rack that opens to formal living and dining rooms made for gatherings with your family and friends. The eat-in kitchen features wood cabinets, quartz countertops, stainless steel appliances and a rolling island that stays. It flows into the family room, where a wood-burning fireplace with a gas starter adds warmth on cold nights. Off the garage, a mudroom with plenty of hooks and cubbies keeps coats and shoes organized. Upstairs, the primary bedroom offers two closets and a private vanity with sink, and two more good-sized bedrooms complete the second floor. The finished basement recreation room gives you plenty of room to make it your own... Media room, gaming area, pool table, etc., The bonus room behind the French doors works well as an office, playroom, or workout room. There is a full bath, and a utility/storage room. Outside, the large composite deck overlooks a fenced backyard filled with native plants and trees: your own private retreat. Dine and relax on the deck, or gather on the garden patio, which has room for a fire pit. A heated storage shed with electricity adds even more flexibility. The garage has epoxy floors and lots of storage cabinets and shelving. You're close to Woodfield Mall for shopping and dining, plus Whole Foods, Trader Joe's, Costco and many more. Easy access to Rt 53 and I-90, approximately 15 miles to O'Hare and 25 miles to downtown Chicago, with Metra about 5 miles away. Schaumburg offers award-winning schools and a park district with something for all ages. It's a wonderful community to call home. Updates: tear-off roof (2018), furnace and A/C (2011), water heater (2016), Pella windows (2006)....
Contact an agent
Home facts
- Year built:1979
- Listing ID #:12806375
- Updated:November 12, 2026 at 11:44 PM
Rooms and interior
- Bedrooms:3
- Total bathrooms:3
- Full bathrooms:2
- Half bathrooms:1
- Rooms Total:9
- Dining Description:Separate Dining Room
- Kitchen Description:Dishwasher, Disposal, Microwave, Range, Refrigerator, Stainless Steel Appliance(s)
- Basement Description:Full, Partially Finished
- Living area:1,896 sq. ft.
Heating and cooling
- Cooling:Central Air
- Heating:Forced Air, Gas
- Central air:Yes
Structure and exterior
- Roof:Asphalt
- Year built:1979
- Building area:1,896 sq. ft.
- Lot area:0.26 Acres
- Lot Features:Irregular Lot, Mature Trees
- Architectural Style:Traditional
- Foundation Description:Concrete Perimeter
- Levels:2 Story
Schools
- High school:J B Conant High School
- Middle school:Robert Frost Junior High School
- Elementary school:Michael Collins Elementary Schoo
Utilities
- Water:Lake Michigan
- Sewer:Public Sewer
Finances and disclosures
- Price:$549,900
- Price per sq. ft.:$290.03
Features and amenities
- Laundry features:Dryer, Washer
Parking
- Total parking spaces:2
- Parking description:Attached Garage, Concrete, Garage
- Garage:Yes
- Garage spaces:2
 Copyright 2026 Midwest Real Estate Data LLC. All rights reserved. The data relating to real estate for sale on this web site comes in part from the Broker Reciprocity Program of the Midwest Real Estate Data LLC. Listing information is deemed reliable but not guaranteed.
New listings near 917 Thames Circle
- Open Sun, 1 to 3pmNew
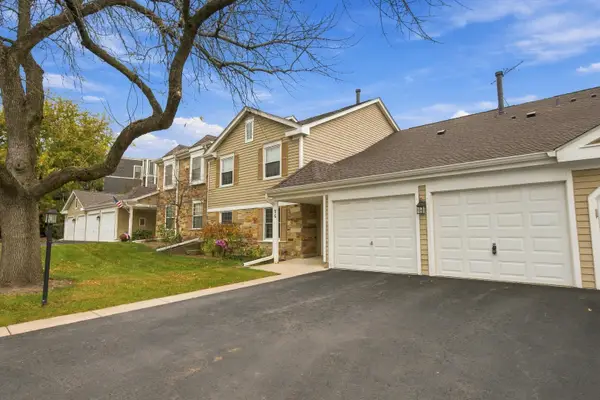 $294,900Active2 beds 2 baths1,250 sq. ft.
26 Superior Court #O2, Schaumburg, IL 60193
MLS# 12807077Listed by: REAL ESTATE MATTERS - Open Sat, 12 to 3pmNew
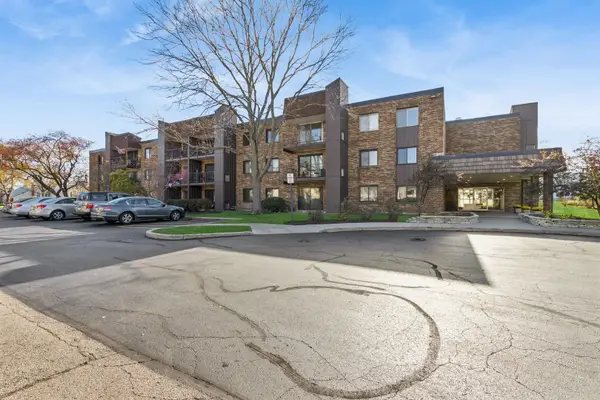 $219,000Active2 beds 2 baths1,136 sq. ft.
522 E Algonquin Road #108, Schaumburg, IL 60173
MLS# 12801959Listed by: BAIRD & WARNER - Open Sun, 11am to 1pmNew
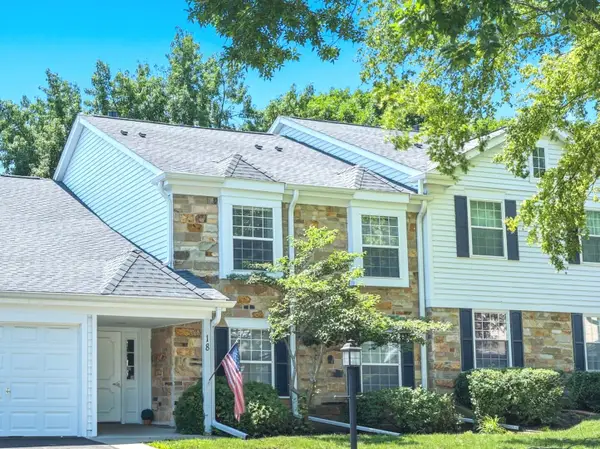 $219,900Active1 beds 1 baths
18 Waterbury Lane #L-1, Schaumburg, IL 60193
MLS# 12807241Listed by: BERKSHIRE HATHAWAY HOMESERVICES AMERICAN HERITAGE - New
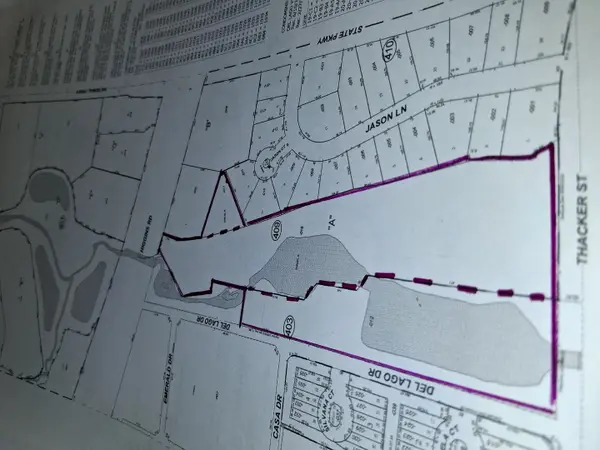 $4,099,000Active11 Acres
1028 Del Lago Drive, Schaumburg, IL 60173
MLS# 12706957Listed by: TERESA LICARI, BROKER - New
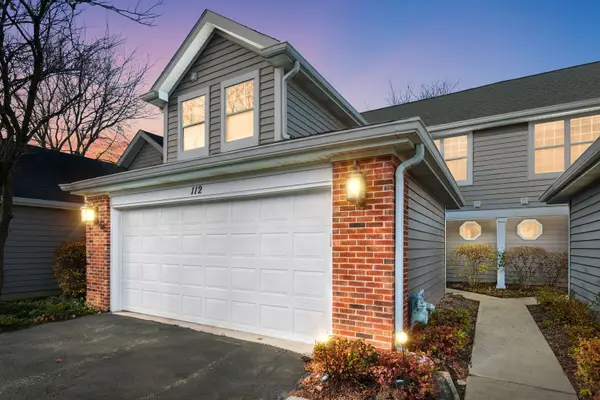 $425,000Active2 beds 3 baths1,391 sq. ft.
112 Stevens Drive, Schaumburg, IL 60173
MLS# 12746694Listed by: COLDWELL BANKER REALTY - Open Sat, 10am to 12pmNew
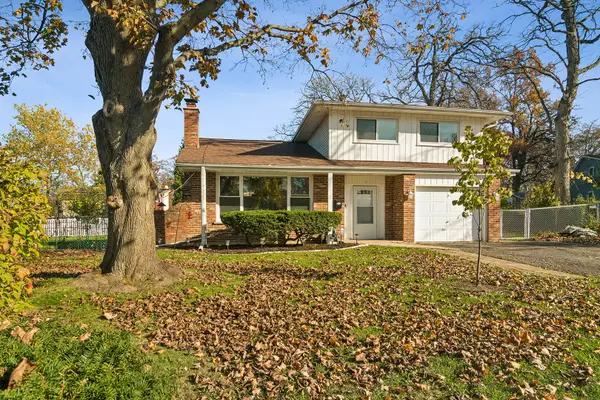 $475,000Active3 beds 2 baths1,744 sq. ft.
7 Treebark Court, Schaumburg, IL 60193
MLS# 12755674Listed by: @PROPERTIES CHRISTIE'S INTERNATIONAL REAL ESTATE - New
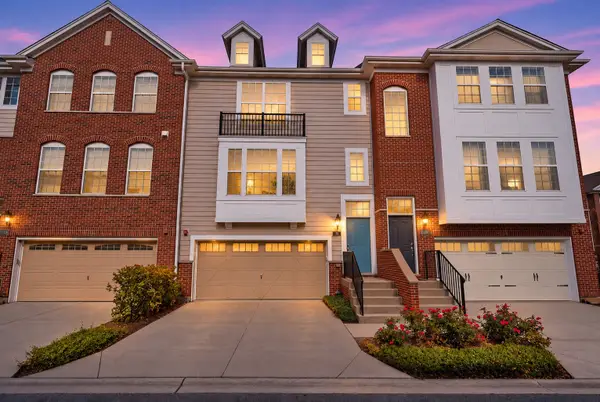 $449,900Active2 beds 3 baths2,016 sq. ft.
21 Jasmine Court, Schaumburg, IL 60194
MLS# 12805960Listed by: ROYAL FAMILY REAL ESTATE - New
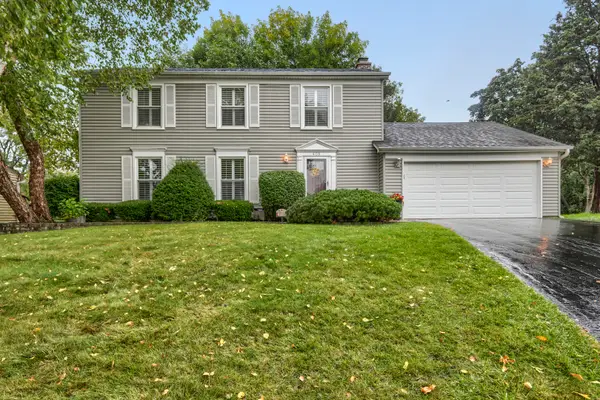 $559,900Active4 beds 3 baths1,920 sq. ft.
408 Creighton Lane, Schaumburg, IL 60193
MLS# 12805718Listed by: RE/MAX SUBURBAN - New
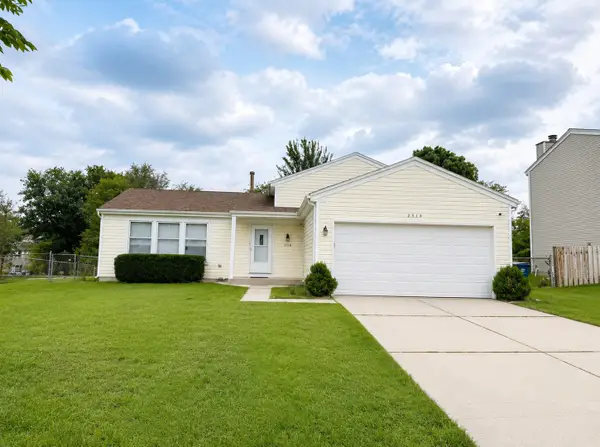 $428,800Active4 beds 2 baths1,550 sq. ft.
2116 Briar Hill Drive, Schaumburg, IL 60194
MLS# 12805331Listed by: REMAX LEGENDS


Protect your home and budget from life's surprises with an Assurant Home Warranty, backed by a partner that supports you through every step of homeownership. Explore Plans.
© 2026 Better Homes and Gardens Real Estate LLC. An Anywhere Real Estate company. All rights reserved. Better Homes and Gardens® Real Estate is a registered trademark owned by Meredith Operations Corporation, licensed to Better Homes and Gardens Real Estate LLC and used with permission. Better Homes and Gardens Real Estate LLC fully supports the principles of the Fair Housing Act and the Equal Opportunity Act. Listing information is deemed reliable but is not guaranteed accurate.
Each office is independently owned and operated.
Any services or products provided by third parties are not provided by, affiliated with or related to Better Homes and Gardens Real Estate LLC, or its affiliated companies.