
167 Bright Ridge Drive, Schaumburg, IL 60194
Local realty services provided by:Better Homes and Gardens Real Estate Star Homes
Listed by: krystle king, carol lynn seifert
Office: century 21 circle
MLS#:12782773
Source:MLSNI
Price summary
- Price:$315,000
- Price per sq. ft.:$262.5
- Monthly HOA dues:$321
About this home
Welcome home to 167 Bright Ridge in Schaumburg! This inviting 2-bedroom, 1.5-bath home offers a spacious, open floor plan filled with natural light. Step inside to a welcoming living room featuring vaulted ceilings and a cozy brick fireplace, creating the perfect space to relax or entertain. The adjoining dining area flows into the kitchen, complete with granite countertops, ample cabinet space, and a convenient breakfast bar. Upstairs, you'll find two generously sized bedrooms along with a versatile loft, ideal for a home office, additional sitting area, or flex space to fit your needs. Skylights bring in additional natural light, enhancing the home's bright and airy feel. Enjoy the outdoor space surrounded by mature trees and beautiful landscaping. Recent improvements include windows and sliding glass door (2018), A/C (2020), water heater (2025), furnace (2014), Mohawk laminate flooring upstairs (2023), and garage door opener (2025). An attached garage adds everyday convenience. Ideally located in Schaumburg, close to shopping, dining, parks, and major highways. With its inviting layout, thoughtful improvements, and convenient location, this home has so much to offer. Don't miss the opportunity to make it yours!...
Contact an agent
Home facts
- Year built:1985
- Subdivision & Development:Bright Ridge
- Listing ID #:12782773
- Updated:November 07, 2026 at 10:23 AM
Rooms and interior
- Bedrooms:2
- Total bathrooms:2
- Full bathrooms:1
- Half bathrooms:1
- Rooms Total:6
- Dining Description:Separate Dining Room
- Kitchen Description:Dishwasher, Disposal, Microwave, Range, Refrigerator
- Living area:1,200 sq. ft.
Heating and cooling
- Cooling:Central Air
- Heating:Forced Air, Natural Gas
- Central air:Yes
Structure and exterior
- Roof:Asphalt
- Year built:1985
- Building area:1,200 sq. ft.
- Lot Features:Cul-De-Sac
- Foundation Description:Concrete Perimeter
Schools
- High school:J B Conant High School
- Middle school:Robert Frost Junior High School
- Elementary school:Dirksen Elementary School
Utilities
- Water:Public
- Sewer:Public Sewer
Finances and disclosures
- Price:$315,000
- Price per sq. ft.:$262.5
- Tax amount:$6,404 (2025)
Features and amenities
- Laundry features:Dryer, Washer
- Amenities:Ceiling Fan(s)
Parking
- Total parking spaces:1
- Parking description:Asphalt, Attached Garage, Garage
- Garage:Yes
- Garage spaces:1
 Copyright 2026 Midwest Real Estate Data LLC. All rights reserved. The data relating to real estate for sale on this web site comes in part from the Broker Reciprocity Program of the Midwest Real Estate Data LLC. Listing information is deemed reliable but not guaranteed.
New listings near 167 Bright Ridge Drive
- New
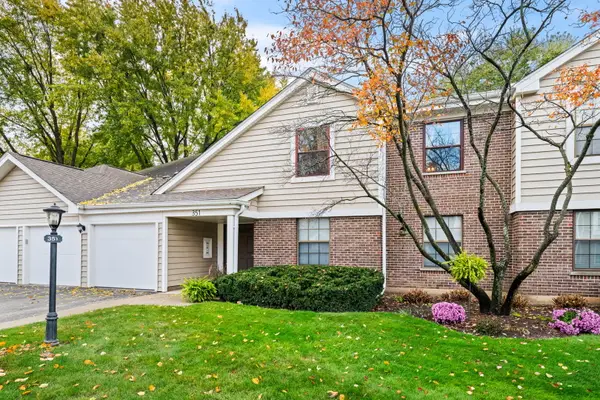 $289,000Active2 beds 2 baths1,095 sq. ft.
351 Newgate Court #B2, Schaumburg, IL 60193
MLS# 12802564Listed by: KELLER WILLIAMS THRIVE - New
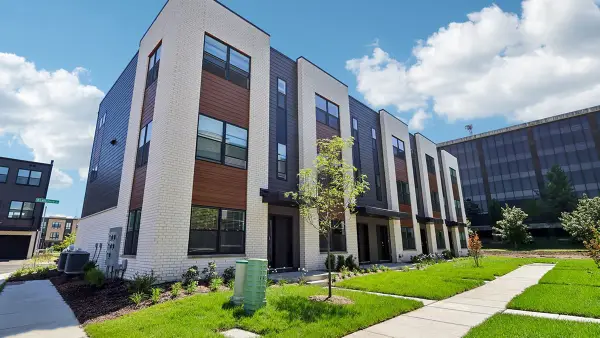 $589,990Active3 beds 3 baths1,827 sq. ft.
1155 Lakepointe Drive, Schaumburg, IL 60196
MLS# 12803618Listed by: DAYNAE GAUDIO - New
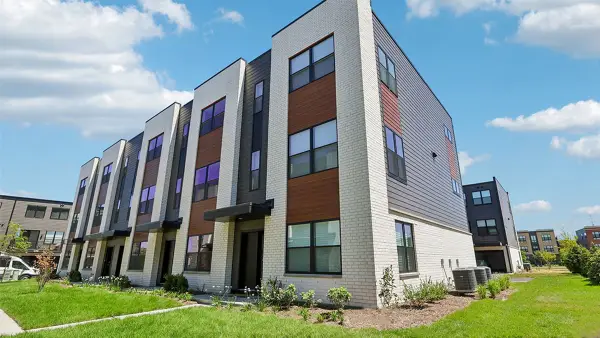 $589,990Active3 beds 3 baths1,827 sq. ft.
1153 Lakepointe Drive, Schaumburg, IL 60173
MLS# 12803621Listed by: DAYNAE GAUDIO - New
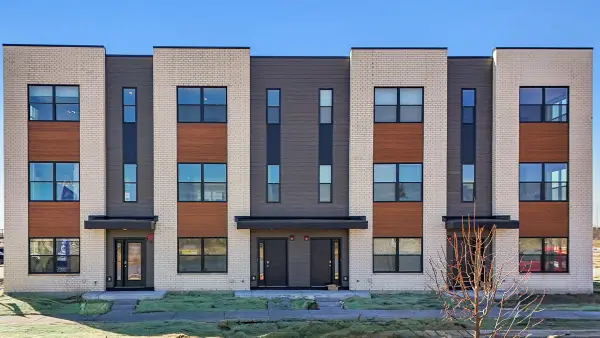 $539,990Active3 beds 3 baths1,827 sq. ft.
2225 Bayside Drive, Schaumburg, IL 60173
MLS# 12803633Listed by: DAYNAE GAUDIO - New
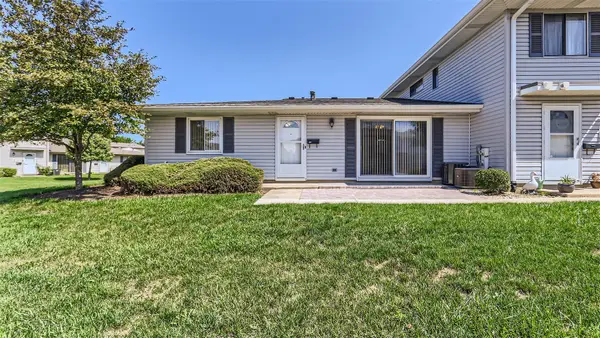 $290,000Active2 beds 1 baths950 sq. ft.
222 Wapoos Court #222, Schaumburg, IL 60194
MLS# 12800783Listed by: COMPASS - Open Sun, 1 to 3pmNew
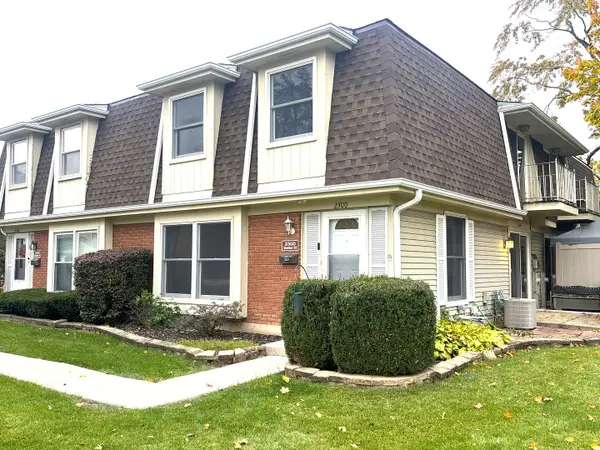 $249,900Active3 beds 2 baths1,300 sq. ft.
2300 Denton Court #2300, Schaumburg, IL 60194
MLS# 12803052Listed by: SIGNATURE REALTY GROUP LLC - Open Sat, 11am to 1pmNew
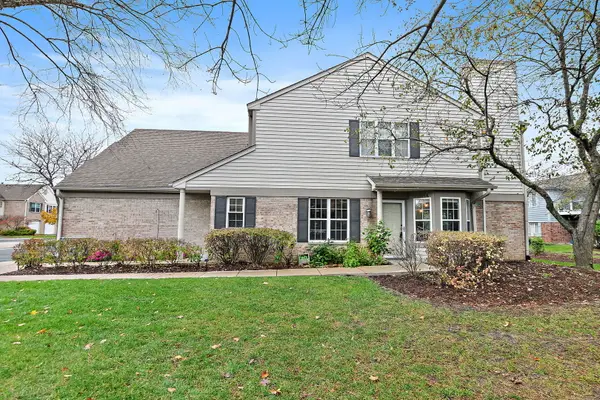 $299,999Active2 beds 2 baths1,200 sq. ft.
1700 Autumn Avenue, Schaumburg, IL 60193
MLS# 12798539Listed by: ROYAL FAMILY REAL ESTATE - New
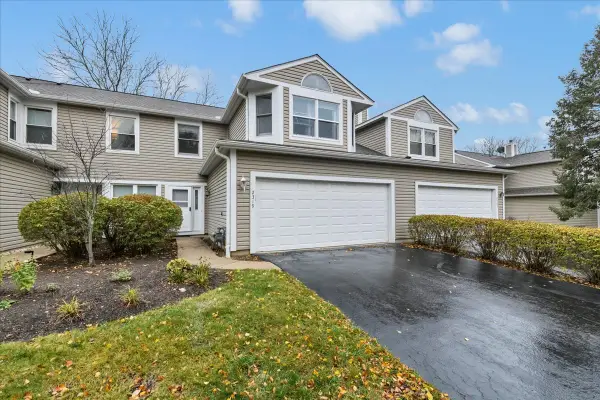 $369,000Active2 beds 3 baths
2319 Hamilton Place, Schaumburg, IL 60194
MLS# 12803092Listed by: ROYAL FAMILY REAL ESTATE - New
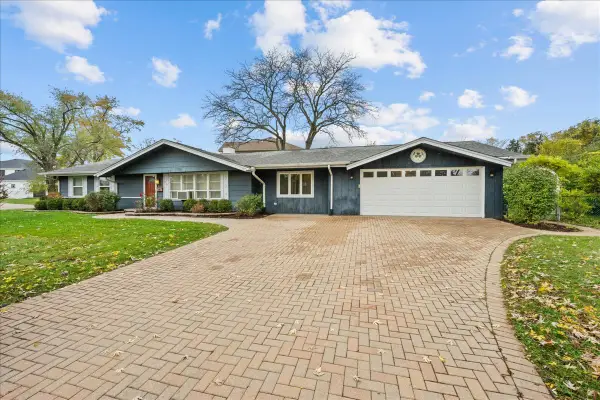 $399,000Active3 beds 2 baths1,532 sq. ft.
230 Waverley Lane, Schaumburg, IL 60193
MLS# 12800115Listed by: DREAMS & KEYS REAL ESTATE GROUP - Open Sat, 11am to 1pmNew
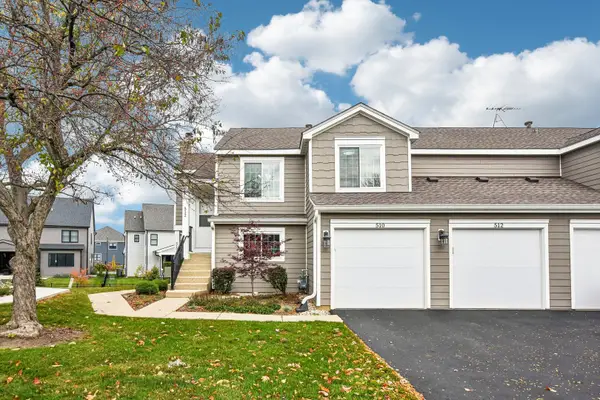 $299,900Active2 beds 2 baths1,236 sq. ft.
512 Mallard Court #512, Schaumburg, IL 60193
MLS# 12800502Listed by: REDFIN CORPORATION


Protect your home and budget from life's surprises with an Assurant Home Warranty, backed by a partner that supports you through every step of homeownership. Explore Plans.
© 2026 Better Homes and Gardens Real Estate LLC. An Anywhere Real Estate company. All rights reserved. Better Homes and Gardens® Real Estate is a registered trademark owned by Meredith Operations Corporation, licensed to Better Homes and Gardens Real Estate LLC and used with permission. Better Homes and Gardens Real Estate LLC fully supports the principles of the Fair Housing Act and the Equal Opportunity Act. Listing information is deemed reliable but is not guaranteed accurate.
Each office is independently owned and operated.
Any services or products provided by third parties are not provided by, affiliated with or related to Better Homes and Gardens Real Estate LLC, or its affiliated companies.