
1896 Keystone Place #1896, Schaumburg, IL 60193
Local realty services provided by:Better Homes and Gardens Real Estate Connections
1896 Keystone Place #1896,Schaumburg, IL 60193
$438,000
- 3 Beds
- 4 Baths
- - sq. ft.
- Condominium
- Sold
Listed by: sarah leonard, june kim
Office: legacy properties, a sarah leonard company, llc.
MLS#:12713740
Source:MLSNI
Sorry, we are unable to map this address
Price summary
- Price:$438,000
- Monthly HOA dues:$361
About this home
Highest and best due by 7/29 at 9 am. Welcome to this beautifully maintained 3-bedroom townhome in the desirable Georgetown of Schaumburg community. The inviting entry opens to a spacious, light-filled living room with gleaming hardwood flooring that flows into the dining area. The kitchen boasts 42-inch white cabinetry, plenty of cabinet and counter space, stainless steel appliances, and a convenient breakfast bar. Just off the kitchen, the family room offers additional living space and features a wet bar-perfect for entertaining. Upstairs, the spacious primary bedroom features a walk-in closet and en-suite bath, along with two additional bedrooms and a full bath. The finished lower level adds even more versatile living space with a recreation room, office that could easily serve as a 4th bedroom or guest space, full bath, and laundry area. Enjoy your morning coffee or unwind at the end of the day on the private balcony overlooking professionally landscaped common areas. Ideally located near shopping, restaurants, parks, and major interstate access, this wonderful townhome offers comfortable living, flexible space, and a convenient Schaumburg location....
Contact an agent
Home facts
- Year built:2006
- Subdivision & Development:Georgetown of Schaumburg
- Listing ID #:12713740
- Updated:September 10, 2026 at 07:05 AM
Rooms and interior
- Bedrooms:3
- Total bathrooms:4
- Full bathrooms:3
- Half bathrooms:1
- Rooms Total:9
- Dining Description:Combined With Living Room
- Kitchen Description:Dishwasher, Disposal, Microwave, Range, Refrigerator
- Basement Description:Finished, Full
Heating and cooling
- Cooling:Central Air
- Heating:Forced Air, Natural Gas
- Central air:Yes
Structure and exterior
- Roof:Asphalt
- Year built:2006
- Exterior Features:Balcony
- Foundation Description:Concrete Perimeter
Schools
- High school:Schaumburg High School
- Middle school:Robert Frost Junior High School
- Elementary school:Hanover Highlands Elementary Sch
Utilities
- Water:Public
- Sewer:Public Sewer
Finances and disclosures
- Price:$438,000
- Tax amount:$8,935 (2024)
Features and amenities
- Laundry features:Dryer, Washer
- Amenities:Sump Pump
Parking
- Total parking spaces:2
- Parking description:Asphalt, Attached Garage, Garage
- Garage:Yes
- Garage spaces:2
 Copyright 2026 Midwest Real Estate Data LLC. All rights reserved. The data relating to real estate for sale on this web site comes in part from the Broker Reciprocity Program of the Midwest Real Estate Data LLC. Listing information is deemed reliable but not guaranteed.
New listings near 1896 Keystone Place #1896
- New
 $269,800Active2 beds 2 baths1,332 sq. ft.
2434 Charleston Drive #2, Schaumburg, IL 60193
MLS# 12752570Listed by: BROKEROCITY INC - New
 $154,900Active1 beds 1 baths660 sq. ft.
1463 Mercury Drive #218, Schaumburg, IL 60193
MLS# 12754961Listed by: ARHOME REALTY - New
 $314,500Active2 beds 2 baths1,200 sq. ft.
349 Sheffield Drive #349, Schaumburg, IL 60194
MLS# 12734644Listed by: REALTOGY CO - Open Sun, 11am to 1pmNew
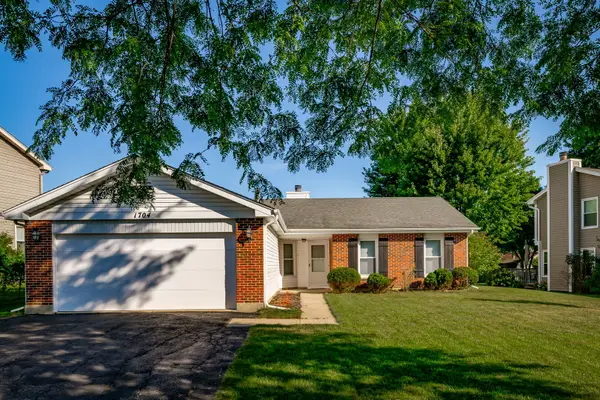 $428,000Active3 beds 2 baths1,236 sq. ft.
1704 Stratton Pond Lane, Schaumburg, IL 60194
MLS# 12754122Listed by: BERKSHIRE HATHAWAY HOMESERVICES PRAIRIE PATH REALT - New
 $164,900Active1 beds 1 baths900 sq. ft.
1912 Prairie Square #303A, Schaumburg, IL 60173
MLS# 12736817Listed by: BERKSHIRE HATHAWAY HOMESERVICES STARCK REAL ESTATE - New
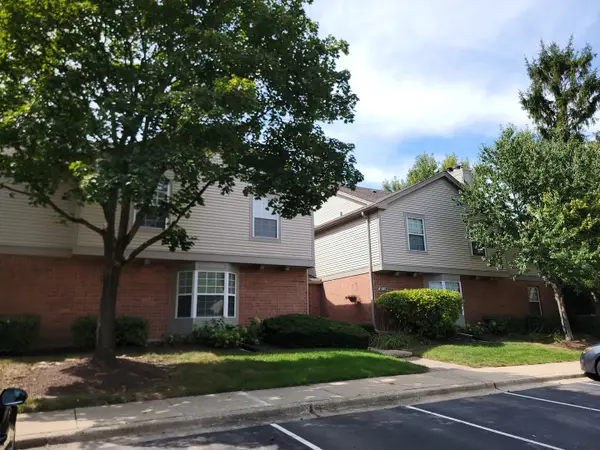 $225,000Active1 beds 1 baths910 sq. ft.
137 White Oak Court #1, Schaumburg, IL 60195
MLS# 12754179Listed by: CONVERSION SPECIALISTS, INC - Open Thu, 10am to 5pmNew
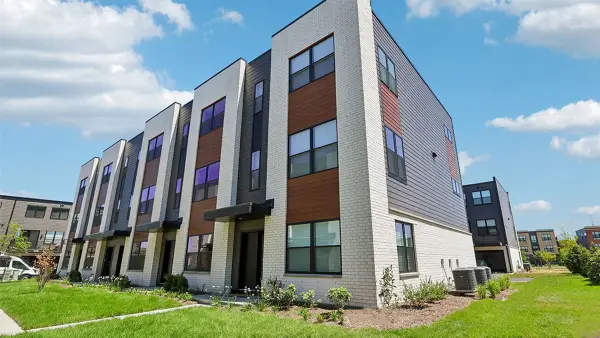 $564,990Active3 beds 3 baths1,838 sq. ft.
2220 Waters Edge Drive, Schaumburg, IL 60173
MLS# 12753270Listed by: DAYNAE GAUDIO - New
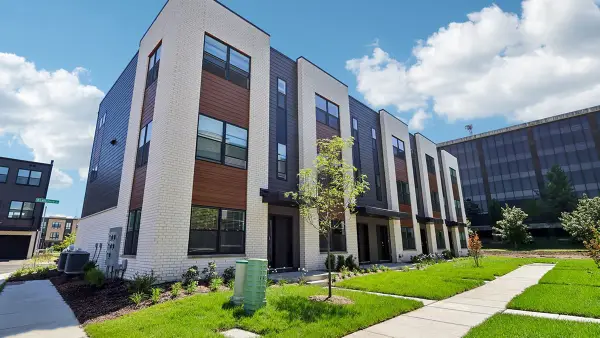 $609,990Active3 beds 3 baths1,827 sq. ft.
2230 Waters Edge Drive, Schaumburg, IL 60173
MLS# 12753333Listed by: DAYNAE GAUDIO - Open Sat, 11am to 1pmNew
 $275,000Active2 beds 2 baths1,022 sq. ft.
1374 Williamsburg Drive #B1, Schaumburg, IL 60193
MLS# 12753198Listed by: BERKSHIRE HATHAWAY HOMESERVICES CHICAGO - New
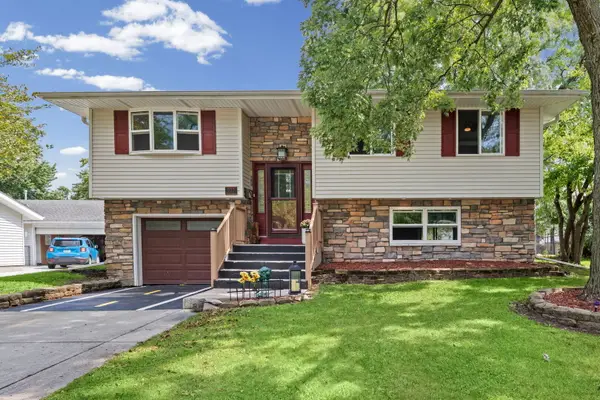 $365,000Active3 beds 2 baths1,500 sq. ft.
933 Webster Lane, Schaumburg, IL 60193
MLS# 12738845Listed by: HOMESMART CONNECT LLC


Protect your home and budget from life's surprises with an Assurant Home Warranty, backed by a partner that supports you through every step of homeownership. Explore Plans.
© 2026 Better Homes and Gardens Real Estate LLC. An Anywhere Real Estate company. All rights reserved. Better Homes and Gardens® Real Estate is a registered trademark owned by Meredith Operations Corporation, licensed to Better Homes and Gardens Real Estate LLC and used with permission. Better Homes and Gardens Real Estate LLC fully supports the principles of the Fair Housing Act and the Equal Opportunity Act. Listing information is deemed reliable but is not guaranteed accurate.
Each office is independently owned and operated.
Any services or products provided by third parties are not provided by, affiliated with or related to Better Homes and Gardens Real Estate LLC, or its affiliated companies.