
2826 Belle Lane #1, Schaumburg, IL 60193
Local realty services provided by:Better Homes and Gardens Real Estate Star Homes
2826 Belle Lane #1,Schaumburg, IL 60193
$310,000
- 2 Beds
- 2 Baths
- 1,450 sq. ft.
- Condominium
- Active
Upcoming open houses
- Sat, Nov 0712:00 pm - 02:00 pm
Listed by: robbie morrison
Office: coldwell banker realty
MLS#:12783923
Source:MLSNI
Price summary
- Price:$310,000
- Price per sq. ft.:$213.79
- Monthly HOA dues:$342
About this home
Towne Place West introduces a vibrant unmatched level of convenience, proudly set on a corner parcel as an end model with a private entrance to a desirable ranch-style townhome. Showcasing comfortable, easy living with endless abilities to entertain. The spacious living room features a cozy fireplace, gorgeous floors, abundant natural light with panoramic views, and glass door access to the back patio, perfect for relaxing or enjoying the outdoors. The eat-in kitchen just off the living room offers solid 36" cabinetry, generous counter space, and room for casual dining. Down the hallway is equally impressive with the primary bedroom featuring a walk-in closet with organizers and private bath. The primary bathroom offers an expansive single vanity, separate shower and walk-in tub. The second bedroom and additional full bath provide flexibility for guests, a home office, or everyday living. The dedicated laundry area and attached garage add to the home's exceptional floor plan. Enjoy community amenities such as tennis courts, basketball courts, park, pool, club house and so much more. Near shopping, dining, and major roadways. A wonderful opportunity for buyers seeking low-maintenance living in a desirable northwest suburban location....
Contact an agent
Home facts
- Year built:1990
- Subdivision & Development:Towne Place West
- Listing ID #:12783923
- Updated:November 07, 2026 at 12:19 PM
Rooms and interior
- Bedrooms:2
- Total bathrooms:2
- Full bathrooms:2
- Rooms Total:5
- Dining Description:Breakfast Room, Combined With Living Room
- Bathrooms Description:Separate Shower, Soaking Tub
- Kitchen Description:Dishwasher, Microwave, Range, Refrigerator, Stainless Steel Appliance(s)
- Living area:1,450 sq. ft.
Heating and cooling
- Cooling:Central Air
- Heating:Forced Air, Gas
- Central air:Yes
Structure and exterior
- Roof:Asphalt
- Year built:1990
- Building area:1,450 sq. ft.
- Lot Features:Corner Lot, Landscaped, Mature Trees
Schools
- High school:Streamwood High School
- Middle school:Canton Middle School
- Elementary school:Ridge Circle Elementary School
Utilities
- Water:Public
- Sewer:Public Sewer
Finances and disclosures
- Price:$310,000
- Price per sq. ft.:$213.79
- Tax amount:$5,680 (2025)
Features and amenities
- Laundry features:Dryer, Washer
- Amenities:CO Detectors, Ceiling Fan(s)
Parking
- Total parking spaces:1
- Parking description:Asphalt, Attached Garage, Garage
- Garage:Yes
- Garage spaces:1
 Copyright 2026 Midwest Real Estate Data LLC. All rights reserved. The data relating to real estate for sale on this web site comes in part from the Broker Reciprocity Program of the Midwest Real Estate Data LLC. Listing information is deemed reliable but not guaranteed.
New listings near 2826 Belle Lane #1
- New
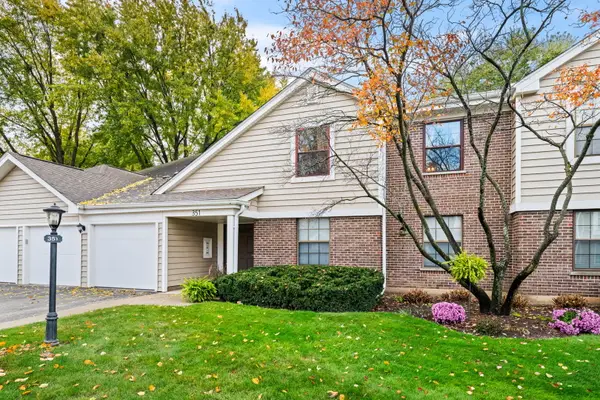 $289,000Active2 beds 2 baths1,095 sq. ft.
351 Newgate Court #B2, Schaumburg, IL 60193
MLS# 12802564Listed by: KELLER WILLIAMS THRIVE - New
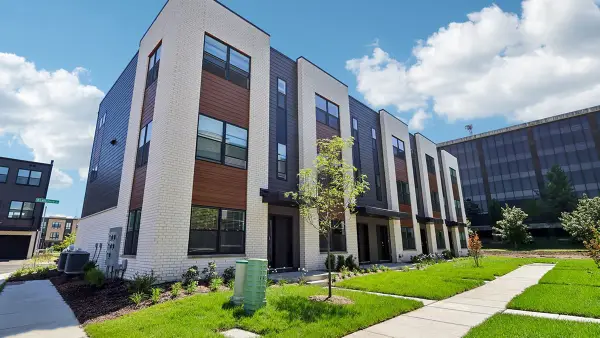 $589,990Active3 beds 3 baths1,827 sq. ft.
1155 Lakepointe Drive, Schaumburg, IL 60196
MLS# 12803618Listed by: DAYNAE GAUDIO - New
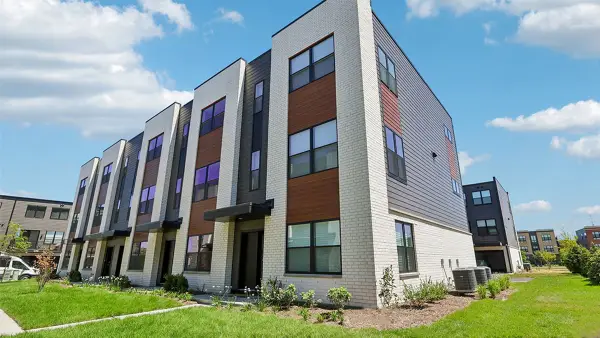 $589,990Active3 beds 3 baths1,827 sq. ft.
1153 Lakepointe Drive, Schaumburg, IL 60173
MLS# 12803621Listed by: DAYNAE GAUDIO - New
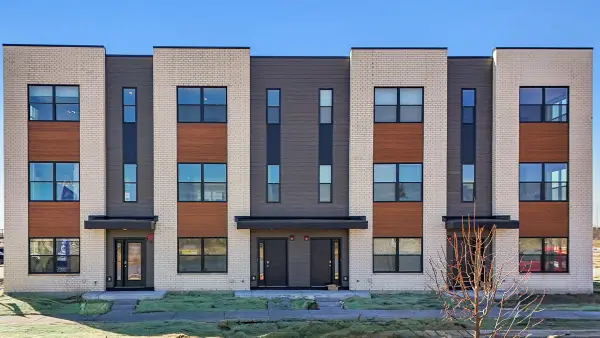 $539,990Active3 beds 3 baths1,827 sq. ft.
2225 Bayside Drive, Schaumburg, IL 60173
MLS# 12803633Listed by: DAYNAE GAUDIO - New
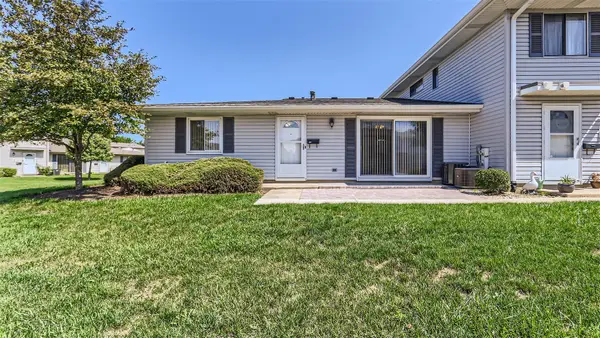 $290,000Active2 beds 1 baths950 sq. ft.
222 Wapoos Court #222, Schaumburg, IL 60194
MLS# 12800783Listed by: COMPASS - Open Sun, 1 to 3pmNew
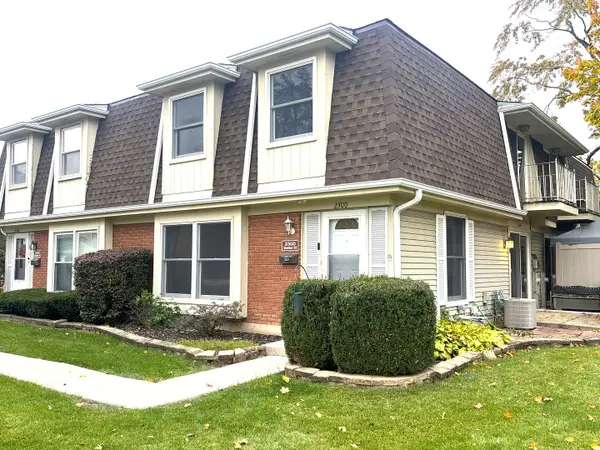 $249,900Active3 beds 2 baths1,300 sq. ft.
2300 Denton Court #2300, Schaumburg, IL 60194
MLS# 12803052Listed by: SIGNATURE REALTY GROUP LLC - Open Sat, 11am to 1pmNew
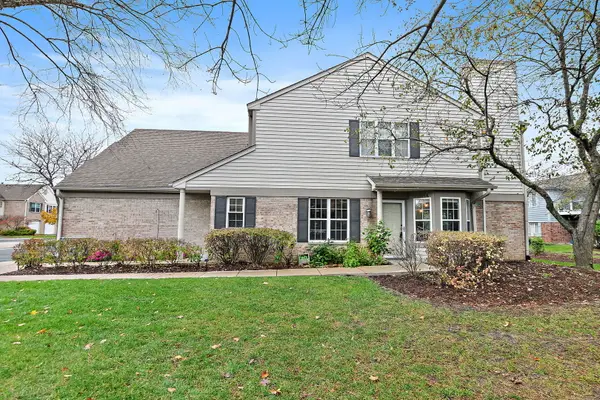 $299,999Active2 beds 2 baths1,200 sq. ft.
1700 Autumn Avenue, Schaumburg, IL 60193
MLS# 12798539Listed by: ROYAL FAMILY REAL ESTATE - New
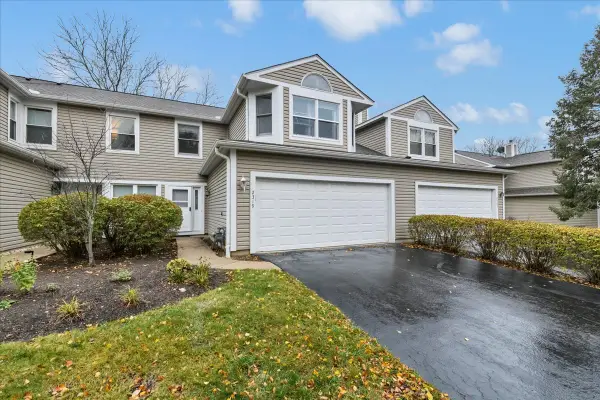 $369,000Active2 beds 3 baths
2319 Hamilton Place, Schaumburg, IL 60194
MLS# 12803092Listed by: ROYAL FAMILY REAL ESTATE - New
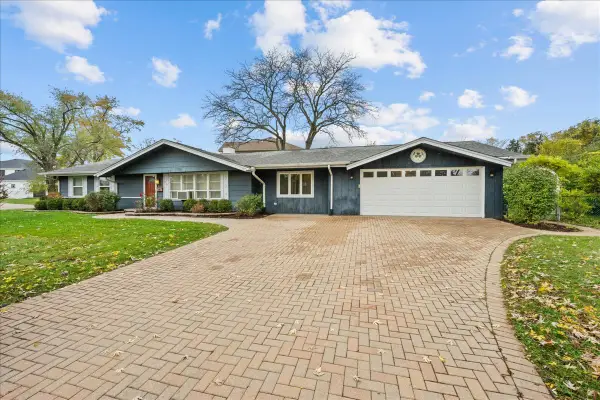 $399,000Active3 beds 2 baths1,532 sq. ft.
230 Waverley Lane, Schaumburg, IL 60193
MLS# 12800115Listed by: DREAMS & KEYS REAL ESTATE GROUP - Open Sat, 11am to 1pmNew
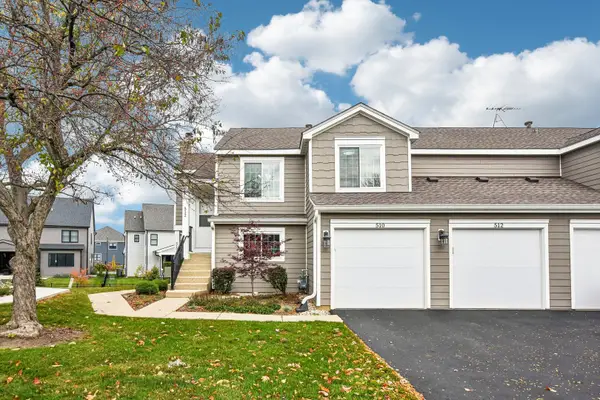 $299,900Active2 beds 2 baths1,236 sq. ft.
512 Mallard Court #512, Schaumburg, IL 60193
MLS# 12800502Listed by: REDFIN CORPORATION


Protect your home and budget from life's surprises with an Assurant Home Warranty, backed by a partner that supports you through every step of homeownership. Explore Plans.
© 2026 Better Homes and Gardens Real Estate LLC. An Anywhere Real Estate company. All rights reserved. Better Homes and Gardens® Real Estate is a registered trademark owned by Meredith Operations Corporation, licensed to Better Homes and Gardens Real Estate LLC and used with permission. Better Homes and Gardens Real Estate LLC fully supports the principles of the Fair Housing Act and the Equal Opportunity Act. Listing information is deemed reliable but is not guaranteed accurate.
Each office is independently owned and operated.
Any services or products provided by third parties are not provided by, affiliated with or related to Better Homes and Gardens Real Estate LLC, or its affiliated companies.