
532 Merlin Drive, Schaumburg, IL 60193
Local realty services provided by:Better Homes and Gardens Real Estate Star Homes
532 Merlin Drive,Schaumburg, IL 60193
$499,900
- 3 Beds
- 2 Baths
- 1,440 sq. ft.
- Single family
- Active
Upcoming open houses
- Sat, Jul 1811:00 am - 01:00 pm
Listed by: sarah leonard, julia d'etienne
Office: legacy properties, a sarah leonard company, llc.
MLS#:12705995
Source:MLSNI
Price summary
- Price:$499,900
- Price per sq. ft.:$347.15
About this home
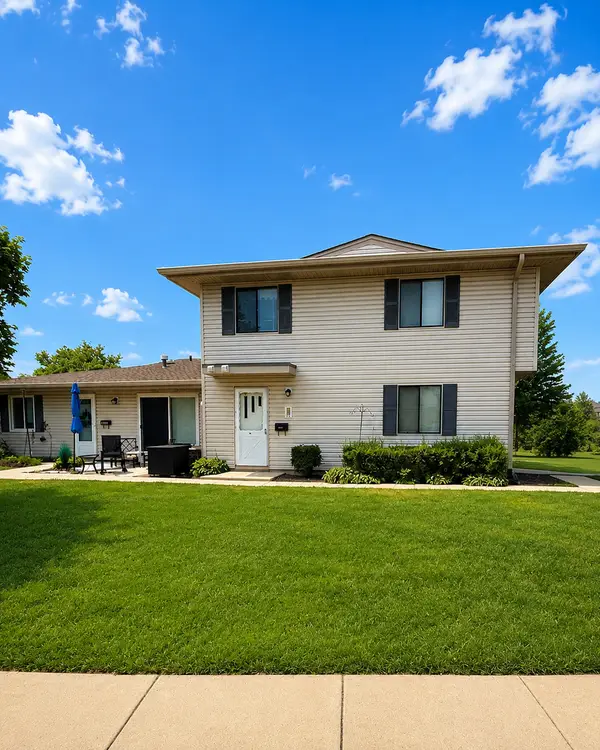
Beautifully updated 3-bedroom 2-bath ranch style home in desirable Lancer Park in Schaumburg! This home features an open-concept floor plan with beautiful stranded bamboo hardwood flooring throughout. The spacious living room with a large picture window flows into the dining area, featuring a custom wainscoting accent wall. The kitchen boasts stainless steel appliances, granite countertops, a tile backsplash, and a sliding glass door leading to the outdoor space - perfect for indoor/outdoor entertaining. The primary bedroom includes a walk-in closet with custom organizers, secondary closet and an en-suite bath with a large vanity and spa shower. Two additional bedrooms and a full hall bath complete the main level. The partially finished basement adds even more living space with a large family/rec room, laundry room, and plenty of storage. The backyard is a true showstopper. Relax on the composite deck overlooking the beautifully landscaped, fully fenced yard featuring stunning flower beds with azaleas, hydrangeas, peach and pear trees, and much more! Two custom trellises with climbing honeysuckle and trumpet vines create a charming garden retreat, including one with a hammock that's perfect for relaxing and enjoying the peaceful surroundings. This home is in a prime location near shopping, restaurants, Lancer Creek Park, and offering easy interstate access. Zoned for top rated schools! This move-in-ready home combines comfort, style, and an unbeatable location-don't miss the opportunity to make it your own!...
Contact an agent
Home facts
- Year built:1967
- Listing ID #:12705995
- Updated:July 17, 2026 at 12:16 AM
Rooms and interior
- Bedrooms:3
- Total bathrooms:2
- Full bathrooms:2
- Rooms Total:7
- Dining Description:Combined With Living Room
- Kitchen Description:Dishwasher, Microwave, Range, Refrigerator
- Basement Description:Full, Partially Finished
- Living area:1,440 sq. ft.
Heating and cooling
- Cooling:Central Air
- Heating:Natural Gas
- Central air:Yes
Structure and exterior
- Roof:Asphalt
- Year built:1967
- Building area:1,440 sq. ft.
- Lot area:0.22 Acres
- Lot Features:Irregular Lot
- Architectural Style:Ranch
- Foundation Description:Concrete Perimeter
- Levels:1 Story
Schools
- High school:J B Conant High School
- Middle school:Robert Frost Junior High School
- Elementary school:Michael Collins Elementary Schoo
Utilities
- Water:Lake Michigan
- Sewer:Public Sewer
Finances and disclosures
- Price:$499,900
- Price per sq. ft.:$347.15
- Tax amount:$9,226 (2024)
Features and amenities
- Laundry features:Dryer, Washer
- Amenities:Ceiling Fan(s)
Parking
- Total parking spaces:2
- Parking description:Attached Garage, Concrete, Garage
- Garage:Yes
- Garage spaces:2
 Copyright 2026 Midwest Real Estate Data LLC. All rights reserved. The data relating to real estate for sale on this web site comes in part from the Broker Reciprocity Program of the Midwest Real Estate Data LLC. Listing information is deemed reliable but not guaranteed.
New listings near 532 Merlin Drive
- Open Sat, 12 to 2pmNew
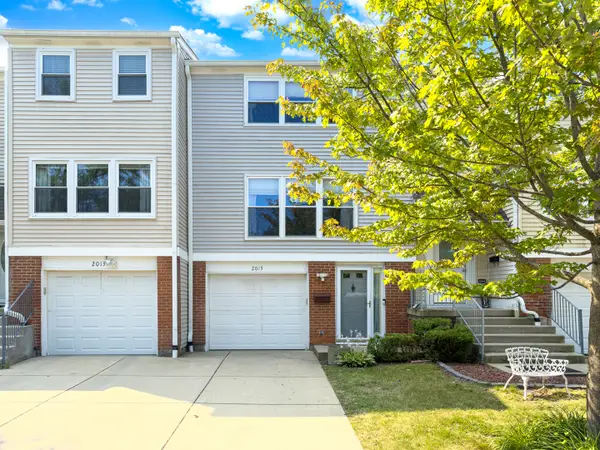 $300,000Active2 beds 2 baths1,300 sq. ft.
2015 Stanley Court, Schaumburg, IL 60194
MLS# 12688631Listed by: RE/MAX CORNERSTONE - New
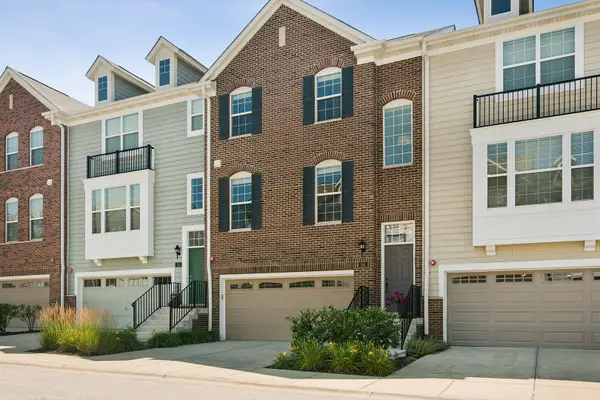 $500,000Active3 beds 3 baths2,148 sq. ft.
54 Marcel Lane, Schaumburg, IL 60194
MLS# 12705536Listed by: @PROPERTIES CHRISTIE'S INTERNATIONAL REAL ESTATE - Open Sun, 10am to 12pmNew
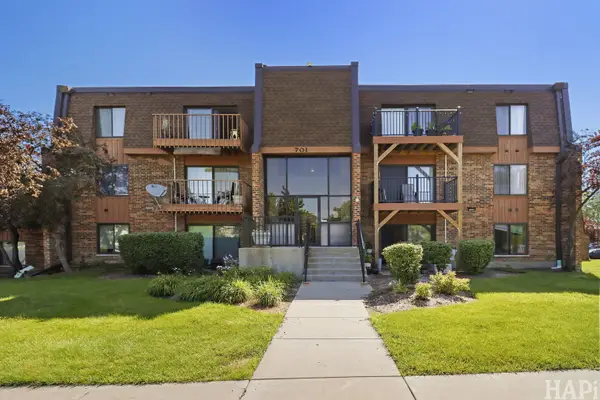 $189,500Active1 beds 1 baths850 sq. ft.
701 Limerick Lane #3A, Schaumburg, IL 60193
MLS# 12707094Listed by: SEED REALTY LLC - New
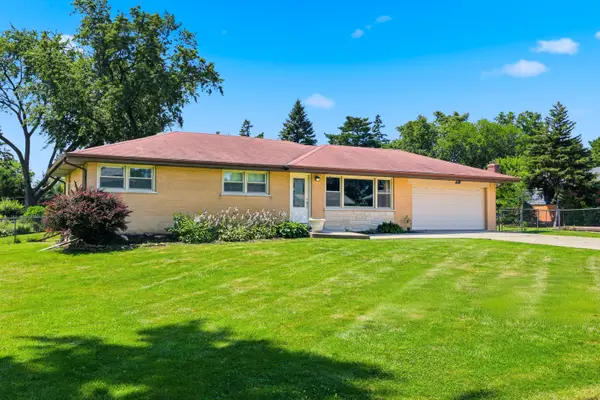 $529,000Active4 beds 2 baths2,000 sq. ft.
619 Oneida Drive, Schaumburg, IL 60193
MLS# 12707324Listed by: ROYAL FAMILY REAL ESTATE - New
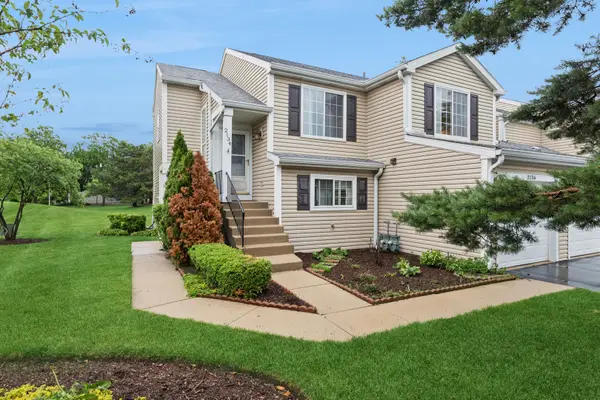 $289,500Active2 beds 2 baths1,200 sq. ft.
2134 Northwind Circle, Schaumburg, IL 60194
MLS# 12674721Listed by: BAIRD & WARNER - Open Sat, 11am to 2pmNew
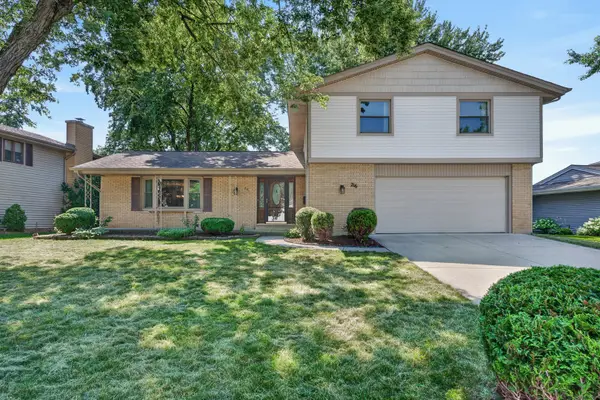 $520,000Active4 beds 3 baths2,383 sq. ft.
Address Withheld By Seller, Schaumburg, IL 60193
MLS# 12705228Listed by: REDFIN CORPORATION - New
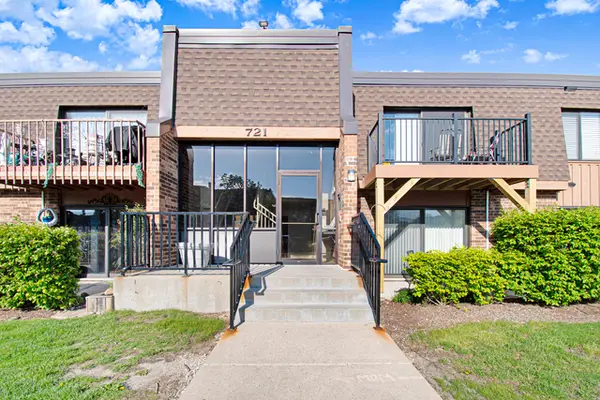 $207,500Active2 beds 2 baths950 sq. ft.
721 Tipperary Court #1A, Schaumburg, IL 60193
MLS# 12707086Listed by: HOMESMART CONNECT LLC - New
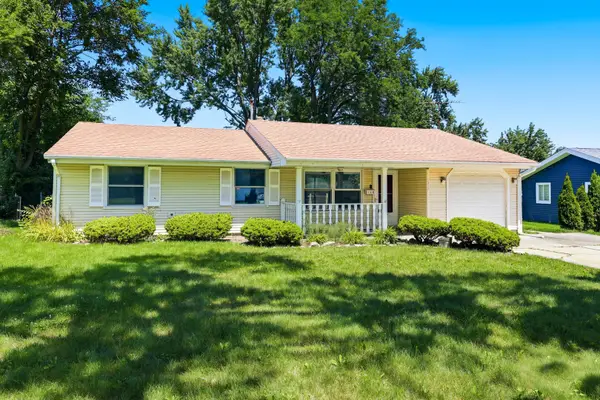 $285,000Active3 beds 1 baths1,083 sq. ft.
1318 Kingston Lane, Schaumburg, IL 60193
MLS# 12707207Listed by: BERKSHIRE HATHAWAY HOMESERVICES AMERICAN HERITAGE - New
 $235,000Active2 beds 1 baths1,000 sq. ft.
1019 Tobey Court #1019, Schaumburg, IL 60194
MLS# 12707411Listed by: KELLER WILLIAMS SUCCESS REALTY


Protect your home and budget from life's surprises with an Assurant Home Warranty, backed by a partner that supports you through every step of homeownership. Explore Plans.
© 2026 Better Homes and Gardens Real Estate LLC. An Anywhere Real Estate company. All rights reserved. Better Homes and Gardens® Real Estate is a registered trademark owned by Meredith Operations Corporation, licensed to Better Homes and Gardens Real Estate LLC and used with permission. Better Homes and Gardens Real Estate LLC fully supports the principles of the Fair Housing Act and the Equal Opportunity Act. Listing information is deemed reliable but is not guaranteed accurate.
Each office is independently owned and operated.
Any services or products provided by third parties are not provided by, affiliated with or related to Better Homes and Gardens Real Estate LLC, or its affiliated companies.