
619 Oneida Drive, Schaumburg, IL 60193
Local realty services provided by:Better Homes and Gardens Real Estate Connections
619 Oneida Drive,Schaumburg, IL 60193
$529,000
- 4 Beds
- 2 Baths
- 2,000 sq. ft.
- Single family
- Active
Listed by: catherine farb
Office: royal family real estate
MLS#:12707324
Source:MLSNI
Price summary
- Price:$529,000
- Price per sq. ft.:$264.5
About this home
Welcome to this spectacular 4-bedroom ranch home situated on a spacious lot in the exclusive Sunset Hills of Schaumburg, where pride of ownership is evident from the moment you arrive. Thoughtfully updated and meticulously cared for, this home offers the perfect combination of timeless charm, quality craftsmanship, and modern improvements. Step inside to discover a freshly painted interior complemented by beautifully refinished hardwood floors, elegant crown molding, extended millwork, updated trim, and quality finishes throughout. The inviting living room provides a warm and welcoming first impression, while the attention to detail is evident in every room. The spacious galley kitchen has been thoughtfully designed with quality white cabinetry featuring full-extension dovetail drawers, pull-out pantry shelving, and a complete Bosch stainless steel appliance package, offering exceptional storage, functionality, and style. Just off the kitchen, the dining room is highlighted by a beautiful fireplace and large bay window, creating the perfect setting for everyday meals, holidays, and entertaining family and friends. The main level also features three generously sized bedrooms, all with hardwood flooring, updated windows, and beautiful millwork that continues the home's consistent quality and craftsmanship. The finished basement dramatically expands the home's living space, featuring a large recreation room, a fourth bedroom, multiple storage rooms, a separate laundry area, and a spacious utility room, providing incredible flexibility for guests, a home office, workout space, hobbies, or additional family living. Outside, you'll find an attractive brick exterior, a generous backyard, and a massive storage shed offering exceptional space for lawn equipment, tools, seasonal decorations, or recreational items. The outdoor space provides endless possibilities for gardening, entertaining, or simply enjoying the privacy and extra room that this oversized lot provides. Adding even more value, many of the home's major mechanical systems have already been updated, allowing the next owner to move in with confidence. This is a home where the significant investments have already been made, allowing buyers to simply enjoy everything it has to offer. Located in a wonderful established neighborhood in unincorporated Schaumburg, this exceptional home combines generous living space, quality updates, beautiful finishes, and outstanding pride of ownership. Opportunities like this are rare-this is truly a home that has been lovingly maintained and is ready for its next chapter....
Contact an agent
Home facts
- Year built:1959
- Listing ID #:12707324
- Updated:July 16, 2026 at 10:41 PM
Rooms and interior
- Bedrooms:4
- Total bathrooms:2
- Full bathrooms:1
- Half bathrooms:1
- Rooms Total:8
- Basement Description:Egress Window, Finished, Full
- Living area:2,000 sq. ft.
Heating and cooling
- Cooling:Central Air
- Heating:Steam
- Central air:Yes
Structure and exterior
- Roof:Asphalt
- Year built:1959
- Building area:2,000 sq. ft.
- Lot area:0.5 Acres
- Architectural Style:Ranch
- Foundation Description:Concrete Perimeter
- Levels:1 Story
Schools
- High school:J B Conant High School
- Middle school:Margaret Mead Junior High School
Finances and disclosures
- Price:$529,000
- Price per sq. ft.:$264.5
- Tax amount:$9,043 (2023)
Parking
- Total parking spaces:2
- Parking description:Asphalt, Attached Garage, Garage
- Garage:Yes
- Garage spaces:2
 Copyright 2026 Midwest Real Estate Data LLC. All rights reserved. The data relating to real estate for sale on this web site comes in part from the Broker Reciprocity Program of the Midwest Real Estate Data LLC. Listing information is deemed reliable but not guaranteed.
New listings near 619 Oneida Drive
- Open Sat, 12 to 2pmNew
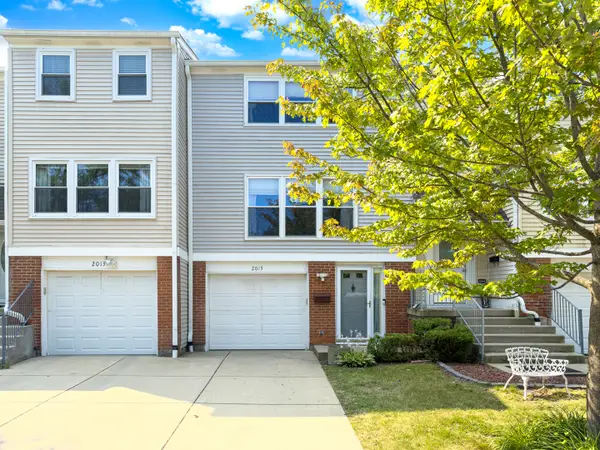 $300,000Active2 beds 2 baths1,300 sq. ft.
2015 Stanley Court, Schaumburg, IL 60194
MLS# 12688631Listed by: RE/MAX CORNERSTONE - New
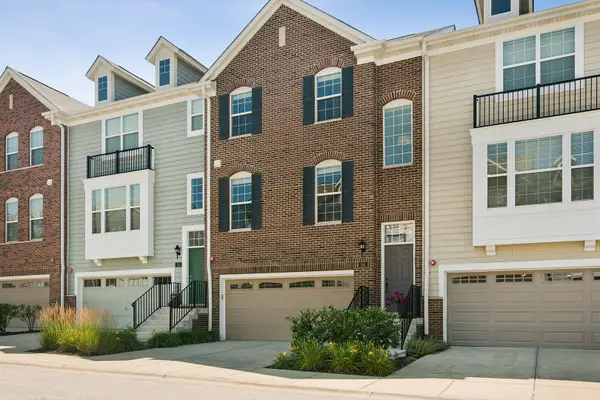 $500,000Active3 beds 3 baths2,148 sq. ft.
54 Marcel Lane, Schaumburg, IL 60194
MLS# 12705536Listed by: @PROPERTIES CHRISTIE'S INTERNATIONAL REAL ESTATE - Open Sat, 11am to 1pmNew
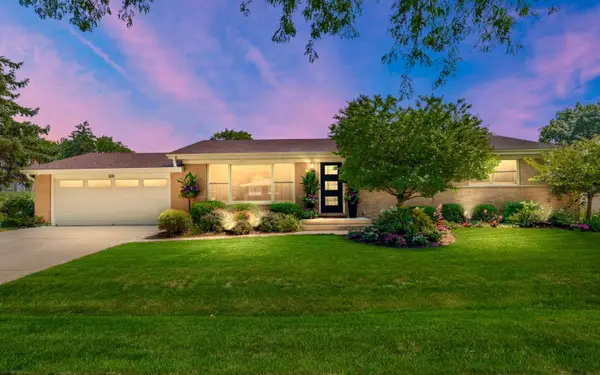 $499,900Active3 beds 2 baths1,440 sq. ft.
532 Merlin Drive, Schaumburg, IL 60193
MLS# 12705995Listed by: LEGACY PROPERTIES, A SARAH LEONARD COMPANY, LLC - Open Sun, 10am to 12pmNew
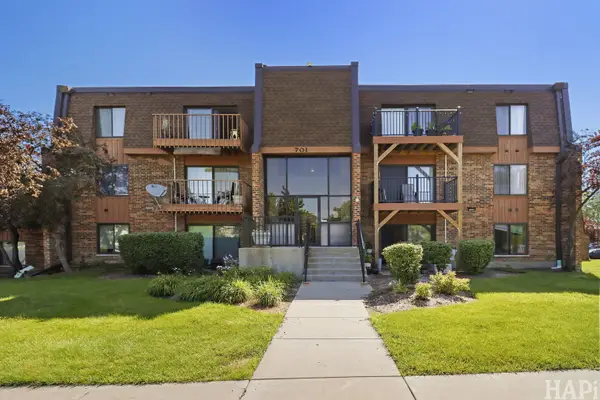 $189,500Active1 beds 1 baths850 sq. ft.
701 Limerick Lane #3A, Schaumburg, IL 60193
MLS# 12707094Listed by: SEED REALTY LLC - New
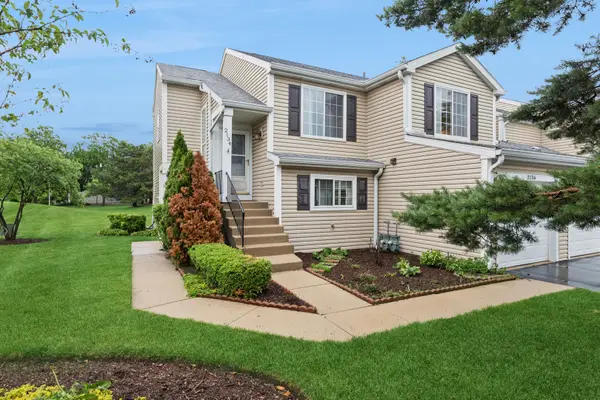 $289,500Active2 beds 2 baths1,200 sq. ft.
2134 Northwind Circle, Schaumburg, IL 60194
MLS# 12674721Listed by: BAIRD & WARNER - Open Sat, 11am to 2pmNew
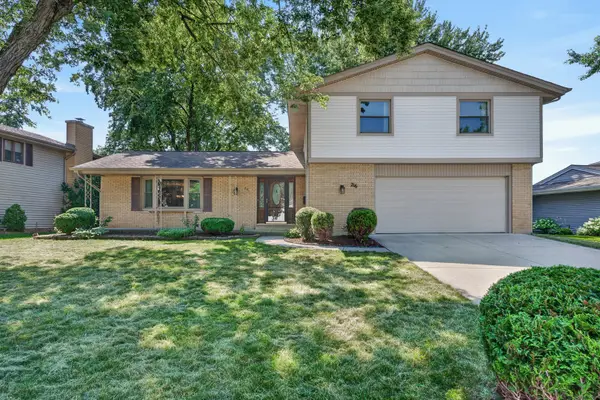 $520,000Active4 beds 3 baths2,383 sq. ft.
Address Withheld By Seller, Schaumburg, IL 60193
MLS# 12705228Listed by: REDFIN CORPORATION - New
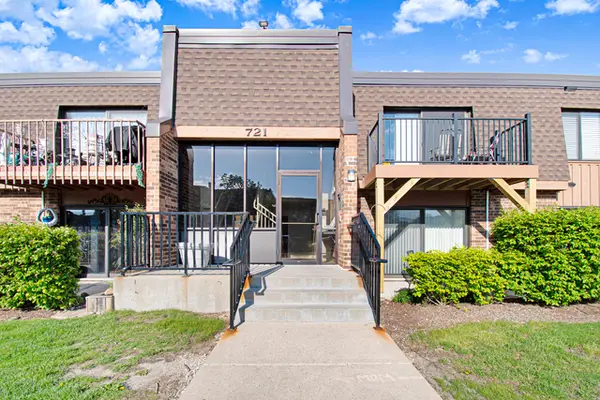 $207,500Active2 beds 2 baths950 sq. ft.
721 Tipperary Court #1A, Schaumburg, IL 60193
MLS# 12707086Listed by: HOMESMART CONNECT LLC - New
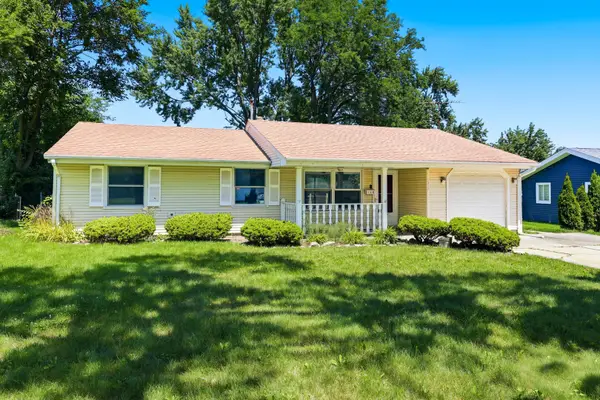 $285,000Active3 beds 1 baths1,083 sq. ft.
1318 Kingston Lane, Schaumburg, IL 60193
MLS# 12707207Listed by: BERKSHIRE HATHAWAY HOMESERVICES AMERICAN HERITAGE - New
 $235,000Active2 beds 1 baths1,000 sq. ft.
1019 Tobey Court #1019, Schaumburg, IL 60194
MLS# 12707411Listed by: KELLER WILLIAMS SUCCESS REALTY


Protect your home and budget from life's surprises with an Assurant Home Warranty, backed by a partner that supports you through every step of homeownership. Explore Plans.
© 2026 Better Homes and Gardens Real Estate LLC. An Anywhere Real Estate company. All rights reserved. Better Homes and Gardens® Real Estate is a registered trademark owned by Meredith Operations Corporation, licensed to Better Homes and Gardens Real Estate LLC and used with permission. Better Homes and Gardens Real Estate LLC fully supports the principles of the Fair Housing Act and the Equal Opportunity Act. Listing information is deemed reliable but is not guaranteed accurate.
Each office is independently owned and operated.
Any services or products provided by third parties are not provided by, affiliated with or related to Better Homes and Gardens Real Estate LLC, or its affiliated companies.