
815 Claridge Court, Schaumburg, IL 60193
Local realty services provided by:Better Homes and Gardens Real Estate Connections
Listed by: denise d'amico, jennifer fligg
Office: re/max liberty
MLS#:12725639
Source:MLSNI
Price summary
- Price:$590,000
- Price per sq. ft.:$253.98
About this home
Move right in and enjoy this beautifully maintained home on a premium corner cul-de-sac lot with over 2,300sf of living space. Recent updates includes NEW Samsung and Bosch stainless steel kitchen appliances and fresh interior paint. The updated eat-in kitchen features a center island and abundant workspace, making it the perfect gathering place for family and friends. Just off the kitchen, the inviting family room offers a cozy fireplace and sliding glass door that open to the patio. Upstairs, you'll find four spacious bedrooms. Hall bathroom with dual sinks. The primary suite features a walk-in closet and a private bath. Highly sought-after schools of Collins Elementary, Frost Junior High, and Conant High School. Just minutes from shopping, restaurants, parks, and major expressways. You'll also enjoy being close to the beloved annual Septemberfest parade route, making it easy to take part in one of the community's favorite traditions.
Contact an agent
Home facts
- Year built:1976
- Subdivision & Development:Kingsport Village
- Listing ID #:12725639
- Updated:September 09, 2026 at 11:28 AM
Rooms and interior
- Bedrooms:4
- Total bathrooms:3
- Full bathrooms:2
- Half bathrooms:1
- Rooms Total:8
- Dining Description:Separate Dining Room
- Bathrooms Description:Double Sinks
- Kitchen Description:Dishwasher, Microwave, Range, Refrigerator
- Living area:2,323 sq. ft.
Heating and cooling
- Cooling:Central Air
- Heating:Natural Gas
- Central air:Yes
Structure and exterior
- Roof:Asphalt
- Year built:1976
- Building area:2,323 sq. ft.
- Lot area:0.27 Acres
- Lot Features:Corner Lot, Cul-De-Sac
- Architectural Style:Traditional
- Foundation Description:Concrete Perimeter
- Levels:2 Story
Schools
- High school:J B Conant High School
- Middle school:Robert Frost Junior High School
- Elementary school:Michael Collins Elementary Schoo
Utilities
- Water:Lake Michigan
- Sewer:Public Sewer
Finances and disclosures
- Price:$590,000
- Price per sq. ft.:$253.98
- Tax amount:$9,913 (2024)
Features and amenities
- Laundry features:Dryer, Washer
- Amenities:CO Detectors, Ceiling Fan(s), TV-Cable
Parking
- Total parking spaces:2
- Parking description:Attached Garage, Concrete, Garage
- Garage:Yes
- Garage spaces:2
 Copyright 2026 Midwest Real Estate Data LLC. All rights reserved. The data relating to real estate for sale on this web site comes in part from the Broker Reciprocity Program of the Midwest Real Estate Data LLC. Listing information is deemed reliable but not guaranteed.
New listings near 815 Claridge Court
- New
 $164,900Active1 beds 1 baths900 sq. ft.
1912 Prairie Square #303A, Schaumburg, IL 60173
MLS# 12736817Listed by: BERKSHIRE HATHAWAY HOMESERVICES STARCK REAL ESTATE - New
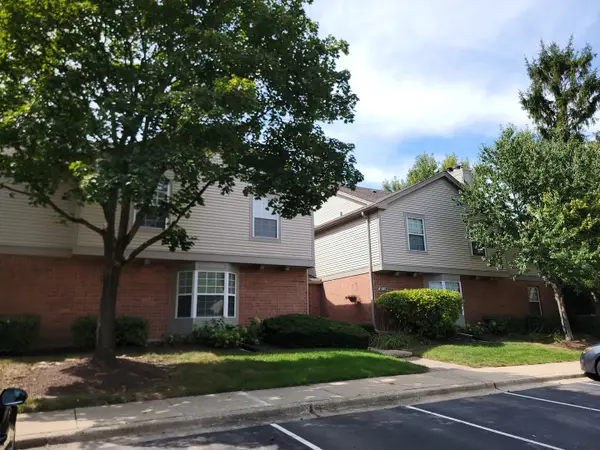 $225,000Active1 beds 1 baths910 sq. ft.
137 White Oak Court #1, Schaumburg, IL 60195
MLS# 12754179Listed by: CONVERSION SPECIALISTS, INC - Open Wed, 10am to 5pmNew
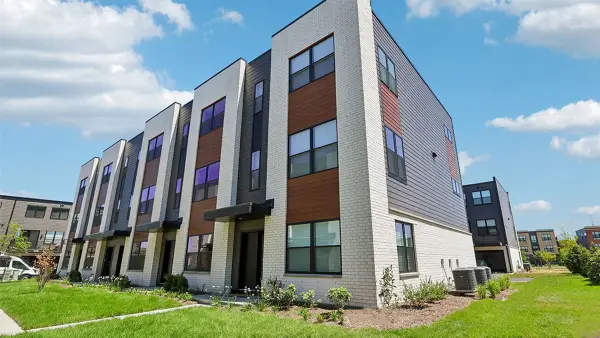 $564,990Active3 beds 3 baths1,838 sq. ft.
2220 Waters Edge Drive, Schaumburg, IL 60173
MLS# 12753270Listed by: DAYNAE GAUDIO - New
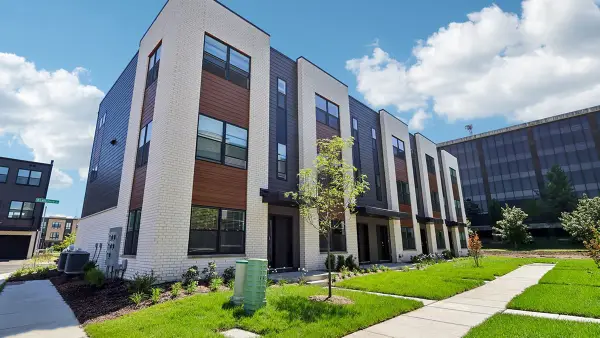 $609,990Active3 beds 3 baths1,827 sq. ft.
2230 Waters Edge Drive, Schaumburg, IL 60173
MLS# 12753333Listed by: DAYNAE GAUDIO - Open Sat, 11am to 1pmNew
 $275,000Active2 beds 2 baths1,022 sq. ft.
1374 Williamsburg Drive #B1, Schaumburg, IL 60193
MLS# 12753198Listed by: BERKSHIRE HATHAWAY HOMESERVICES CHICAGO - New
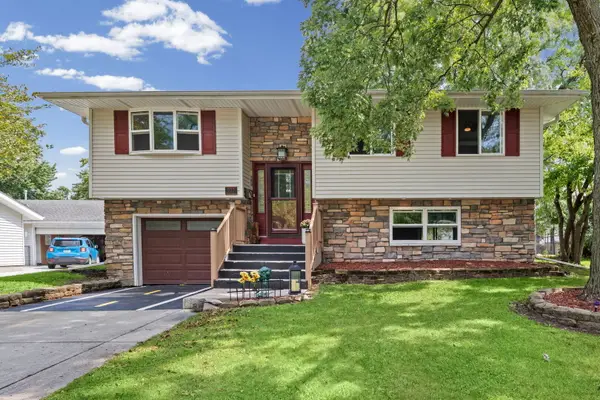 $365,000Active3 beds 2 baths1,500 sq. ft.
933 Webster Lane, Schaumburg, IL 60193
MLS# 12738845Listed by: HOMESMART CONNECT LLC - New
 $465,000Active2 beds 3 baths2,016 sq. ft.
38 Neri Drive, Schaumburg, IL 60194
MLS# 12752753Listed by: HOMESMART REALTY GROUP - New
 $215,000Active2 beds 2 baths1,000 sq. ft.
300 S Roselle Road #522, Schaumburg, IL 60193
MLS# 12740177Listed by: COLDWELL BANKER REALTY 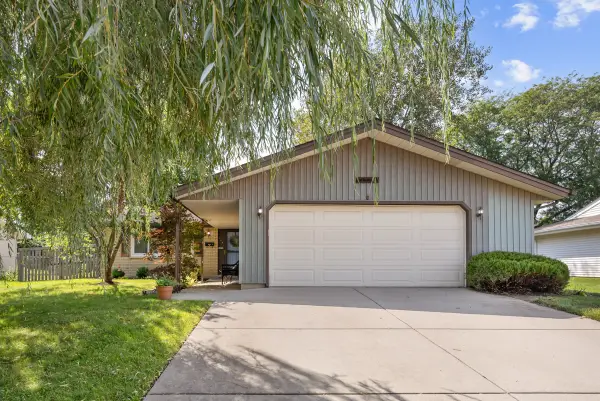 $439,900Pending3 beds 2 baths1,850 sq. ft.
124 Patricia Drive, Schaumburg, IL 60193
MLS# 12751804Listed by: N. W. VILLAGE REALTY, INC.- New
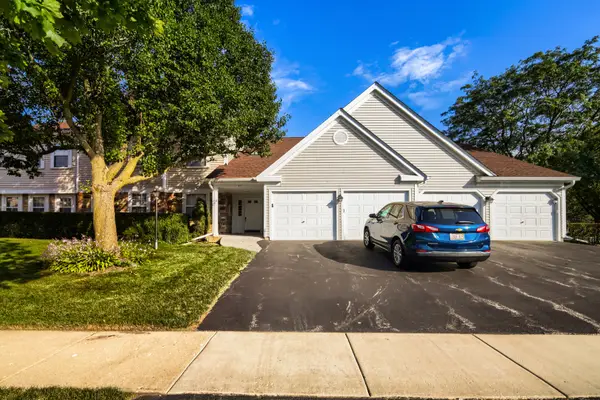 $299,900Active2 beds 2 baths
75 Larch Court #Z1, Schaumburg, IL 60193
MLS# 12751906Listed by: RE/MAX SUBURBAN


Protect your home and budget from life's surprises with an Assurant Home Warranty, backed by a partner that supports you through every step of homeownership. Explore Plans.
© 2026 Better Homes and Gardens Real Estate LLC. An Anywhere Real Estate company. All rights reserved. Better Homes and Gardens® Real Estate is a registered trademark owned by Meredith Operations Corporation, licensed to Better Homes and Gardens Real Estate LLC and used with permission. Better Homes and Gardens Real Estate LLC fully supports the principles of the Fair Housing Act and the Equal Opportunity Act. Listing information is deemed reliable but is not guaranteed accurate.
Each office is independently owned and operated.
Any services or products provided by third parties are not provided by, affiliated with or related to Better Homes and Gardens Real Estate LLC, or its affiliated companies.