
4333 Emerson Avenue, Schiller Park, IL 60176
Local realty services provided by:Better Homes and Gardens Real Estate Connections
4333 Emerson Avenue,Schiller Park, IL 60176
$770,000
- 4 Beds
- 4 Baths
- 3,540 sq. ft.
- Single family
- Active
Listed by: anna surtel
Office: brokerocity inc
MLS#:12725680
Source:MLSNI
Price summary
- Price:$770,000
- Price per sq. ft.:$217.51
About this home
Step inside this beautifully designed contemporary home, where modern style and everyday comfort come together effortlessly. With 4 spacious bedrooms, 3.5 bathrooms, and a 2-car garage, this home offers the perfect blend of functionality and elegance. The open-concept main level is designed for both entertaining and everyday living. At the heart of the home, the stunning kitchen features premium cabinetry, a large center island, and a seamless flow into the dining and living spaces. Expansive windows fill the home with natural light, creating a bright, welcoming atmosphere you'll enjoy from morning to evening. Upstairs, you'll find generously sized bedrooms, including a peaceful primary suite that feels like your own private retreat. Thoughtfully selected finishes and modern design details throughout the home add both beauty and practicality. Step outside to enjoy your private backyard-perfect for relaxing, entertaining, or simply unwinding after a long day. If you're looking for a home that combines contemporary design with comfortable living, this one is a must-see. Come experience the space, light, and lifestyle for yourself-you'll feel right at home the moment you walk through the door....
Contact an agent
Home facts
- Year built:1922
- Listing ID #:12725680
- Updated:August 07, 2026 at 11:19 AM
Rooms and interior
- Bedrooms:4
- Total bathrooms:4
- Full bathrooms:3
- Half bathrooms:1
- Rooms Total:9
- Dining Description:Separate Dining Room
- Kitchen Description:Dishwasher, Disposal, Microwave, Range, Range Hood, Refrigerator, Stainless Steel Appliance(s)
- Basement Description:Egress Window, Finished, Full
- Living area:3,540 sq. ft.
Heating and cooling
- Cooling:Central Air, Zoned
- Heating:Forced Air, Natural Gas
- Central air:Yes
Structure and exterior
- Year built:1922
- Building area:3,540 sq. ft.
- Levels:2 Story
Utilities
- Water:Lake Michigan
- Sewer:Public Sewer
Finances and disclosures
- Price:$770,000
- Price per sq. ft.:$217.51
- Tax amount:$2,622 (2023)
Parking
- Total parking spaces:2
- Parking description:Detached Garage, Garage
- Garage:Yes
- Garage spaces:2
 Copyright 2026 Midwest Real Estate Data LLC. All rights reserved. The data relating to real estate for sale on this web site comes in part from the Broker Reciprocity Program of the Midwest Real Estate Data LLC. Listing information is deemed reliable but not guaranteed.
New listings near 4333 Emerson Avenue
- New
 $200,000Active1 beds 1 baths893 sq. ft.
9355 W Irving Park Road #509, Schiller Park, IL 60176
MLS# 12719141Listed by: BAIRD & WARNER - New
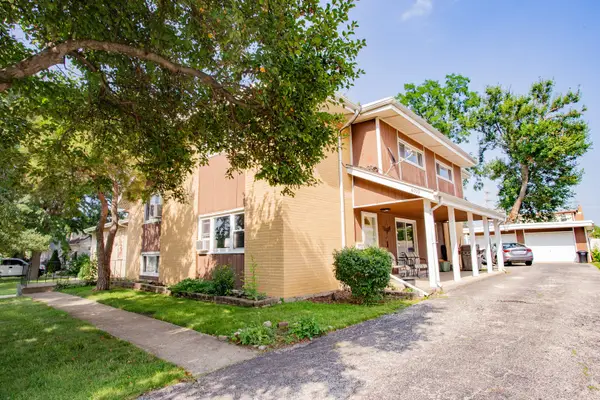 $599,000Active7 beds 4 baths2,391 sq. ft.
4019 Judd Avenue, Schiller Park, IL 60176
MLS# 12724876Listed by: BAIRD & WARNER - New
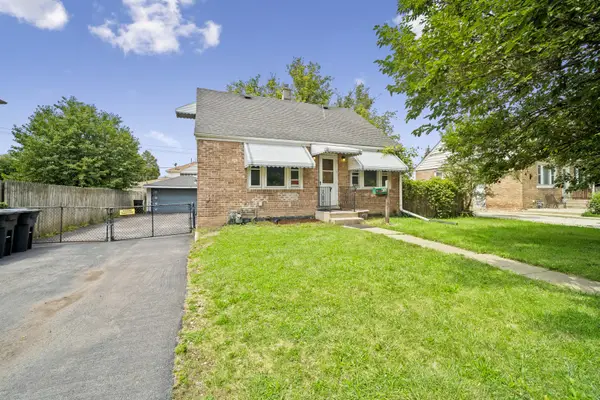 $349,000Active4 beds 3 baths1,084 sq. ft.
4702 River Road, Schiller Park, IL 60176
MLS# 12723855Listed by: BAIRD & WARNER - New
 $410,000Active4 beds 2 baths1,300 sq. ft.
4850 Michigan Avenue, Schiller Park, IL 60176
MLS# 12724709Listed by: CENTURY 21 INTEGRA - New
 $325,000Active3 beds 1 baths1,104 sq. ft.
9846 Sterling Lane, Schiller Park, IL 60176
MLS# 12723144Listed by: @PROPERTIES CHRISTIE'S INTERNATIONAL REAL ESTATE - New
 $399,000Active3 beds 2 baths1,822 sq. ft.
4125 Ruby Street, Schiller Park, IL 60176
MLS# 12721056Listed by: HOMESMART CONNECT LLC - New
 $299,900Active3 beds 2 baths1,200 sq. ft.
4023 Kolze Avenue, Schiller Park, IL 60176
MLS# 12653147Listed by: BAIRD & WARNER  $325,000Pending4 beds 2 baths1,777 sq. ft.
3741 Emerson Street, Schiller Park, IL 60176
MLS# 12718369Listed by: KELLER WILLIAMS PREMIERE PROPERTIES- New
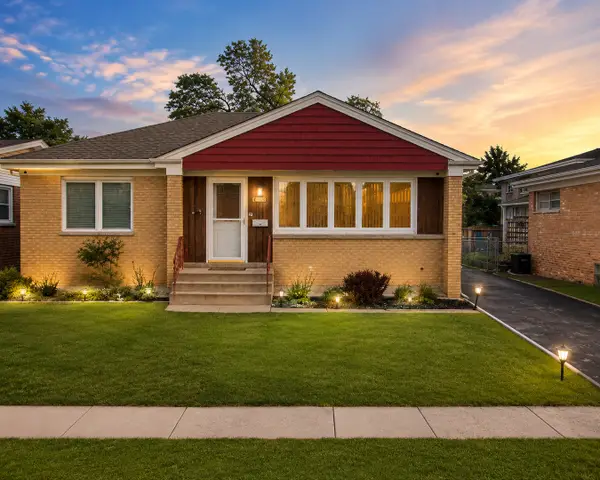 $469,900Active4 beds 3 baths1,504 sq. ft.
4603 Kolze Avenue, Schiller Park, IL 60176
MLS# 12717315Listed by: EHOMES REALTY, LTD


Protect your home and budget from life's surprises with an Assurant Home Warranty, backed by a partner that supports you through every step of homeownership. Explore Plans.
© 2026 Better Homes and Gardens Real Estate LLC. An Anywhere Real Estate company. All rights reserved. Better Homes and Gardens® Real Estate is a registered trademark owned by Meredith Operations Corporation, licensed to Better Homes and Gardens Real Estate LLC and used with permission. Better Homes and Gardens Real Estate LLC fully supports the principles of the Fair Housing Act and the Equal Opportunity Act. Listing information is deemed reliable but is not guaranteed accurate.
Each office is independently owned and operated.
Any services or products provided by third parties are not provided by, affiliated with or related to Better Homes and Gardens Real Estate LLC, or its affiliated companies.