
9846 Sterling Lane, Schiller Park, IL 60176
Local realty services provided by:Better Homes and Gardens Real Estate Connections
9846 Sterling Lane,Schiller Park, IL 60176
$316,000
- 3 Beds
- 1 Baths
- - sq. ft.
- Single family
- Sold
Listed by: harry maisel
Office: @properties christie's international real estate
MLS#:12723144
Source:MLSNI
Sorry, we are unable to map this address
Price summary
- Price:$316,000
About this home
Sun-filled, one-story all-brick home featuring 3 bedrooms, 1 full bathroom, and abundant natural light from its desirable south-facing exposure. Hardwood flooring runs throughout the main level, while the full, mostly finished basement offers flexible additional living space-ideal for a family room, recreation area, home office, gaming room, or playroom. The home features gas forced-air heat, central air conditioning, and a separate utility area with a washer, dryer, furnace, and electrical panel. Outside, a private driveway leads to a spacious 2-car detached garage. A 6-foot white privacy fence surrounds the property and encloses a large grassy backyard with plenty of room for outdoor activities, entertaining, gardening, or relaxation. Put your stamp on this home as it needs a good renovation top to bottom. Property is being sold AS-IS. The sale is subject to court approval through the Cook County Public Guardian's Office.Walking distance or 2 minute drive to all three Niche graded A- schools. Convenient to stores, restaurants, Metra, O'Hare, 294, Ice Arena and Parks. Its time for someone else to make this special home their own. Start creating your own memories today!...
Contact an agent
Home facts
- Year built:1961
- Listing ID #:12723144
- Updated:September 04, 2026 at 06:58 AM
Rooms and interior
- Bedrooms:3
- Total bathrooms:1
- Full bathrooms:1
- Rooms Total:6
- Kitchen Description:Cooktop, Refrigerator
- Basement Description:Full, Partially Finished
Heating and cooling
- Cooling:Central Air
- Heating:Forced Air, Natural Gas
- Central air:Yes
Structure and exterior
- Year built:1961
- Architectural Style:Ranch
- Levels:1 Story
Schools
- High school:East Leyden High School
- Middle school:Lincoln Middle School
- Elementary school:John F Kennedy Elementary School
Utilities
- Water:Public
Finances and disclosures
- Price:$316,000
- Tax amount:$9,123 (2024)
Features and amenities
- Laundry features:Dryer, Washer
- Amenities:Ceiling Fan(s)
Parking
- Total parking spaces:2
- Parking description:Concrete, Detached Garage, Garage
- Garage:Yes
- Garage spaces:2
 Copyright 2026 Midwest Real Estate Data LLC. All rights reserved. The data relating to real estate for sale on this web site comes in part from the Broker Reciprocity Program of the Midwest Real Estate Data LLC. Listing information is deemed reliable but not guaranteed.
New listings near 9846 Sterling Lane
- Open Sat, 12 to 2pmNew
 $449,900Active3 beds 2 baths1,516 sq. ft.
4428 Emerson Avenue, Schiller Park, IL 60176
MLS# 12716197Listed by: RE/MAX CITY 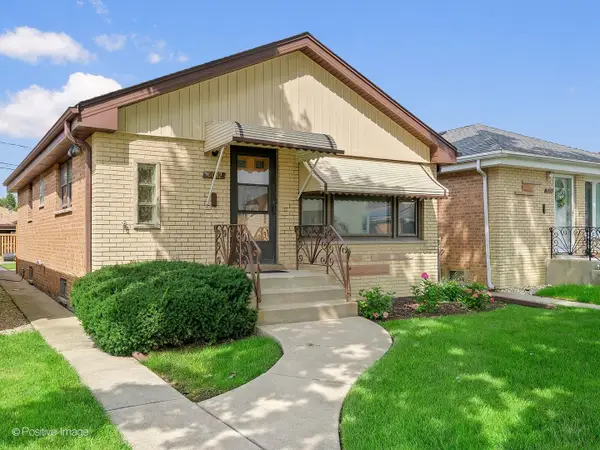 $349,999Pending3 beds 2 baths1,073 sq. ft.
5032 Michigan Avenue, Schiller Park, IL 60176
MLS# 12738987Listed by: SPG CHICAGO REAL ESTATE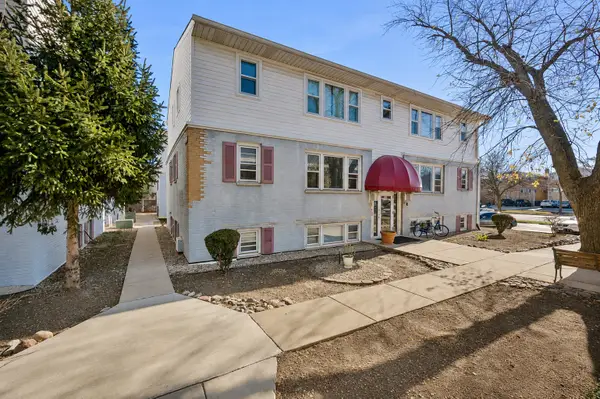 $184,990Pending2 beds 1 baths900 sq. ft.
9421 Kelvin Lane #3153, Schiller Park, IL 60176
MLS# 12740398Listed by: COMPASS $162,500Active2 beds 1 baths894 sq. ft.
10033 Irving Park Road #1B, Schiller Park, IL 60176
MLS# 12737354Listed by: REDFIN CORPORATION $189,900Pending2 beds 1 baths1,000 sq. ft.
9514 W Lawrence Avenue #2406, Schiller Park, IL 60176
MLS# 12735993Listed by: RE/MAX PREMIER LUXURY COLLECTION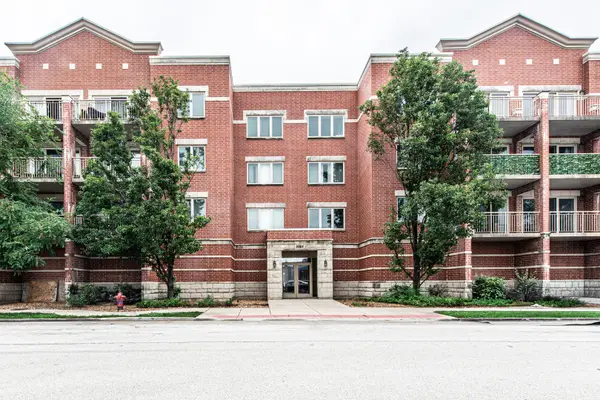 $319,900Pending3 beds 2 baths1,537 sq. ft.
9864 W Leland Avenue #311, Schiller Park, IL 60176
MLS# 12734474Listed by: RUNWAY REALTY INC- Open Sat, 12 to 2pm
 $295,000Pending3 beds 3 baths1,200 sq. ft.
9837 Garden Court, Schiller Park, IL 60176
MLS# 12726855Listed by: @PROPERTIES CHRISTIES INTERNATIONAL REAL ESTATE 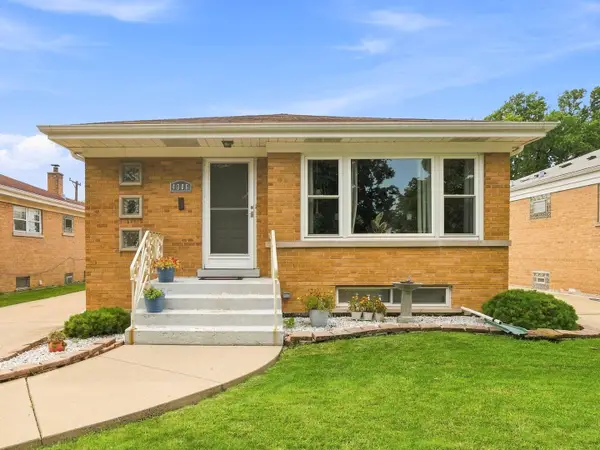 $419,900Pending5 beds 2 baths1,105 sq. ft.
4306 Atlantic Avenue, Schiller Park, IL 60176
MLS# 12731510Listed by: RE/MAX CITY $575,500Active4 beds 3 baths
4829 Forster Avenue, Schiller Park, IL 60176
MLS# 12730823Listed by: CENTURY 21 INTEGRA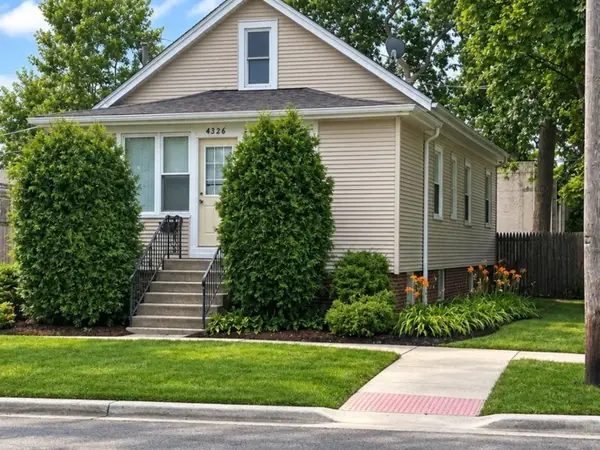 $385,000Pending5 beds 2 baths1,000 sq. ft.
4326 Wesley Terrace, Schiller Park, IL 60176
MLS# 12728000Listed by: HOMESMART CONNECT LLC


Protect your home and budget from life's surprises with an Assurant Home Warranty, backed by a partner that supports you through every step of homeownership. Explore Plans.
© 2026 Better Homes and Gardens Real Estate LLC. An Anywhere Real Estate company. All rights reserved. Better Homes and Gardens® Real Estate is a registered trademark owned by Meredith Operations Corporation, licensed to Better Homes and Gardens Real Estate LLC and used with permission. Better Homes and Gardens Real Estate LLC fully supports the principles of the Fair Housing Act and the Equal Opportunity Act. Listing information is deemed reliable but is not guaranteed accurate.
Each office is independently owned and operated.
Any services or products provided by third parties are not provided by, affiliated with or related to Better Homes and Gardens Real Estate LLC, or its affiliated companies.