
105 W Farnham Street, Sheffield, IL 61361
Local realty services provided by:Better Homes and Gardens Real Estate Connections
105 W Farnham Street,Sheffield, IL 61361
$185,000
- 3 Beds
- 2 Baths
- 1,154 sq. ft.
- Single family
- Active
Listed by: kaye pearson
Office: landmark realty of illinois llc.
MLS#:12801007
Source:MLSNI
Price summary
- Price:$185,000
- Price per sq. ft.:$160.31
About this home
This well-kept home sits on a beautiful corner lot in the charming village of Sheffield. Very sunny, cheerful house, with full main floor living. Master bedroom, two full baths, and laundry are all on the first floor. Modern updates throughout, while still retaining the "vintage Midwest" feel. Charming staircase leads to cheerful and cozy upstairs bedrooms. Beautiful hardwood floor in living/dining area. Current owner re-discovered the original pine floors in all the bedrooms, which can be beautifully refinished for the full vintage look. Backyard has a large deck and a concrete patio for your grill. Garage has updated lighting and electricity for your workshop. Backyard is fenced for privacy, pets, or a play area. Roof was replaced in 2024. This home is cozy and full of character. Call for a showing today!
Contact an agent
Home facts
- Year built:1886
- Listing ID #:12801007
- Updated:November 09, 2026 at 12:16 PM
Rooms and interior
- Bedrooms:3
- Total bathrooms:2
- Full bathrooms:2
- Rooms Total:6
- Dining Description:Combined With Living Room
- Kitchen Description:Dishwasher, Microwave, Range, Refrigerator
- Basement Description:Partial, Unfinished
- Living area:1,154 sq. ft.
Heating and cooling
- Cooling:Central Air
- Heating:Gas
- Central air:Yes
Structure and exterior
- Roof:Asphalt
- Year built:1886
- Building area:1,154 sq. ft.
- Lot area:0.22 Acres
- Lot Features:Corner Lot
- Foundation Description:Brick/Mortar
- Levels:2 Story
Utilities
- Water:Public
- Sewer:Public Sewer
Finances and disclosures
- Price:$185,000
- Price per sq. ft.:$160.31
- Tax amount:$3,448 (2025)
Features and amenities
- Laundry features:Dryer, Washer
Parking
- Total parking spaces:1
- Parking description:Detached Garage, Garage
- Garage:Yes
- Garage spaces:1
 Copyright 2026 Midwest Real Estate Data LLC. All rights reserved. The data relating to real estate for sale on this web site comes in part from the Broker Reciprocity Program of the Midwest Real Estate Data LLC. Listing information is deemed reliable but not guaranteed.
New listings near 105 W Farnham Street
- New
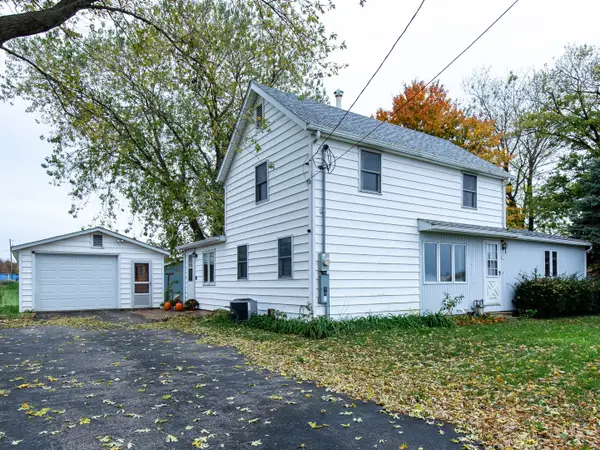 $124,900Active3 beds 1 baths1,120 sq. ft.
321 E North Street, Sheffield, IL 61361
MLS# 12798519Listed by: LANDMARK REALTY OF ILLINOIS LLC 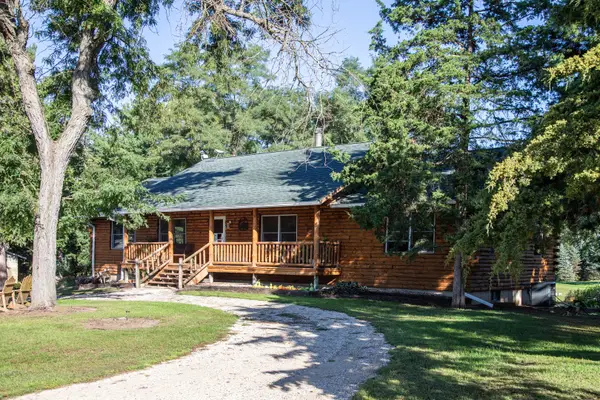 $725,000Pending4 beds 3 baths1,820 sq. ft.
4501 2150 N Avenue, Sheffield, IL 61361
MLS# 12783890Listed by: LANDGUYS LLC OF ILLINOIS $234,000Pending3 beds 3 baths1,536 sq. ft.
633 S Main Street, Sheffield, IL 61361
MLS# 12770661Listed by: WESSEL REAL ESTATE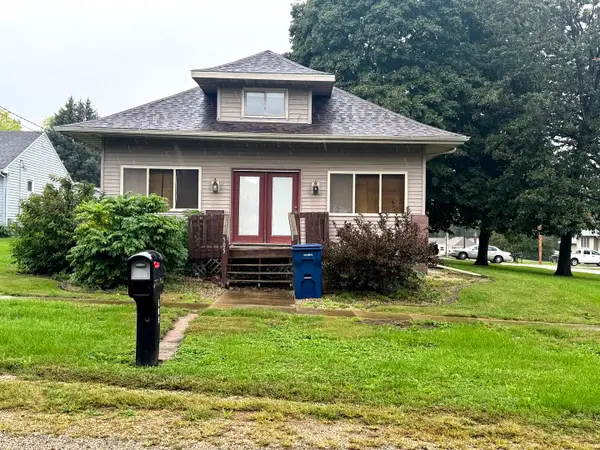 $93,000Active3 beds 1 baths1,655 sq. ft.
505 S Park Street, Sheffield, IL 61361
MLS# 12774327Listed by: LANDMARK REALTY OF ILLINOIS LLC $159,000Active3 beds 1 baths1,392 sq. ft.
511 S Reed Street, Sheffield, IL 61361
MLS# 12769272Listed by: LANDMARK REALTY OF ILLINOIS LLC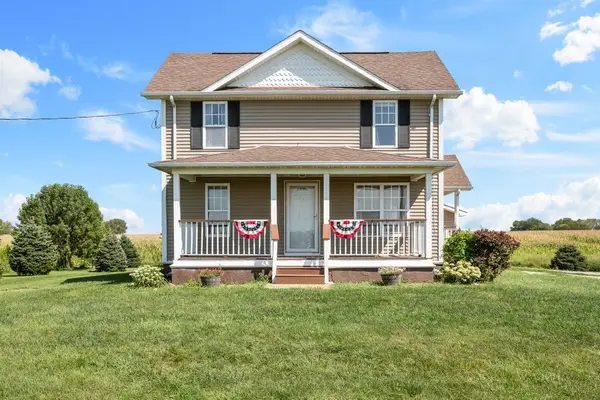 $210,000Pending4 beds 2 baths1,558 sq. ft.
19322 675 East Street, Sheffield, IL 61361
MLS# 12751734Listed by: CURRENTS AND KEYS REALTY $2,221,635Active-- beds -- baths
000 2000 N Avenue, Sheffield, IL 61361
MLS# 12746558Listed by: BIRD REALTY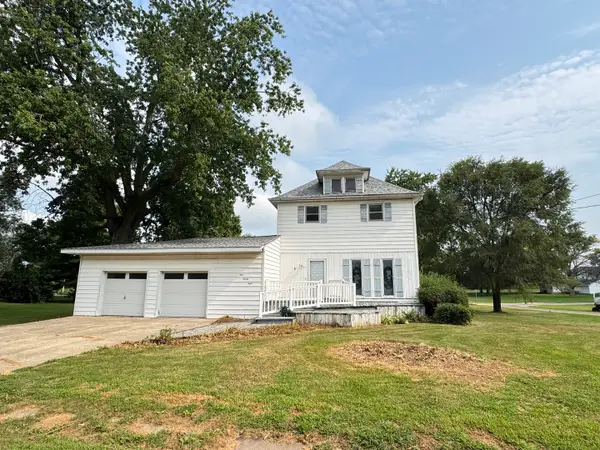 $89,900Active4 beds 1 baths1,680 sq. ft.
128 East North Railroad Street, Sheffield, IL 61361
MLS# 12719561Listed by: LANDMARK REALTY OF ILLINOIS LLC $155,000Active3 beds 2 baths1,248 sq. ft.
304 S Church Street, Sheffield, IL 61361
MLS# 12605356Listed by: LANDMARK REALTY OF ILLINOIS LLC


Protect your home and budget from life's surprises with an Assurant Home Warranty, backed by a partner that supports you through every step of homeownership. Explore Plans.
© 2026 Better Homes and Gardens Real Estate LLC. An Anywhere Real Estate company. All rights reserved. Better Homes and Gardens® Real Estate is a registered trademark owned by Meredith Operations Corporation, licensed to Better Homes and Gardens Real Estate LLC and used with permission. Better Homes and Gardens Real Estate LLC fully supports the principles of the Fair Housing Act and the Equal Opportunity Act. Listing information is deemed reliable but is not guaranteed accurate.
Each office is independently owned and operated.
Any services or products provided by third parties are not provided by, affiliated with or related to Better Homes and Gardens Real Estate LLC, or its affiliated companies.