
1190 State Highway 16, Shelbyville, IL 62565
Local realty services provided by:Better Homes and Gardens Real Estate Service First
1190 State Highway 16,Shelbyville, IL 62565
$239,900
- 3 Beds
- 1 Baths
- 1,572 sq. ft.
- Single family
- Pending
Listed by: glenda sphar
Office: glenda sphar realty
MLS#:6258753
Source:IL_CIBOR
Price summary
- Price:$239,900
- Price per sq. ft.:$152.61
About this home
Spacious 3-bedroom bungalow offering comfort, functionality, and endless possibilities! Step inside to find a cozy living room and a kitchen featuring abundant cabinetry along with built-in pantry cabinets for exceptional storage. The oversized family room provides plenty of space for gathering and can easily accommodate a formal dining area. Just off the family room, you’ll find a charming breezeway with numerous built-in shelves, providing convenient access to the attached 2-car garage. All three bedrooms are generously sized and are conveniently located near the full bathroom. A basement offers additional storage space to meet all your needs. Need even more room? Be sure to check out the impressive 4,000 sq. ft. outbuilding complete with two 12-foot overhead doors, an office, bathroom, and unlimited potential. Perfect for starting your own business, workshop space, or storing recreational vehicles and equipment.
The property will be surveyed, with the farm ground excluded from the sale. Included will be the grass area, anticipated to total up to approximately 5 acres....
Contact an agent
Home facts
- Year built:1948
- Listing ID #:6258753
- Added:82 day(s) ago
- Updated:July 06, 2026 at 10:14 AM
Rooms and interior
- Bedrooms:3
- Total bathrooms:1
- Full bathrooms:1
- Rooms Total:7
- Kitchen Description:Dishwasher
- Basement:Yes
- Basement Description:Full, Sump Pump, Unfinished
- Living area:1,572 sq. ft.
Heating and cooling
- Cooling:Central Air
- Heating:Forced Air, Gas
- Central air:Yes
Structure and exterior
- Year built:1948
- Building area:1,572 sq. ft.
- Lot area:30.91 Acres
- Architectural Style:Bungalow
- Construction Materials:Aluminum Siding
- Exterior Features:Circular Driveway, Front Porch, Patio, Shed, Workshop
- Levels:1 Story
Utilities
- Water:Well
- Sewer:Septic Tank
Finances and disclosures
- Price:$239,900
- Price per sq. ft.:$152.61
- Tax amount:$4,728 (2024)
Features and amenities
- Appliances:Dishwasher, Gas Water Heater
- Amenities:Attic
Parking
- Parking description:2 Car Garage, Attached, Garage
- Garage:Yes
- Garage spaces:2
New listings near 1190 State Highway 16
- New
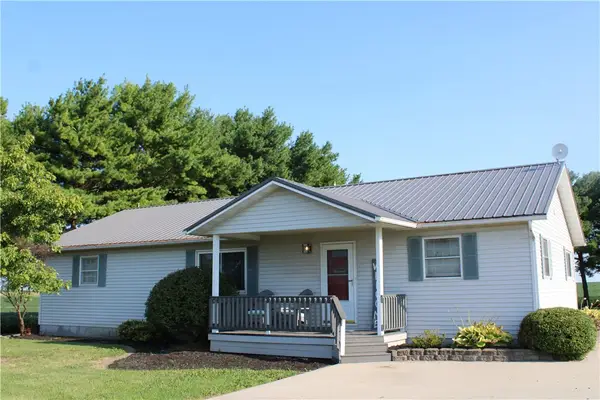 $299,999Active2 beds 3 baths3,348 sq. ft.
1795 E 1600 North Road, Shelbyville, IL 62565
MLS# 6259989Listed by: GLENDA SPHAR REALTY - New
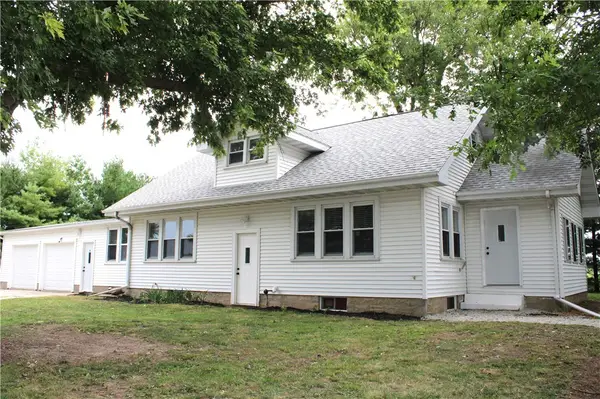 $249,900Active4 beds 2 baths1,998 sq. ft.
1641 State Highway 128, Shelbyville, IL 62565
MLS# 6260174Listed by: GLENDA SPHAR REALTY - New
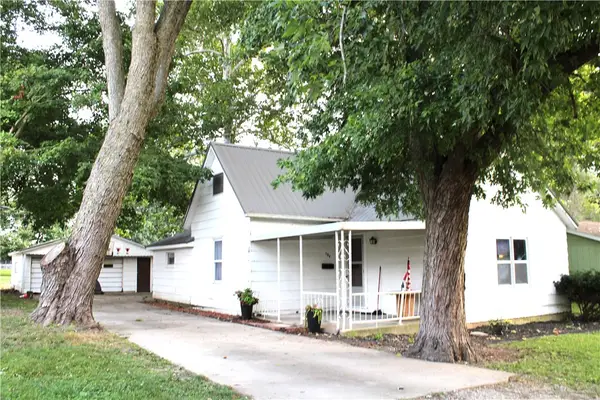 $89,900Active2 beds 1 baths998 sq. ft.
704 W South 3rd Street, Shelbyville, IL 62565
MLS# 6260154Listed by: GLENDA SPHAR REALTY - New
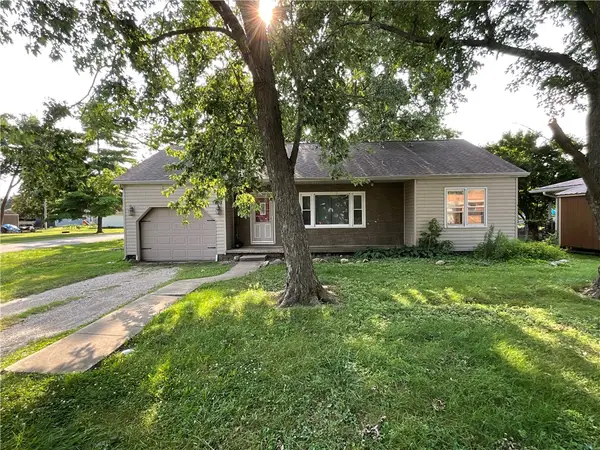 $135,000Active4 beds 1 baths1,647 sq. ft.
902 N Wood Street, Shelbyville, IL 62565
MLS# 6260114Listed by: GLENDA SPHAR REALTY - New
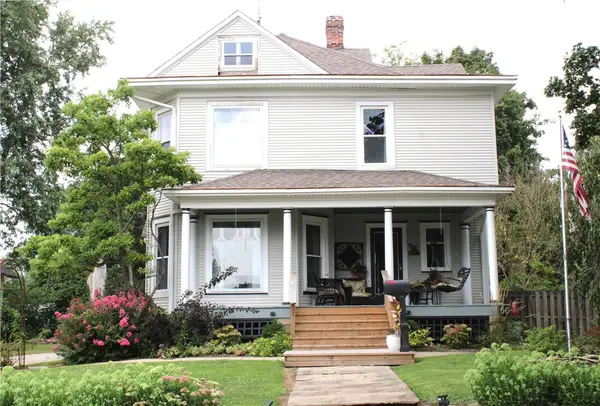 $199,900Active5 beds 2 baths2,760 sq. ft.
607 W North 1st Street, Shelbyville, IL 62565
MLS# 6260175Listed by: GLENDA SPHAR REALTY - New
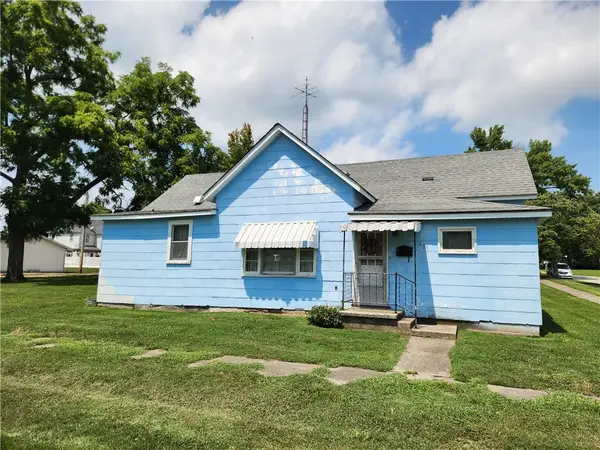 $49,900Active2 beds 1 baths980 sq. ft.
601 W North 5th Street, Shelbyville, IL 62565
MLS# 6260210Listed by: SHELBY REALTY SERVICES 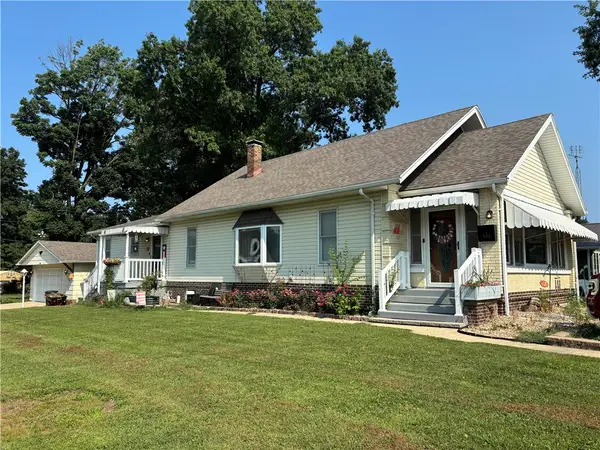 $159,900Active2 beds 2 baths1,736 sq. ft.
700 N Lodge Street, Shelbyville, IL 62565
MLS# 6260042Listed by: SHELBY REALTY SERVICES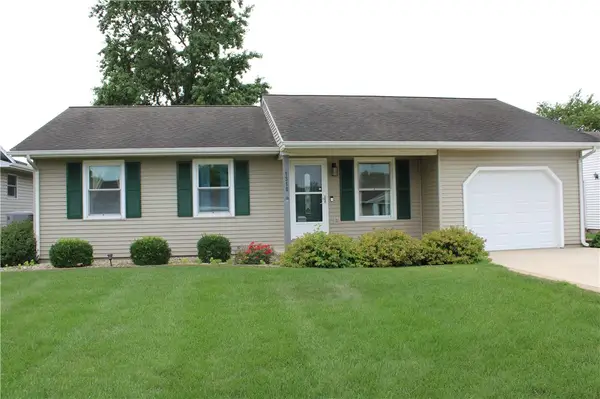 $189,000Active3 beds 2 baths1,575 sq. ft.
1310 W South 11th Street, Shelbyville, IL 62565
MLS# 6259314Listed by: GLENDA SPHAR REALTY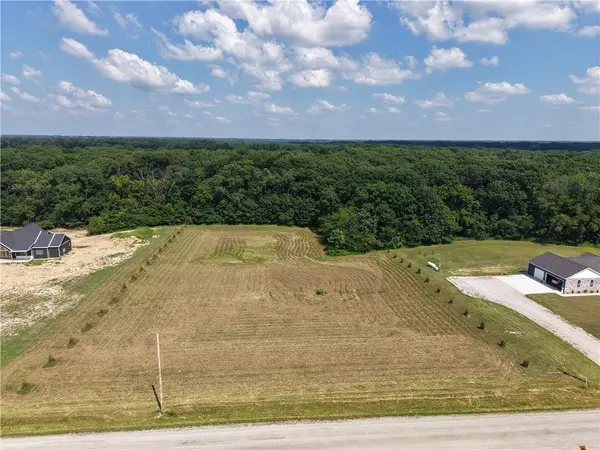 $59,900Active6 Acres
1775 East Road, Shelbyville, IL 62565
MLS# 6259772Listed by: RE/MAX PROPERTIES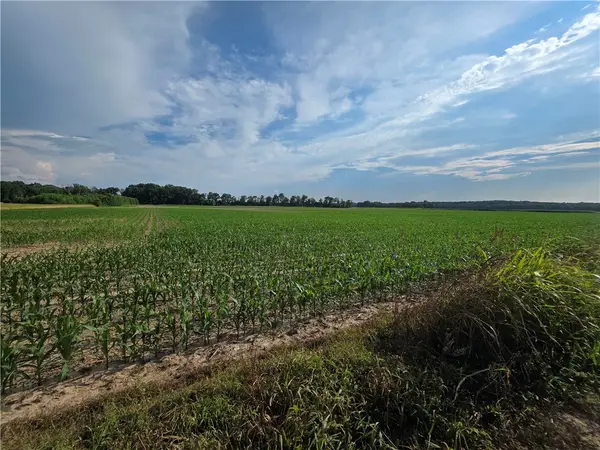 $724,522.5Active74.31 Acres
1800 E 700 North Road, Shelbyville, IL 62565
MLS# 6259489Listed by: SHELBY REALTY SERVICES


Protect your home and budget from life's surprises with an Assurant Home Warranty, backed by a partner that supports you through every step of homeownership. Explore Plans.
© 2026 Better Homes and Gardens Real Estate LLC. An Anywhere Real Estate company. All rights reserved. Better Homes and Gardens® Real Estate is a registered trademark owned by Meredith Operations Corporation, licensed to Better Homes and Gardens Real Estate LLC and used with permission. Better Homes and Gardens Real Estate LLC fully supports the principles of the Fair Housing Act and the Equal Opportunity Act. Listing information is deemed reliable but is not guaranteed accurate.
Each office is independently owned and operated.
Any services or products provided by third parties are not provided by, affiliated with or related to Better Homes and Gardens Real Estate LLC, or its affiliated companies.