
1520 N 1900 East Road, Shelbyville, IL 62565
Local realty services provided by:Better Homes and Gardens Real Estate Service First
1520 N 1900 East Road,Shelbyville, IL 62565
$264,900
- 3 Beds
- 2 Baths
- 1,528 sq. ft.
- Single family
- Active
Listed by: kristina frost
Office: main place real estate
MLS#:6261065
Source:IL_CIBOR
Price summary
- Price:$264,900
- Price per sq. ft.:$173.36
About this home
Quaint and quiet ranch waiting just north of Shelbyville! This classic ranch home holds three bedrooms, two bathrooms, and loads of practical updates. Enter into the living room through the new front door to find all new flooring and fresh paint throughout. In the center of the home is the L-shaped kitchen and eat-in dining area. Fresh white cabinets, new countertops, and the subway tile backsplash compliment the stainless steel appliances that stay with the home. Both baths feature step in showers, including the primary suite, while the other also comes with seating and a grab bar. Continue to the back family room featuring a vaulted ceiling and sliding glass doors that lead to the back patio and privacy fenced backyard. Plus a large half acre lot! One major highlight is the energy efficient solar panels that have dropped the monthly power bill to just $15! Other highlights include a new front deck, attached 2 car heated garage with new garage door opener, septic system pumped a year ago, and a new asphalt driveway. Located just five minutes from the closest lake access point, five minutes from town, and ten minutes from a grocery store, this home is made for easy living!...
Contact an agent
Home facts
- Year built:1977
- Subdivision & Development:Hickory Point Sub
- Listing ID #:6261065
- Added:4 day(s) ago
- Updated:September 28, 2026 at 03:33 PM
Rooms and interior
- Bedrooms:3
- Total bathrooms:2
- Full bathrooms:2
- Rooms Total:7
- Kitchen Description:Dishwasher, Oven, Refrigerator, Water Softener
- Basement:Yes
- Basement Description:Crawl Space
- Living area:1,528 sq. ft.
Heating and cooling
- Cooling:Central Air
- Heating:Electric, Forced Air, Heat Pump
- Central air:Yes
Structure and exterior
- Year built:1977
- Building area:1,528 sq. ft.
- Lot area:0.52 Acres
- Architectural Style:Ranch
- Construction Materials:Vinyl Siding
- Exterior Features:Deck, Patio
- Levels:1 Story
Utilities
- Water:Public
- Sewer:Septic Tank
Finances and disclosures
- Price:$264,900
- Price per sq. ft.:$173.36
- Tax amount:$2,924 (2025)
Features and amenities
- Appliances:Dishwasher, Dryer, Electric Water Heater, Oven, Refrigerator, Washer, Water Softener
- Laundry features:Dryer, Laundry Main Level, Washer
Parking
- Parking description:2 Car Garage, Attached, Garage
- Garage:Yes
- Garage spaces:2
New listings near 1520 N 1900 East Road
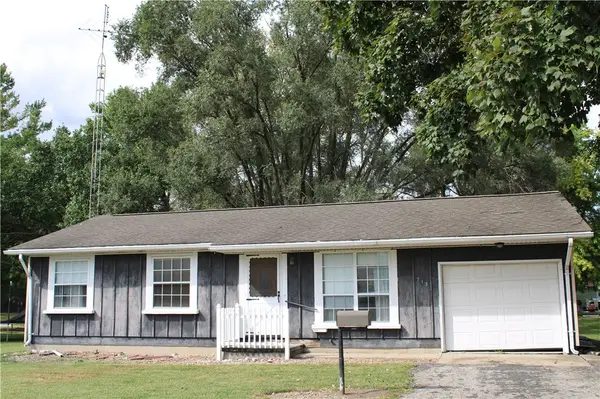 $129,900Active3 beds 1 baths936 sq. ft.
715 W South 4th Street, Shelbyville, IL 62565
MLS# 6260862Listed by: GLENDA SPHAR REALTY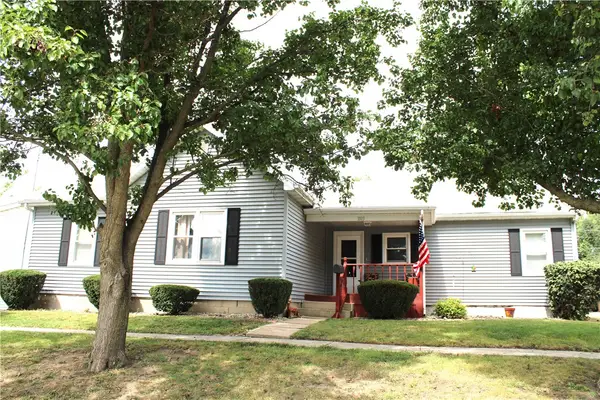 $119,900Active3 beds 1 baths1,068 sq. ft.
1103 W South 4th Street, Shelbyville, IL 62565
MLS# 6260852Listed by: GLENDA SPHAR REALTY $32,000Active2 beds 1 baths1,128 sq. ft.
900 W South 1st Street, Shelbyville, IL 62565
MLS# 12757717Listed by: EPIQUE REALTY
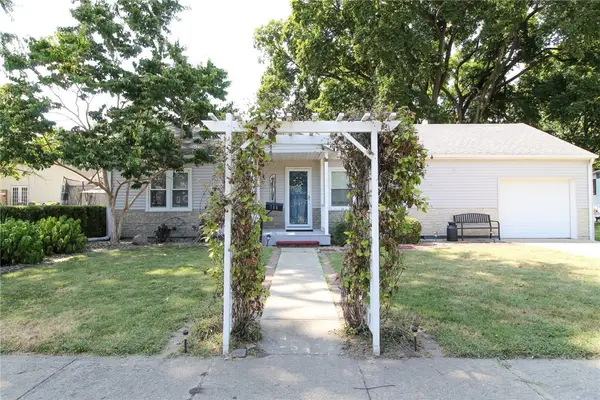 $139,900Active2 beds 1 baths1,078 sq. ft.
708 N Walnut Street, Shelbyville, IL 62565
MLS# 6260762Listed by: GLENDA SPHAR REALTY $349,900Active4 beds 3 baths3,004 sq. ft.
2251 E 1425 North Road, Shelbyville, IL 62565
MLS# 6260817Listed by: GLENDA SPHAR REALTY $349,900Pending3 beds 2 baths1,512 sq. ft.
2121 E 1500 North Road, Shelbyville, IL 62565
MLS# 6260753Listed by: SHELBY REALTY SERVICES $439,000Pending5 beds 3 baths3,433 sq. ft.
920 W North 13th Street, Shelbyville, IL 62565
MLS# 6260339Listed by: GLENDA SPHAR REALTY $177,500Active3 beds 2 baths1,442 sq. ft.
1024 E Northland Drive, Shelbyville, IL 62565
MLS# 6260679Listed by: GLENDA SPHAR REALTY $159,900Active3 beds 1 baths1,008 sq. ft.
413 W South 4th Street, Shelbyville, IL 62565
MLS# 6260653Listed by: SHELBY REALTY SERVICES


Protect your home and budget from life's surprises with an Assurant Home Warranty, backed by a partner that supports you through every step of homeownership. Explore Plans.
© 2026 Better Homes and Gardens Real Estate LLC. An Anywhere Real Estate company. All rights reserved. Better Homes and Gardens® Real Estate is a registered trademark owned by Meredith Operations Corporation, licensed to Better Homes and Gardens Real Estate LLC and used with permission. Better Homes and Gardens Real Estate LLC fully supports the principles of the Fair Housing Act and the Equal Opportunity Act. Listing information is deemed reliable but is not guaranteed accurate.
Each office is independently owned and operated.
Any services or products provided by third parties are not provided by, affiliated with or related to Better Homes and Gardens Real Estate LLC, or its affiliated companies.