
1980 E 1700 North Road, Shelbyville, IL 62565
Local realty services provided by:Better Homes and Gardens Real Estate Service First
Listed by: ronda wallace
Office: the wallace real estate group, inc.
MLS#:6258421
Source:IL_CIBOR
Price summary
- Price:$725,000
- Price per sq. ft.:$179.32
About this home
Rare opportunity to own a high-efficiency retreat on 6.02 private acres minutes from Lake Shelbyville! This beautifully landscaped estate borders Army Corps property, ensuring lasting privacy & abundant wildlife viewing. Main home features 4 spacious bdrms & 2.5 baths w/ walkout basement, while the detached outbuilding includes a complete guest apartment w/ large bedroom, kitchen, & living quarters—ideal for multi-generational living or guests. Kitchen is light & bright w/ tons of cabinets, plenty of counter space & new warmer drawer. Home is engineered for sustainability & low utility costs, featuring Solar Panels, Geothermal heating/cooling, & Triple Pane windows. Outdoor enthusiasts will love the private stocked pond & meticulously maintained grounds. Add'l amenities include city water, a large shed w/electric, & a dog kennel w/ underground fence. Enjoy the perfect balance of modern technology & rural serenity. Square footage does not include the Outbuilding apartment.
Contact an agent
Home facts
- Year built:2008
- Listing ID #:6258421
- Added:63 day(s) ago
- Updated:July 09, 2026 at 03:31 PM
Rooms and interior
- Bedrooms:5
- Total bathrooms:4
- Full bathrooms:3
- Half bathrooms:1
- Rooms Total:15
- Kitchen Description:CookTop, Dishwasher, Oven, Refrigerator, Water Softener
- Basement:Yes
- Basement Description:Finished, Full, Walk Out Access
- Living area:4,043 sq. ft.
Heating and cooling
- Cooling:Geothermal
- Heating:Geothermal
Structure and exterior
- Year built:2008
- Building area:4,043 sq. ft.
- Lot area:6.02 Acres
- Architectural Style:Ranch
- Construction Materials:Aluminum Siding, Steel
- Exterior Features:Enclosed, Patio, Shed, Workshop
- Levels:1 Story
Utilities
- Water:Public
- Sewer:Septic Tank
Finances and disclosures
- Price:$725,000
- Price per sq. ft.:$179.32
- Tax amount:$4,809 (2024)
Features and amenities
- Appliances:Cooktop, Dishwasher, Dryer, Generator, Oven, Refrigerator, Washer, Water Heater, Water Softener
- Laundry features:Cooktops, Dryer, Laundry Main Level, Washer
- Amenities:Central Vacuum, Walk In Closets
Parking
- Parking description:3 Car Garage, Attached, Garage
- Garage:Yes
- Garage spaces:3
New listings near 1980 E 1700 North Road
- New
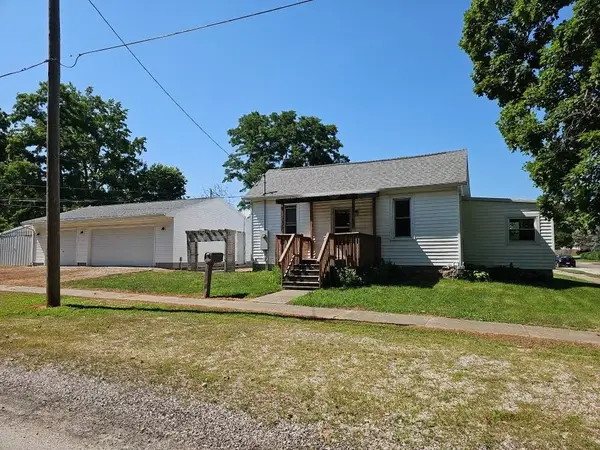 $74,900Active2 beds 1 baths1,008 sq. ft.
203 W North 7th Street, Shelbyville, IL 62565
MLS# 6259563Listed by: COUNTY LINE REALTY - New
 $314,900Active3 beds 2 baths1,620 sq. ft.
1419 County Highway 30, Shelbyville, IL 62565
MLS# 6259192Listed by: GLENDA SPHAR REALTY - New
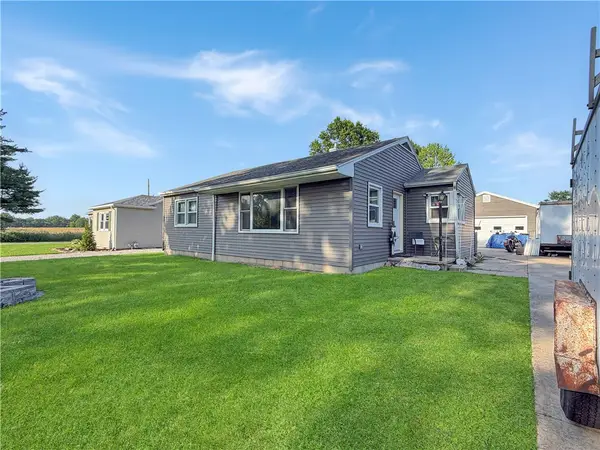 $169,900Active3 beds 2 baths1,850 sq. ft.
817 Charles Street, Shelbyville, IL 62565
MLS# 6259494Listed by: MAIN PLACE REAL ESTATE  $154,500Active3 beds 1 baths1,040 sq. ft.
1285 N Circle Park Drive, Shelbyville, IL 62565
MLS# 6259316Listed by: GLENDA SPHAR REALTY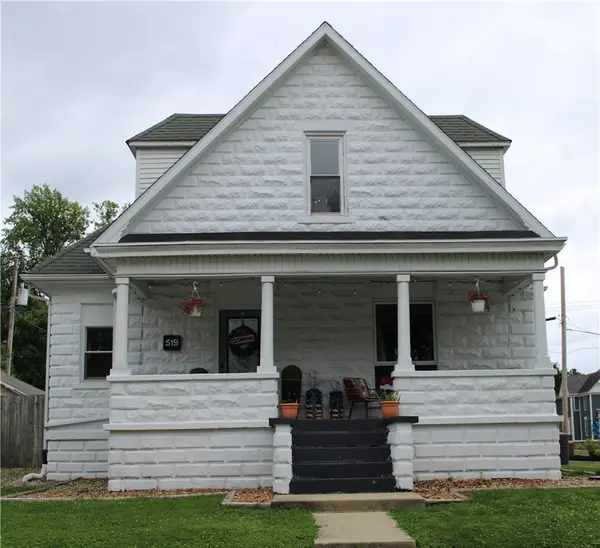 $194,500Active3 beds 3 baths2,435 sq. ft.
519 N Walnut Street, Shelbyville, IL 62565
MLS# 6259313Listed by: GLENDA SPHAR REALTY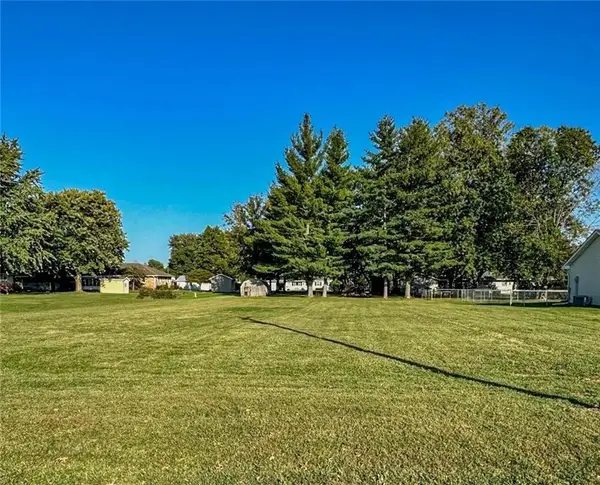 $17,000Active0.44 Acres
3 Pettry Drive, Shelbyville, IL 62565
MLS# 6259403Listed by: GLENDA WILLIAMSON REALTY $164,900Active3 beds 2 baths1,456 sq. ft.
1512 W North 2nd Street, Shelbyville, IL 62565
MLS# 6259315Listed by: GLENDA SPHAR REALTY $279,900Active4 beds 3 baths2,800 sq. ft.
707 N Chestnut Street, Shelbyville, IL 62565
MLS# 6259305Listed by: GLENDA SPHAR REALTY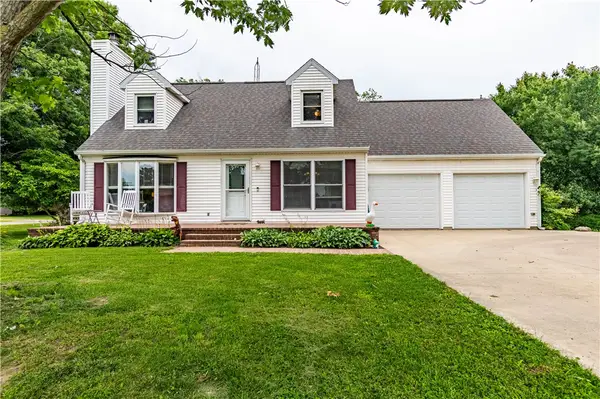 $265,900Active4 beds 2 baths2,190 sq. ft.
1901 E 1525 North Road, Shelbyville, IL 62565
MLS# 6259032Listed by: GLENDA WILLIAMSON REALTY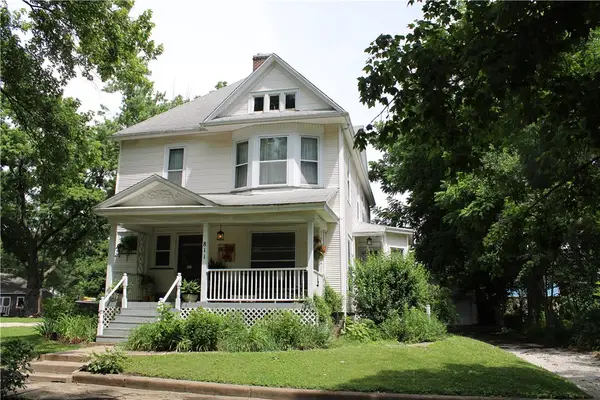 $199,900Active4 beds 2 baths2,900 sq. ft.
811 W North 1st Street, Shelbyville, IL 62565
MLS# 6259208Listed by: GLENDA SPHAR REALTY


Protect your home and budget from life's surprises with an Assurant Home Warranty, backed by a partner that supports you through every step of homeownership. Explore Plans.
© 2026 Better Homes and Gardens Real Estate LLC. An Anywhere Real Estate company. All rights reserved. Better Homes and Gardens® Real Estate is a registered trademark owned by Meredith Operations Corporation, licensed to Better Homes and Gardens Real Estate LLC and used with permission. Better Homes and Gardens Real Estate LLC fully supports the principles of the Fair Housing Act and the Equal Opportunity Act. Listing information is deemed reliable but is not guaranteed accurate.
Each office is independently owned and operated.
Any services or products provided by third parties are not provided by, affiliated with or related to Better Homes and Gardens Real Estate LLC, or its affiliated companies.