
920 W North 13th Street, Shelbyville, IL 62565
Local realty services provided by:Better Homes and Gardens Real Estate Service First
920 W North 13th Street,Shelbyville, IL 62565
$439,000
- 5 Beds
- 3 Baths
- 3,433 sq. ft.
- Single family
- Active
Listed by: glenda sphar
Office: glenda sphar realty
MLS#:6260339
Source:IL_CIBOR
Price summary
- Price:$439,000
- Price per sq. ft.:$127.88
About this home
Stunning home that has been meticulously cared for! From the moment you step into the foyer and see the beauty this home has to offer you will never want to leave. The large living room with double sided fireplace and large windows looking out to the gorgeous setting is site to see. The formal dining area will seat many for all your family and friend gatherings. The incredible kitchen that was a custom remodel in 2025 will take your breath away! Large center island, abundance of cabinets, quality appliances and a large pantry are just a few of the many amenities. From the kitchen step out into the screened sun porch where you will see the true beauty the backyard house to offer. The primary suite is large with a trayed ceiling, walk-in closet and private bathroom. The two additional bedrooms are great size as well with great closet space. There is a updated hall bath, a large laundry room a two car additional garage AND a awesome workshop on the main level. In the beautiful walk out basement you will find a gorgeous family room with another fireplace and built-in cabinetry, a kitchenette, game room area, two additional bedrooms, full bath and a very nice large storage room AND another large workshop. Just off the cozy screened porch you will enjoy the new low-maintenance composite deck with built-in lighting, creating the perfect outdoor space for entertaining. For the cooler days ahead you will enjoy the firepit area as well. The landscaping was recently freshly updated. This home is a true standout with timeless style and you will appreciate the pride of ownership it has to offer....
Contact an agent
Home facts
- Year built:1999
- Listing ID #:6260339
- Added:3 day(s) ago
- Updated:September 08, 2026 at 03:30 PM
Rooms and interior
- Bedrooms:5
- Total bathrooms:3
- Full bathrooms:3
- Rooms Total:16
- Kitchen Description:Dishwasher, Disposal, Microwave, Range, Refrigerator, Water Softener
- Basement:Yes
- Basement Description:Finished, Full, Walk Out Access
- Living area:3,433 sq. ft.
Heating and cooling
- Cooling:Central Air, Whole House Fan
- Heating:Forced Air, Gas
- Central air:Yes
Structure and exterior
- Year built:1999
- Building area:3,433 sq. ft.
- Lot area:0.46 Acres
- Architectural Style:Ranch
- Construction Materials:Stone, Vinyl Siding
- Exterior Features:Deck, Front Porch, Patio, Rear Porch, Shed, Workshop
- Levels:1 Story
Utilities
- Water:Public
- Sewer:Public Sewer
Finances and disclosures
- Price:$439,000
- Price per sq. ft.:$127.88
- Tax amount:$4,280 (2025)
Features and amenities
- Appliances:Dishwasher, Disposal, Dryer, Microwave, Range, Refrigerator, Tankless Water Heater, Washer, Water Softener
- Laundry features:Dryer, Laundry Main Level, Washer
- Amenities:Breakfast Area, Cathedral Ceilings, Central Vacuum, Pull Down Attic Stairs, Walk In Closets
Parking
- Parking description:2 Car Garage, Attached, Garage
- Garage:Yes
- Garage spaces:2
New listings near 920 W North 13th Street
- New
 $177,500Active3 beds 2 baths1,442 sq. ft.
1024 E Northland Drive, Shelbyville, IL 62565
MLS# 6260679Listed by: GLENDA SPHAR REALTY - New
 $159,900Active3 beds 1 baths1,008 sq. ft.
413 W South 4th Street, Shelbyville, IL 62565
MLS# 6260653Listed by: SHELBY REALTY SERVICES  $249,900Active3 beds 3 baths2,530 sq. ft.
1605 W North 3rd Street, Shelbyville, IL 62565
MLS# 6260409Listed by: GLENDA SPHAR REALTY $109,900Active3 beds 2 baths1,334 sq. ft.
206 N Washington Street, Shelbyville, IL 62565
MLS# 6260406Listed by: GLENDA SPHAR REALTY $310,000Active2 beds 2 baths1,325 sq. ft.
2137 E 1500 North Road, Shelbyville, IL 62565
MLS# 6260501Listed by: THE WALLACE REAL ESTATE GROUP, INC. $310,000Active3 beds 2 baths1,376 sq. ft.
2439 E 1500 North Road, Shelbyville, IL 62565
MLS# 6260463Listed by: SHELBY REALTY SERVICES $49,900Pending2 beds 1 baths624 sq. ft.
1172 State Highway 128 Highway, Shelbyville, IL 62565
MLS# 6260387Listed by: SHELBY REALTY SERVICES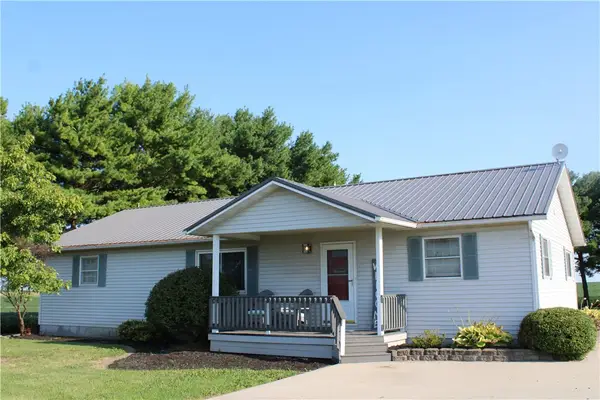 $299,999Active2 beds 3 baths3,348 sq. ft.
1795 E 1600 North Road, Shelbyville, IL 62565
MLS# 6259989Listed by: GLENDA SPHAR REALTY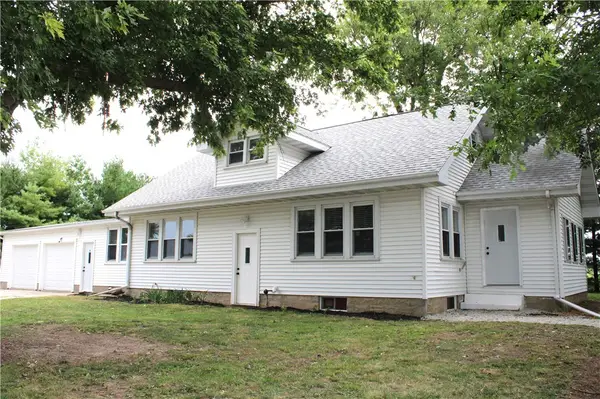 $249,900Active4 beds 2 baths1,998 sq. ft.
1641 State Highway 128, Shelbyville, IL 62565
MLS# 6260174Listed by: GLENDA SPHAR REALTY


Protect your home and budget from life's surprises with an Assurant Home Warranty, backed by a partner that supports you through every step of homeownership. Explore Plans.
© 2026 Better Homes and Gardens Real Estate LLC. An Anywhere Real Estate company. All rights reserved. Better Homes and Gardens® Real Estate is a registered trademark owned by Meredith Operations Corporation, licensed to Better Homes and Gardens Real Estate LLC and used with permission. Better Homes and Gardens Real Estate LLC fully supports the principles of the Fair Housing Act and the Equal Opportunity Act. Listing information is deemed reliable but is not guaranteed accurate.
Each office is independently owned and operated.
Any services or products provided by third parties are not provided by, affiliated with or related to Better Homes and Gardens Real Estate LLC, or its affiliated companies.