
1668 310th Street, Sherrard, IL 61281
Local realty services provided by:Better Homes and Gardens Real Estate Connections
1668 310th Street,Sherrard, IL 61281
$685,000
- 3 Beds
- 3 Baths
- 3,820 sq. ft.
- Single family
- Pending
Listed by: sara smith-dewulf
Office: rainmaker collective - real broker, llc.
MLS#:12730980
Source:MLSNI
Price summary
- Price:$685,000
- Price per sq. ft.:$179.32
About this home
This beautiful custom-built home sits on approximately 1.6 acres, just across from the 17th green of the Jack Nicklaus-designed Fyre Lake Golf Course! Surrounded by mature trees, the property offers a rare combination of privacy, space, and a gorgeous setting. Inside, you'll find custom upgrades throughout. The open floor plan was designed for both everyday living and entertaining, with craftsmanship and attention to detail around every corner. Large kitchen with large island, breakfast bar, stainless steel appliances, pantry, formal & informal dining spaces. Large deck off the back overlooking the beautiful & private yard. Huge great room with gas fireplace. The primary suite has 2 walk in closets, and large full bathroom with soaker tub & walk in tile shower. Main level office or additional bedroom space. Oversized 3 car garage. Convenient main level laundry. The finished walk out basement has a rec room with a second gas fireplace. Two additional bedrooms, full bathroom, and ample storage space. Energy-efficient construction includes 2x6 walls, Pella windows and doors, and high-quality heating and cooling systems. With its private acreage, golf course setting, beautiful craftsmanship, and extensive updates, this is a home you truly need to see in person to appreciate....
Contact an agent
Home facts
- Year built:2007
- Listing ID #:12730980
- Updated:August 23, 2026 at 08:22 AM
Rooms and interior
- Bedrooms:3
- Total bathrooms:3
- Full bathrooms:2
- Half bathrooms:1
- Rooms Total:8
- Dining Description:Separate Dining Room
- Kitchen Description:Dishwasher, Range, Refrigerator
- Basement Description:Full, Partially Finished
- Living area:3,820 sq. ft.
Heating and cooling
- Cooling:Central Air
- Heating:Forced Air, Natural Gas
- Central air:Yes
Structure and exterior
- Roof:Asphalt
- Year built:2007
- Building area:3,820 sq. ft.
- Lot area:1.66 Acres
- Architectural Style:Ranch
- Foundation Description:Concrete Perimeter
- Levels:1 Story
Finances and disclosures
- Price:$685,000
- Price per sq. ft.:$179.32
- Tax amount:$17,130 (2025)
Parking
- Total parking spaces:3
- Parking description:Attached Garage, Concrete, Garage
- Garage:Yes
- Garage spaces:3
 Copyright 2026 Midwest Real Estate Data LLC. All rights reserved. The data relating to real estate for sale on this web site comes in part from the Broker Reciprocity Program of the Midwest Real Estate Data LLC. Listing information is deemed reliable but not guaranteed.
New listings near 1668 310th Street
- New
 $349,900Active5 beds 4 baths2,192 sq. ft.
1388 265th Street, Sherrard, IL 61281
MLS# 12739435Listed by: RUHL&RUHL REALTORS MOLINE - New
 $135,000Active4 beds 2 baths1,260 sq. ft.
109 E 6th Street, Sherrard, IL 61281
MLS# 12735818Listed by: RUHL&RUHL REALTORS BETTENDORF 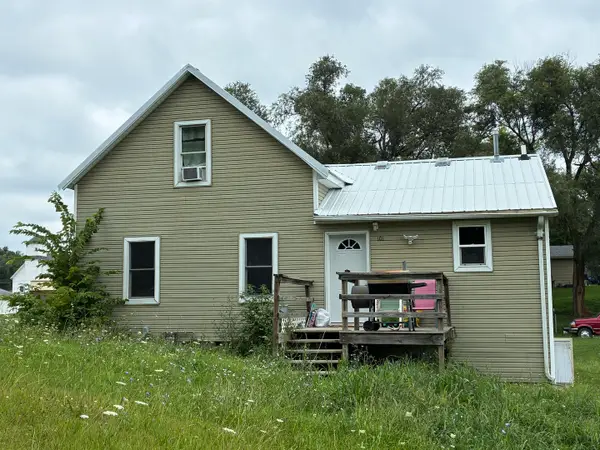 $55,000Active3 beds 1 baths1,455 sq. ft.
101 5th Street, Sherrard, IL 61281
MLS# 12716952Listed by: RUHL&RUHL REALTORS MOLINE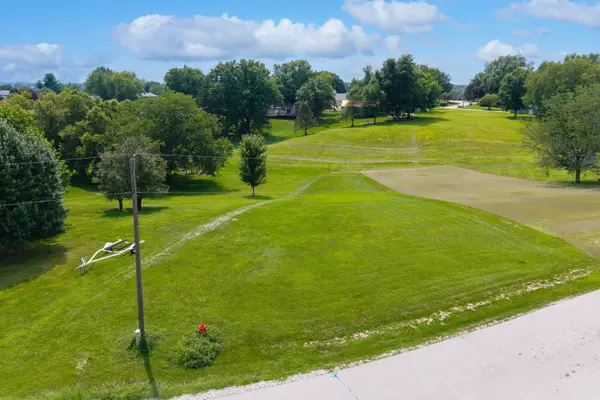 $36,000Active0.41 Acres
Lot 29 Fyre Lake Drive, Sherrard, IL 61281
MLS# 12723673Listed by: RUHL&RUHL REALTORS BETTENDORF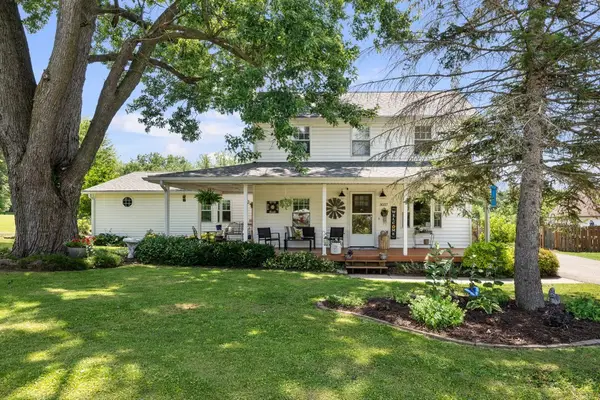 $225,000Pending3 beds 2 baths2,232 sq. ft.
3037 148th Avenue, Sherrard, IL 61281
MLS# 12714697Listed by: RUHL&RUHL REALTORS DAVENPORT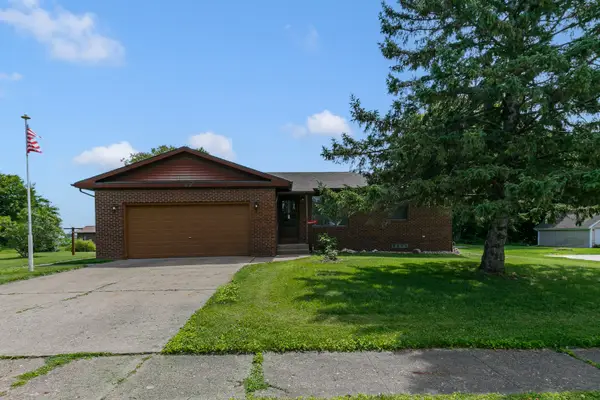 $219,000Pending3 beds 3 baths1,750 sq. ft.
304 1st Avenue, Sherrard, IL 61281
MLS# 12705798Listed by: HOME MARKETOR, INC.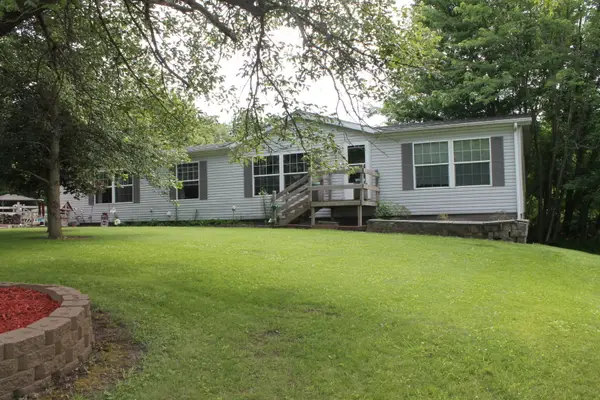 $305,000Pending4 beds 3 baths4,080 sq. ft.
1462 303rd Street, Sherrard, IL 61281
MLS# 12683815Listed by: MEL FOSTER CO. GENESEO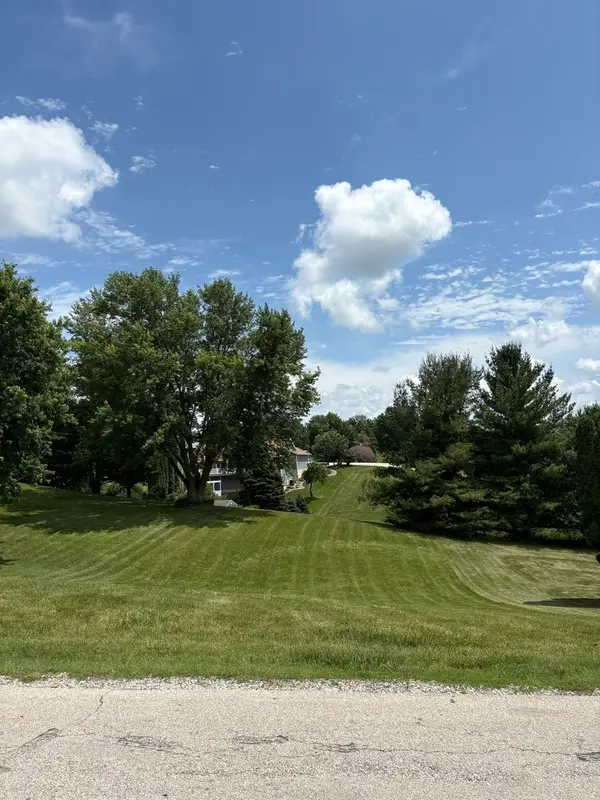 $22,900Active0.28 Acres
18 Ridgeview Drive, Sherrard, IL 61281
MLS# 12632228Listed by: RUHL&RUHL REALTORS MOLINE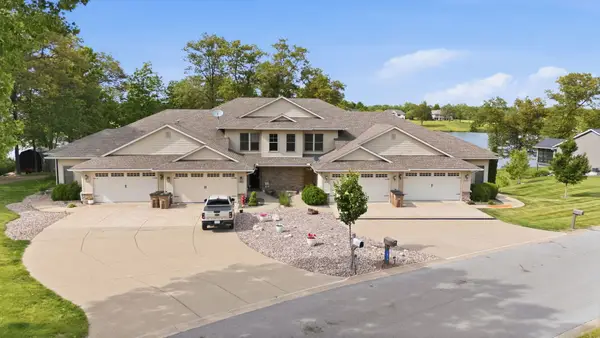 $359,900Pending3 beds 3 baths1,180 sq. ft.
1012 Fairway Lane, Sherrard, IL 61281
MLS# 12661714Listed by: EPIQUE REALTY


Protect your home and budget from life's surprises with an Assurant Home Warranty, backed by a partner that supports you through every step of homeownership. Explore Plans.
© 2026 Better Homes and Gardens Real Estate LLC. An Anywhere Real Estate company. All rights reserved. Better Homes and Gardens® Real Estate is a registered trademark owned by Meredith Operations Corporation, licensed to Better Homes and Gardens Real Estate LLC and used with permission. Better Homes and Gardens Real Estate LLC fully supports the principles of the Fair Housing Act and the Equal Opportunity Act. Listing information is deemed reliable but is not guaranteed accurate.
Each office is independently owned and operated.
Any services or products provided by third parties are not provided by, affiliated with or related to Better Homes and Gardens Real Estate LLC, or its affiliated companies.