
2670 171st Avenue, Sherrard, IL 61281
Local realty services provided by:Better Homes and Gardens Real Estate Star Homes
2670 171st Avenue,Sherrard, IL 61281
$160,000
- 3 Beds
- 2 Baths
- 1,008 sq. ft.
- Single family
- Active
Upcoming open houses
- Sun, Nov 2201:00 pm - 03:00 pm
Listed by: donald schutte
Office: exit realty fireside
MLS#:12808962
Source:MLSNI
Price summary
- Price:$160,000
- Price per sq. ft.:$158.73
About this home
It is time to move to your new home! This 3 Bedroom 1 1/2 bathroom has what you need! Updates Galore! Per seller-living room and dining room hardwood floor, On Demand hot water 2019, New electric panel 2021, Kitchen Updated 2022, Basement heater added 2023 and three in wall Heating/Cooling systems (Mr Cool) added throughout the home. Half Bath added in second bedroom. With rec room and office space in the basement! Make this house your next home! Shared well HOA is $300 twice a year
Contact an agent
Home facts
- Year built:1975
- Subdivision & Development:Ashs
- Listing ID #:12808962
- Updated:November 20, 2026 at 01:23 PM
Rooms and interior
- Bedrooms:3
- Total bathrooms:2
- Full bathrooms:1
- Half bathrooms:1
- Rooms Total:8
- Kitchen Description:Range, Range Hood, Refrigerator
- Basement Description:Full, Partially Finished
- Living area:1,008 sq. ft.
Heating and cooling
- Cooling:Central Air
- Heating:Gas
- Central air:Yes
Structure and exterior
- Roof:Asphalt
- Year built:1975
- Building area:1,008 sq. ft.
- Lot area:0.26 Acres
- Architectural Style:Bi-level
- Foundation Description:Block
- Levels:Split Level
Utilities
- Water:Shared Well
Finances and disclosures
- Price:$160,000
- Price per sq. ft.:$158.73
Features and amenities
- Laundry features:Dryer, Washer
Parking
- Total parking spaces:4
- Parking description:Driveway, Gravel, Off Street
 Copyright 2026 Midwest Real Estate Data LLC. All rights reserved. The data relating to real estate for sale on this web site comes in part from the Broker Reciprocity Program of the Midwest Real Estate Data LLC. Listing information is deemed reliable but not guaranteed.
New listings near 2670 171st Avenue
- New
 $118,000Active2 beds 1 baths920 sq. ft.
600 1st Avenue, Sherrard, IL 61281
MLS# 12804663Listed by: KW 1ADVANTAGE - Open Sun, 12 to 1:30pm
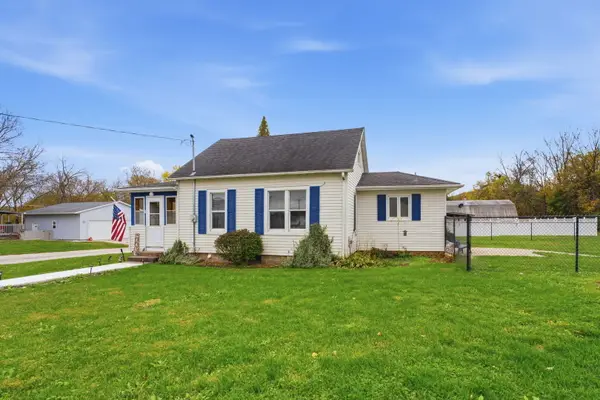 $122,000Active2 beds 1 baths1,046 sq. ft.
701 1st Avenue, Sherrard, IL 61281
MLS# 12800342Listed by: RE/MAX CONCEPTS BETTENDORF 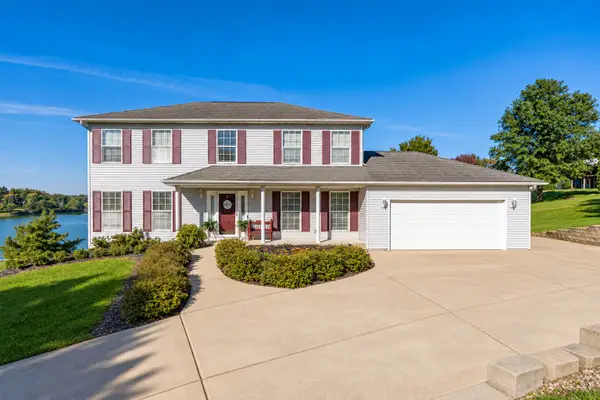 $569,000Active5 beds 4 baths3,750 sq. ft.
237 Cedar Lane, Sherrard, IL 61281
MLS# 12781132Listed by: NEXTHOME QC REALTY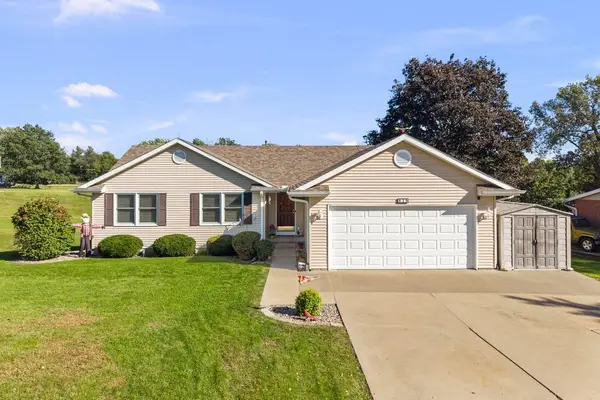 $334,900Pending4 beds 3 baths1,400 sq. ft.
829 Fyre Lake Drive, Sherrard, IL 61281
MLS# 12780522Listed by: HOMESMART RESIDENTIAL AND COMMERCIAL REALTY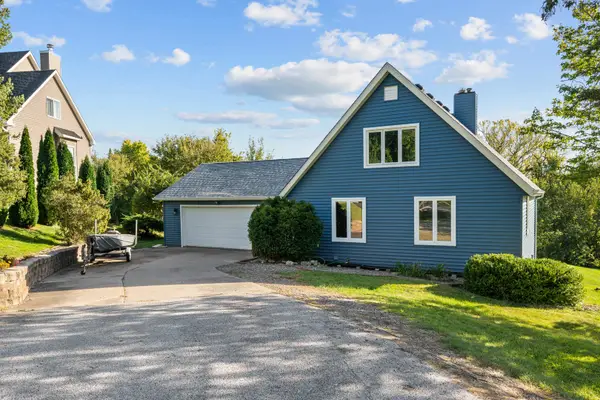 $239,900Pending4 beds 2 baths2,740 sq. ft.
119 Glen View Drive, Sherrard, IL 61281
MLS# 12779997Listed by: HOMESMART RESIDENTIAL AND COMMERCIAL REALTY- Open Sat, 2 to 3:30pm
 $85,000Active3 beds 1 baths972 sq. ft.
301 3rd Street, Sherrard, IL 61281
MLS# 12773061Listed by: RUHL&RUHL REALTORS DAVENPORT  $240,000Active3 beds 2 baths2,348 sq. ft.
100 5th Street, Sherrard, IL 61281
MLS# 12773095Listed by: RE/MAX COUNTRY CROSSROADS $280,000Pending4 beds 3 baths1,954 sq. ft.
2992 158th Avenue, Sherrard, IL 61281
MLS# 12765132Listed by: RE/MAX CONCEPTS BETTENDORF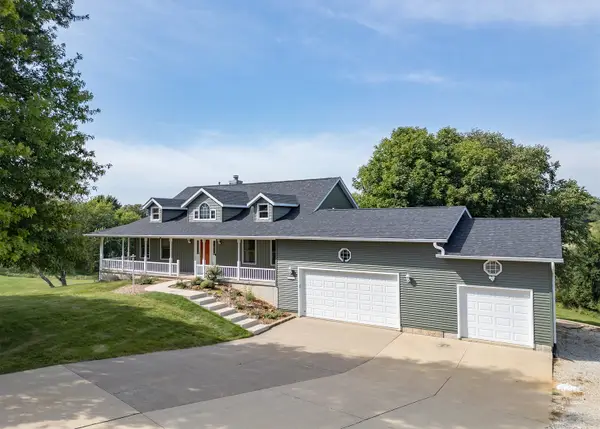 $529,000Pending3 beds 3 baths1,620 sq. ft.
906 Ridgeview Court, Sherrard, IL 61281
MLS# 12750798Listed by: MEL FOSTER CO. GENESEO


Protect your home and budget from life's surprises with an Assurant Home Warranty, backed by a partner that supports you through every step of homeownership. Explore Plans.
© 2026 Better Homes and Gardens Real Estate LLC. An Anywhere Real Estate company. All rights reserved. Better Homes and Gardens® Real Estate is a registered trademark owned by Meredith Operations Corporation, licensed to Better Homes and Gardens Real Estate LLC and used with permission. Better Homes and Gardens Real Estate LLC fully supports the principles of the Fair Housing Act and the Equal Opportunity Act. Listing information is deemed reliable but is not guaranteed accurate.
Each office is independently owned and operated.
Any services or products provided by third parties are not provided by, affiliated with or related to Better Homes and Gardens Real Estate LLC, or its affiliated companies.