
1011 Phelps Lane, Shorewood, IL 60404
Local realty services provided by:Better Homes and Gardens Real Estate Star Homes
1011 Phelps Lane,Shorewood, IL 60404
$479,000
- 4 Beds
- 4 Baths
- 3,552 sq. ft.
- Single family
- Active
Listed by: june allen-smith
Office: keller williams infinity
MLS#:12746032
Source:MLSNI
Price summary
- Price:$479,000
- Price per sq. ft.:$134.85
- Monthly HOA dues:$29.17
About this home
Sellers are motivated and open to offering an interest rate buydown with an acceptable offer! Imagine celebrating the holidays in a home where there is truly room for everyone. This beautifully expanded 4-bedroom, 3.5-bath oversized corner lot home offers nearly 3,600 sq. ft. of living space and a wonderfully flexible floor plan. If space to gather, room to grow, and a home that can adapt to your needs are on your wish list, this one deserves a closer look. At the heart of the home is a spacious eat-in kitchen featuring Brookhaven custom cabinetry with pull-out shelving, stone countertops, and stainless steel appliances. The inviting family room is anchored by a gas fireplace, while the sunroom offers a cozy spot for morning coffee and features a Pella door with mini blinds between the glass. Hardwood floors and warm, timeless details flow throughout much of the home. What truly sets this home apart is the thoughtfully designed addition featuring an ADA-compliant first-floor with an additional primary suite, 36-inch doorway access and a private accessible bath with roll-in shower, seating and grab bars, raised toilet, accessible sink, and custom cabinetry. It's an exceptional space for multigenerational living, aging in place, extended family, or simply the convenience of an additional first-floor primary suite. Upstairs, a second primary suite features a vaulted ceiling, walk-in closet, private bath, and its own sitting room. Two additional bedrooms and another full bath complete the second floor. The finished basement offers even more room to entertain, work, play, or unwind, along with a cozy library corner, walk-in pantry, cedar-lined storage, abundant additional storage and a water softener system. The basement also features a dedicated home office, providing a comfortable space for working from home, studying, or managing everyday life. Outside, enjoy a new deck, brick patio, and fully fenced yard. Have an electric vehicle? No worries this house is wired for 220V. Notable improvements include Andersen windows, a roof replaced in 2018, 2023 vinyl fencing, an updated powder room and a new deck in 2026. Also a home warranty is added for additional peace of mind. Some homes simply give you more square footage, this one gives you more ways to live. With two primary suites, exceptional accessibility, and flexible spaces throughout, this is truly a home you need to see in person to fully appreciate all it has to offer. It is walking distance to Troy Hofer Elementary School and conveniently located near the new Shorewood YMCA, several interstates, shopping, dining, recreation, medical care, and everything needed. The holidays are just around the corner. Picture the decorations, family gathered together, the fireplace glowing, and everyone having a place of their own. Don't wait to experience this one in person-come see what makes it so special and imagine celebrating the holidays here...in your new home. Buydown terms subject to lender approval and negotiated offer terms....
Contact an agent
Home facts
- Year built:2004
- Listing ID #:12746032
- Updated:November 09, 2026 at 12:16 PM
Rooms and interior
- Bedrooms:4
- Total bathrooms:4
- Full bathrooms:3
- Half bathrooms:1
- Rooms Total:8
- Dining Description:Separate Dining Room
- Bathrooms Description:Full Body Spray Shower
- Kitchen Description:Dishwasher, Disposal, Microwave, Range, Refrigerator, Stainless Steel Appliance(s)
- Basement Description:Egress Window, Finished, Full
- Living area:3,552 sq. ft.
Heating and cooling
- Cooling:Central Air
- Heating:Gas
- Central air:Yes
Structure and exterior
- Roof:Asphalt
- Year built:2004
- Building area:3,552 sq. ft.
- Lot area:0.24 Acres
- Lot Features:Corner Lot
- Foundation Description:Concrete Perimeter
- Levels:2 Story
Schools
- High school:Joliet West High School
- Middle school:William B Orenic Intermediate
- Elementary school:Troy Hofer Elementary School
Utilities
- Water:Public
- Sewer:Public Sewer
Finances and disclosures
- Price:$479,000
- Price per sq. ft.:$134.85
- Tax amount:$10,160 (2024)
Features and amenities
- Laundry features:Dryer, Washer
- Amenities:Backup Sump Pump, CO Detectors, Ceiling Fan(s), Sump Pump, Water-Softener Owned
Parking
- Total parking spaces:4
- Parking description:Asphalt, Attached Garage, Driveway, Garage
- Garage:Yes
- Garage spaces:2
 Copyright 2026 Midwest Real Estate Data LLC. All rights reserved. The data relating to real estate for sale on this web site comes in part from the Broker Reciprocity Program of the Midwest Real Estate Data LLC. Listing information is deemed reliable but not guaranteed.
New listings near 1011 Phelps Lane
- New
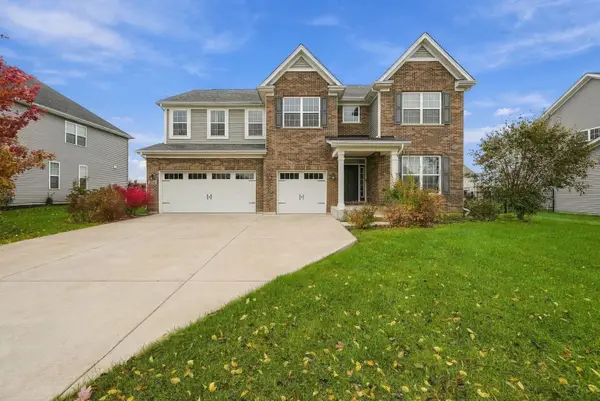 $615,000Active4 beds 4 baths3,366 sq. ft.
21245 Coventry Circle, Shorewood, IL 60404
MLS# 12803854Listed by: RE/MAX ULTIMATE PROFESSIONALS 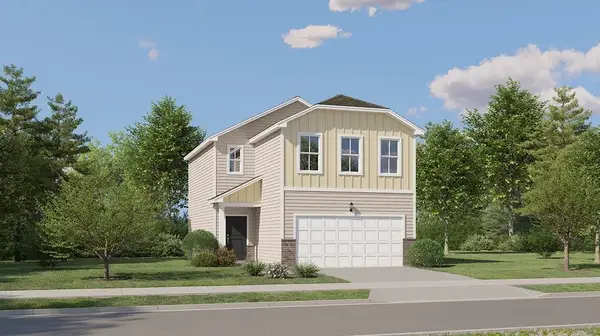 $331,990Pending3 beds 3 baths1,507 sq. ft.
20812 S Auburn Drive, Shorewood, IL 60404
MLS# 12802969Listed by: HOMESMART CONNECT LLC- New
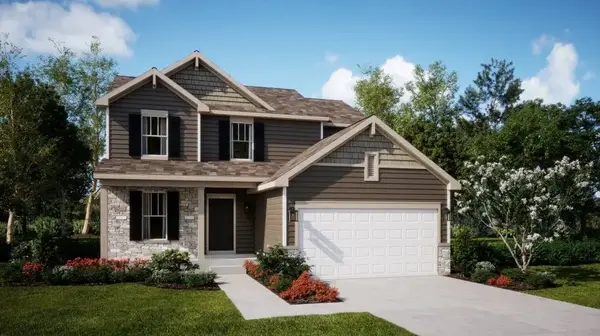 $469,040Active3 beds 3 baths2,163 sq. ft.
1417 Langdon Drive, Shorewood, IL 60404
MLS# 12802111Listed by: HOMESMART CONNECT LLC - New
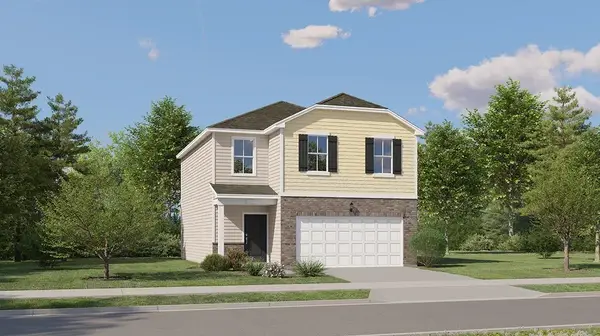 $352,990Active3 beds 3 baths1,600 sq. ft.
20801 S Auburn Drive, Shorewood, IL 60404
MLS# 12801707Listed by: HOMESMART CONNECT LLC - New
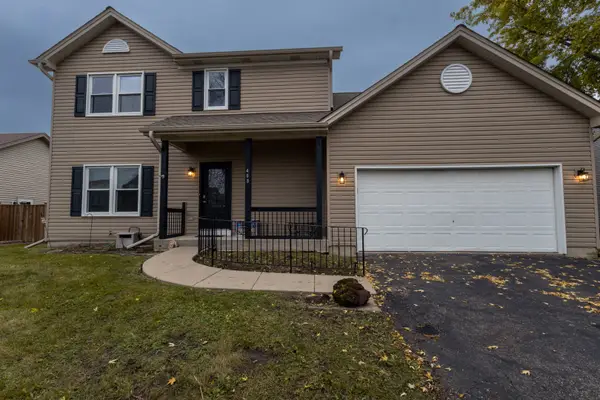 $400,000Active3 beds 3 baths2,426 sq. ft.
408 Glen Mor Drive, Shorewood, IL 60404
MLS# 12799823Listed by: COLDWELL BANKER REAL ESTATE GROUP - New
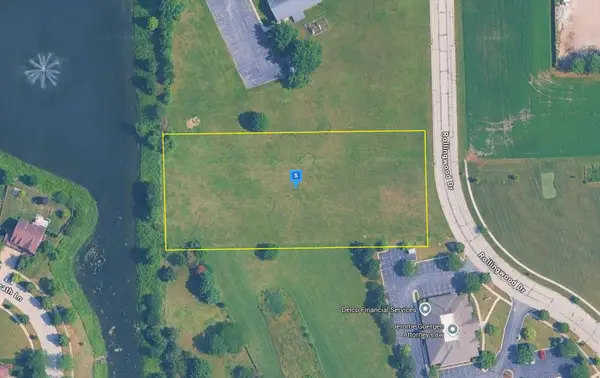 $124,999Active1.89 Acres
625 Rollingwood Drive, Joliet, IL 60404
MLS# 12801121Listed by: PLATLABS, LLC - New
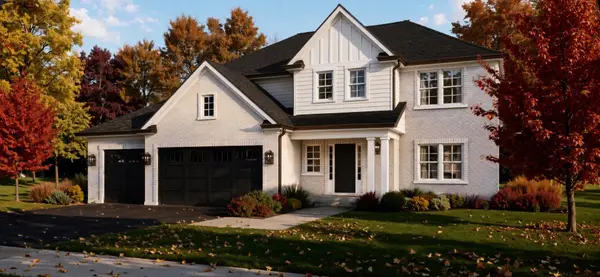 $619,000Active4 beds 3 baths2,726 sq. ft.
802 N Diamond Head Drive E, Shorewood, IL 60404
MLS# 12799600Listed by: RE/MAX ULTIMATE PROFESSIONALS - New
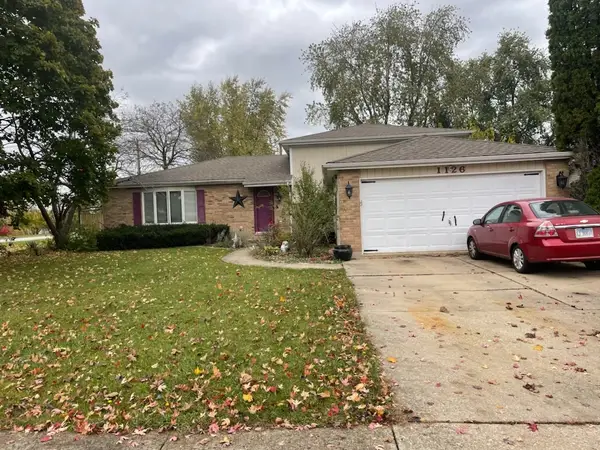 $330,000Active4 beds 2 baths2,328 sq. ft.
1126 Harvest Drive, Shorewood, IL 60404
MLS# 12800258Listed by: CHICAGOLAND BROKERS, INC. - New
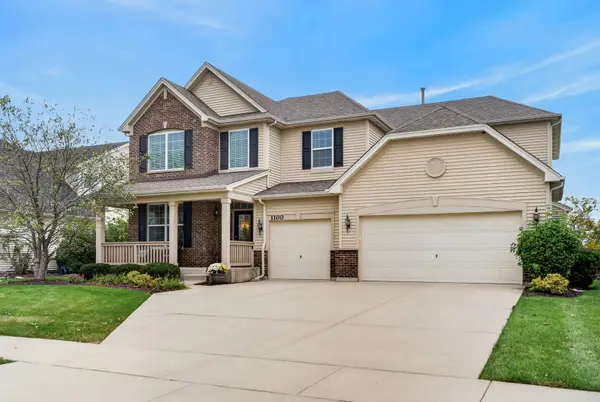 $594,900Active4 beds 3 baths3,380 sq. ft.
1100 Trillium Lane, Shorewood, IL 60404
MLS# 12775410Listed by: M K LANE REALTY, LLC - New
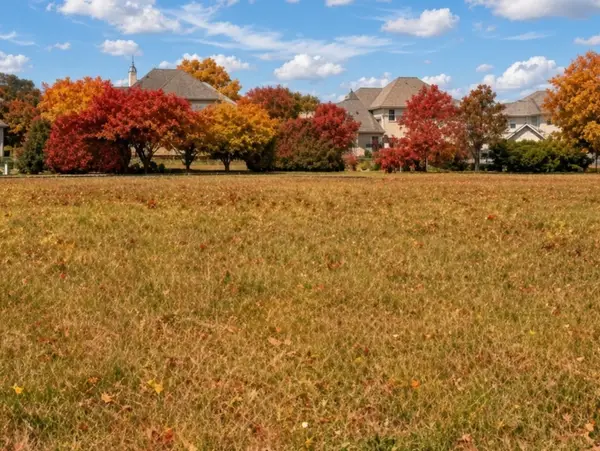 $89,700Active0.28 Acres
21030 Kenmare Drive, Shorewood, IL 60404
MLS# 12799874Listed by: CHASE REAL ESTATE LLC


Protect your home and budget from life's surprises with an Assurant Home Warranty, backed by a partner that supports you through every step of homeownership. Explore Plans.
© 2026 Better Homes and Gardens Real Estate LLC. An Anywhere Real Estate company. All rights reserved. Better Homes and Gardens® Real Estate is a registered trademark owned by Meredith Operations Corporation, licensed to Better Homes and Gardens Real Estate LLC and used with permission. Better Homes and Gardens Real Estate LLC fully supports the principles of the Fair Housing Act and the Equal Opportunity Act. Listing information is deemed reliable but is not guaranteed accurate.
Each office is independently owned and operated.
Any services or products provided by third parties are not provided by, affiliated with or related to Better Homes and Gardens Real Estate LLC, or its affiliated companies.