
1107 Rosewood Street, Shorewood, IL 60404
Local realty services provided by:Better Homes and Gardens Real Estate Connections
1107 Rosewood Street,Shorewood, IL 60404
$489,500
- 4 Beds
- 3 Baths
- 2,760 sq. ft.
- Single family
- Active
Listed by: melissa bell, rachael tichacek
Office: coldwell banker real estate group
MLS#:12715564
Source:MLSNI
Price summary
- Price:$489,500
- Price per sq. ft.:$177.36
About this home
This meticulously maintained home offers the perfect combination of luxury, functionality, smart technology, and exceptional indoor-outdoor living. Custom-built 4-bedroom, 2.5-bath smart home offering exceptional craftsmanship, thoughtful updates, and abundant indoor and outdoor living spaces. Designed for both everyday comfort and effortless entertaining, this home is filled with custom features throughout. The beautifully remodeled gourmet kitchen features custom cherry cabinetry, granite countertops, stainless steel appliances and opens seamlessly to the spacious family room. Soaring vaulted ceilings with skylights, a stunning brick fireplace and an open layout create a warm and inviting gathering space. Formal living and dining rooms provide additional areas for entertaining or relaxing with family and friends. The staircase and all four bedrooms feature brand-new carpeting. The luxurious primary suite boasts a vaulted ceiling, a spacious walk-in closet, and a spa-inspired bath with heated floors, dual vanities, a two-person glass walk-in shower with multiple shower heads, a Jacuzzi tub, and an instant hot water system for added comfort. The fourth bedroom, located above the garage, offers incredible flexibility as a guest suite, home office, media room, or flex space and includes a large walk-in closet. Step outside to your own private backyard retreat. The fully fenced yard is beautifully landscaped with perennial gardens, refreshed mulch, custom landscape lighting, stone walkways, and a tranquil water feature. A 16' x 22' covered porch creates the perfect outdoor living space for relaxing on warm summer evenings or enjoying the beauty of the changing seasons. Car enthusiasts will appreciate the finished garage featuring a durable polyaspartic-coated, custom cabinetry, upgraded lighting, and an insulated Alexa-enabled garage door. Major mechanical updates provide peace of mind, including a new air conditioning unit and a 2019 HVAC system with four-zone heating and cooling controlled by individual thermostats in the primary suite, dining room, family room, and bonus room above the garage. Additional premium features include: * Smart home technology throughout * Reverse osmosis drinking water system * Oversized water heater * Whole-house HVAC filtration system with humidifier * Exterior security cameras * Leviton smart light switches * Additional attic insulation for improved energy efficiency * Six-panel interior doors. This meticulously maintained home offers the perfect combination of luxury, functionality, smart technology, and exceptional indoor-outdoor living....
Contact an agent
Home facts
- Year built:1989
- Subdivision & Development:Westfield
- Listing ID #:12715564
- Updated:September 28, 2026 at 12:21 PM
Rooms and interior
- Bedrooms:4
- Total bathrooms:3
- Full bathrooms:2
- Half bathrooms:1
- Rooms Total:8
- Dining Description:Separate Dining Room
- Kitchen Description:Dishwasher, Disposal, Microwave, Range, Refrigerator
- Basement Description:Partial, Unfinished
- Living area:2,760 sq. ft.
Heating and cooling
- Cooling:Central Air
- Heating:Forced Air, Natural Gas
- Central air:Yes
Structure and exterior
- Roof:Asphalt
- Year built:1989
- Building area:2,760 sq. ft.
- Foundation Description:Concrete Perimeter
- Levels:2 Story
Schools
- High school:Joliet West High School
- Middle school:Troy Middle School
- Elementary school:Troy Shorewood School
Utilities
- Water:Public
- Sewer:Public Sewer
Finances and disclosures
- Price:$489,500
- Price per sq. ft.:$177.36
- Tax amount:$11,664 (2024)
Features and amenities
- Laundry features:Dryer, Washer
- Smart home:Yes
Parking
- Total parking spaces:2
- Parking description:Attached Garage, Concrete, Garage
- Garage:Yes
- Garage spaces:2
 Copyright 2026 Midwest Real Estate Data LLC. All rights reserved. The data relating to real estate for sale on this web site comes in part from the Broker Reciprocity Program of the Midwest Real Estate Data LLC. Listing information is deemed reliable but not guaranteed.
New listings near 1107 Rosewood Street
- New
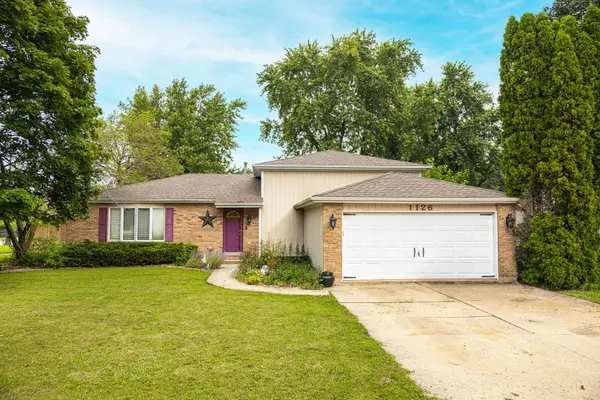 $329,000Active4 beds 2 baths2,328 sq. ft.
1126 Harvest Drive, Shorewood, IL 60404
MLS# 12770419Listed by: RE/MAX ULTIMATE PROFESSIONALS - New
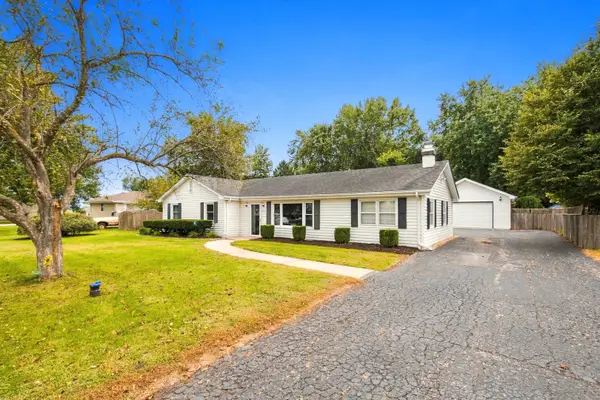 $300,000Active3 beds 2 baths1,484 sq. ft.
4810 Frank Drive, Shorewood, IL 60404
MLS# 12769146Listed by: RE/MAX ULTIMATE PROFESSIONALS - New
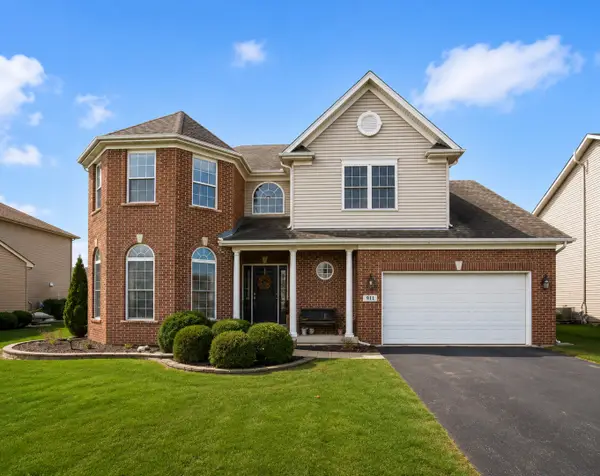 $499,900Active4 beds 3 baths2,804 sq. ft.
911 E Butterfield Circle, Shorewood, IL 60404
MLS# 12768518Listed by: REAL BROKER, LLC - New
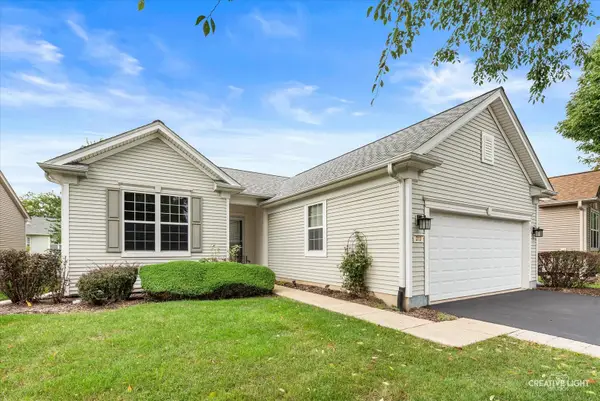 $425,000Active2 beds 2 baths1,666 sq. ft.
313 Prideland Drive, Shorewood, IL 60404
MLS# 12764814Listed by: LEGACY REALTY LATTA YOUNG - New
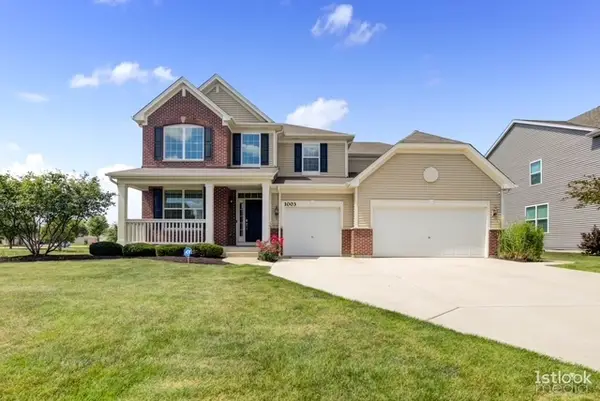 $639,000Active4 beds 4 baths3,380 sq. ft.
1003 Trillium Lane, Shorewood, IL 60404
MLS# 12764785Listed by: OPTION PREMIER LLC - New
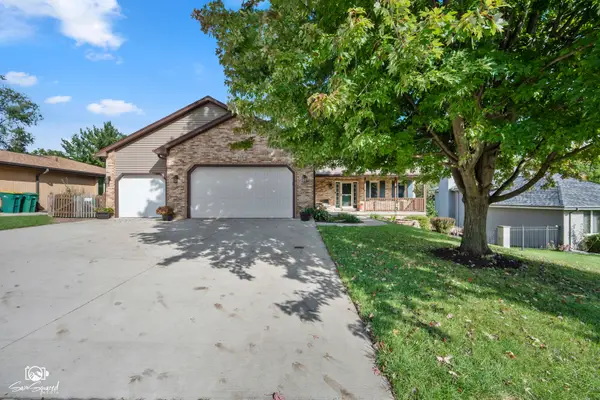 $465,000Active4 beds 4 baths3,544 sq. ft.
406 Garden Terrace, Shorewood, IL 60404
MLS# 12750485Listed by: SPRING REALTY - New
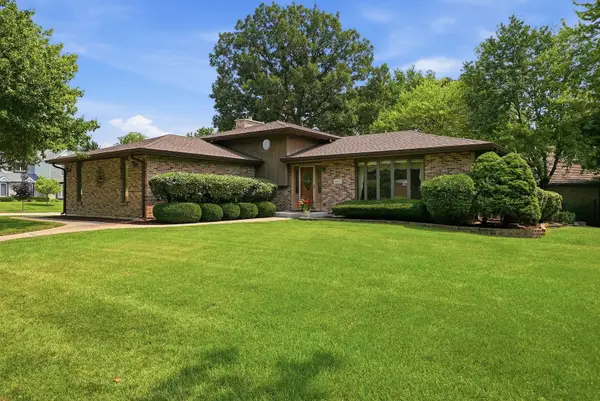 $409,900Active4 beds 3 baths3,034 sq. ft.
800 Ravinia Drive, Shorewood, IL 60404
MLS# 12767284Listed by: RE/MAX ULTIMATE PROFESSIONALS - New
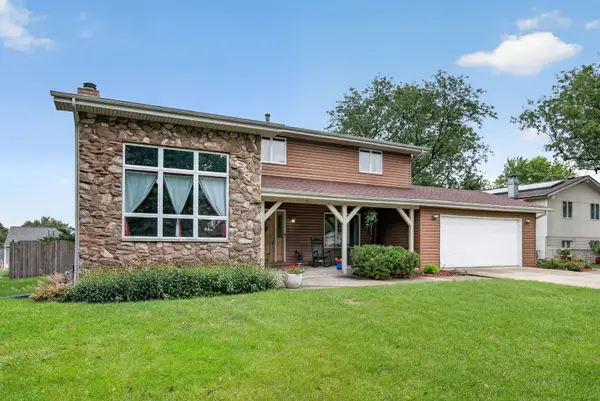 $439,900Active5 beds 4 baths2,476 sq. ft.
408 S Brookshore Drive, Shorewood, IL 60404
MLS# 12766279Listed by: EXP REALTY - New
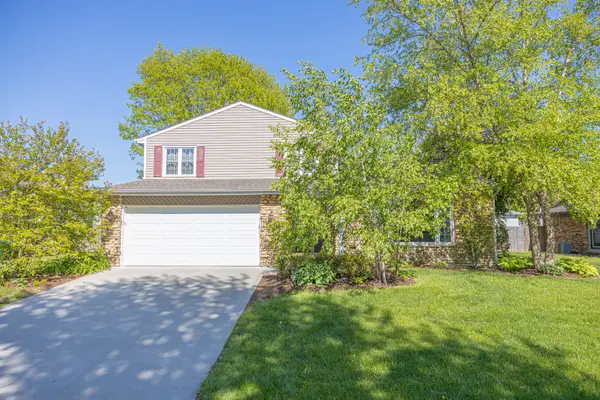 $389,000Active4 beds 3 baths2,600 sq. ft.
518 David Drive, Shorewood, IL 60404
MLS# 12765218Listed by: RE/MAX ULTIMATE PROFESSIONALS 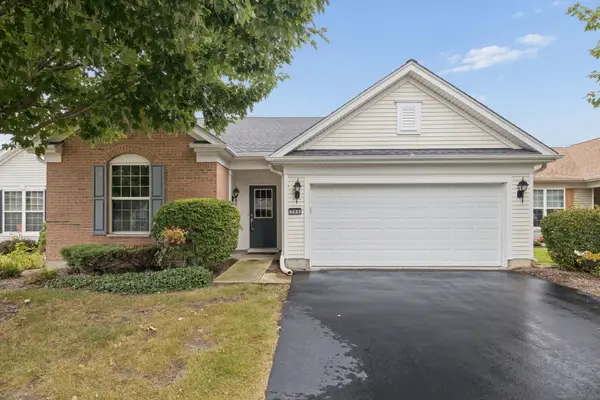 $320,000Pending2 beds 2 baths1,892 sq. ft.
305 National Drive, Shorewood, IL 60404
MLS# 12733946Listed by: EXIT REAL ESTATE SPECIALISTS


Protect your home and budget from life's surprises with an Assurant Home Warranty, backed by a partner that supports you through every step of homeownership. Explore Plans.
© 2026 Better Homes and Gardens Real Estate LLC. An Anywhere Real Estate company. All rights reserved. Better Homes and Gardens® Real Estate is a registered trademark owned by Meredith Operations Corporation, licensed to Better Homes and Gardens Real Estate LLC and used with permission. Better Homes and Gardens Real Estate LLC fully supports the principles of the Fair Housing Act and the Equal Opportunity Act. Listing information is deemed reliable but is not guaranteed accurate.
Each office is independently owned and operated.
Any services or products provided by third parties are not provided by, affiliated with or related to Better Homes and Gardens Real Estate LLC, or its affiliated companies.