
1232 Wildflower Circle, Shorewood, IL 60404
Local realty services provided by:Better Homes and Gardens Real Estate Star Homes
1232 Wildflower Circle,Shorewood, IL 60404
$540,000
- 4 Beds
- 4 Baths
- 2,436 sq. ft.
- Single family
- Active
Listed by: joan walters
Office: john greene, realtor
MLS#:12811943
Source:MLSNI
Price summary
- Price:$540,000
- Price per sq. ft.:$221.67
- Monthly HOA dues:$32
About this home
Incredible 4BR, 3.5BA in Fields of Shorewood. Lush landscaping (the roses are still in bloom!) and an expansive front porch make the perfect first impression. The soaring two-story foyer welcomes you in, and 9-ft ceilings throughout main floor and basement add to the airy sense of openness. Gorgeous sun-filled living room sets the tone for this charming and thoughtfully designed home. The beautifully updated kitchen features quartz countertops, island with roll-out drawer storage AND seating, double ovens, and generous 42-inch cabinetry. Enjoy the stunning water views throughout kitchen, lovely family room, and separate dining room. Don't miss the first floor office, tucked around the corner for extra privacy, and powder room, convenient to everything. Upstairs, you'll find four bedrooms and much coveted second-floor laundry. Lovely primary suite boasts walk-in closet and private bath; double vanities, a walk-in shower, and soaking tub make this the ultimate place to relax and unwind. An additional full bath down the hall adds to the functional layout. Need even more space? The finished basement delivers! A large recreation room with dry bar, separate area currently serving as a home gym, and beautiful, full bathroom make this level perfect for entertaining, relaxing, or pursuing your favorite hobbies. It's even prewired for surround sound! The finishing touches are just as impressive, with fresh paint (2025), updated lighting, a sparkling crystal foyer chandelier, new fencing, landscaping, and a reverse-osmosis water filtration system. Thoughtful extras like dimmer switches and USB outlets throughout add a little bit of everyday luxury. And perhaps the best feature of all: this home sits on a premium lot overlooking a picturesque pond. The fully fenced backyard is perfect for everything from quiet morning coffee to fun evenings around the built-in fire pit. A gorgeous two-tier stamped concrete patio, mature trees, playset, and cedar 8x8 garden bed create an outdoor space that's as special as the interior....
Contact an agent
Home facts
- Year built:2016
- Subdivision & Development:Fields of Shorewood
- Listing ID #:12811943
- Updated:November 22, 2026 at 02:01 PM
Rooms and interior
- Bedrooms:4
- Total bathrooms:4
- Full bathrooms:3
- Half bathrooms:1
- Rooms Total:10
- Dining Description:Separate Dining Room
- Bathrooms Description:Double Sinks, Separate Shower, Soaking Tub
- Kitchen Description:Cooktop, Dishwasher, Disposal, Double Oven, Gas Cooktop, Microwave, Refrigerator, Stainless Steel Appliance(s)
- Basement Description:Finished, Full
- Living area:2,436 sq. ft.
Heating and cooling
- Cooling:Central Air
- Heating:Forced Air, Gas
- Central air:Yes
Structure and exterior
- Year built:2016
- Building area:2,436 sq. ft.
- Exterior Features:Fire Pit
- Levels:2 Story
Schools
- High school:Joliet West High School
- Middle school:Troy Middle School
- Elementary school:Troy Hofer Elementary School
Utilities
- Water:Shared Well
- Sewer:Public Sewer
Finances and disclosures
- Price:$540,000
- Price per sq. ft.:$221.67
- Tax amount:$10,157 (2024)
Features and amenities
- Laundry features:Dryer, Washer
- Amenities:CO Detectors, Sump Pump, Water-Softener Owned
Parking
- Total parking spaces:2
- Parking description:Attached Garage, Concrete, Garage
- Garage:Yes
- Garage spaces:2
 Copyright 2026 Midwest Real Estate Data LLC. All rights reserved. The data relating to real estate for sale on this web site comes in part from the Broker Reciprocity Program of the Midwest Real Estate Data LLC. Listing information is deemed reliable but not guaranteed.
New listings near 1232 Wildflower Circle
- Open Sun, 11am to 5pmNew
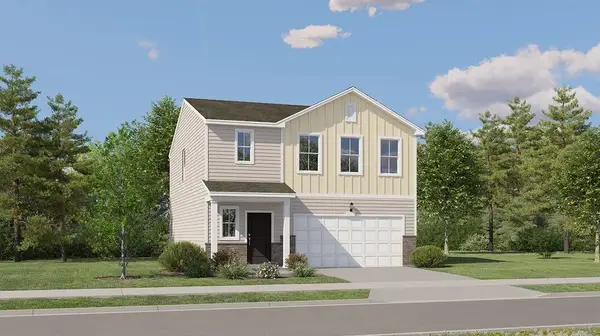 $396,490Active4 beds 3 baths1,825 sq. ft.
20832 S Auburn Drive, Shorewood, IL 60404
MLS# 12810599Listed by: HOMESMART CONNECT LLC - Open Sun, 11am to 5pmNew
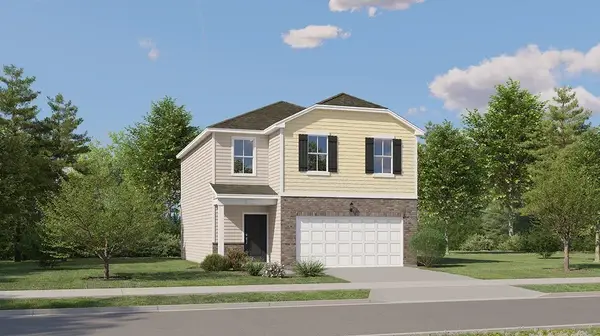 $382,490Active3 beds 3 baths1,600 sq. ft.
20826 S Auburn Drive, Shorewood, IL 60404
MLS# 12810424Listed by: HOMESMART CONNECT LLC - New
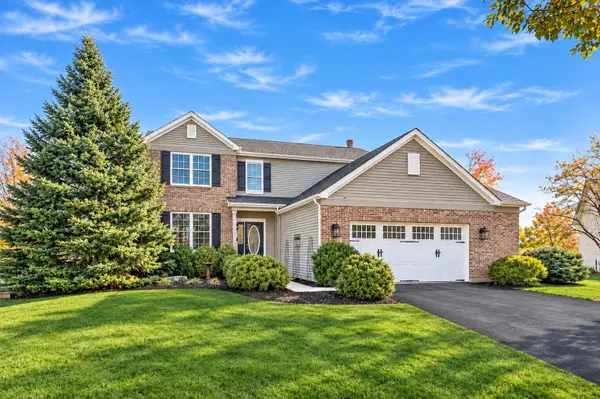 $525,000Active3 beds 3 baths2,174 sq. ft.
1600 Auburn Lakes Drive, Shorewood, IL 60404
MLS# 12806372Listed by: COLDWELL BANKER REAL ESTATE GROUP - New
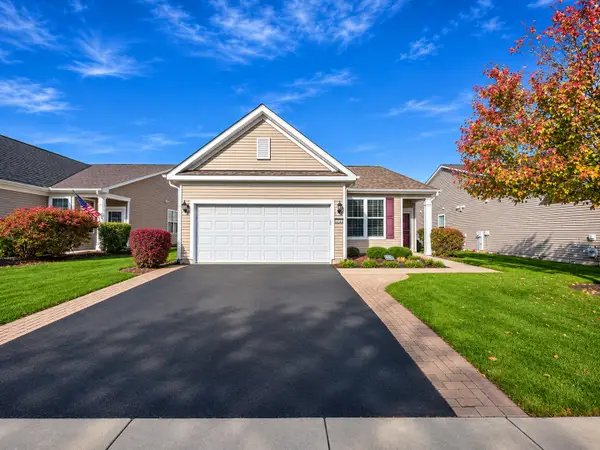 $309,900Active2 beds 2 baths1,241 sq. ft.
1622 Patriot Street, Shorewood, IL 60404
MLS# 12808159Listed by: MORANDI PROPERTIES, INC - New
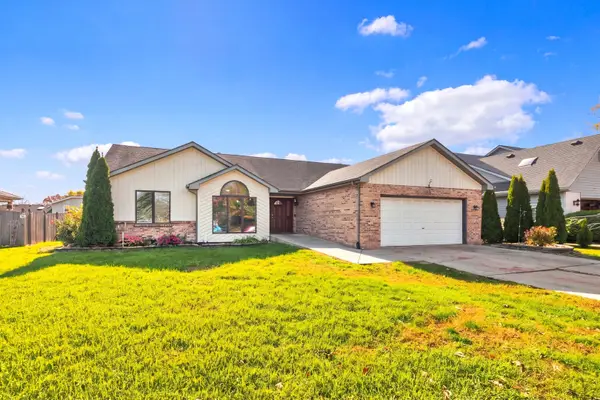 $310,000Active5 beds 3 baths2,749 sq. ft.
1104 Rosewood Street, Shorewood, IL 60404
MLS# 12807707Listed by: RE/MAX ULTIMATE PROFESSIONALS - Open Sun, 12 to 3pmNew
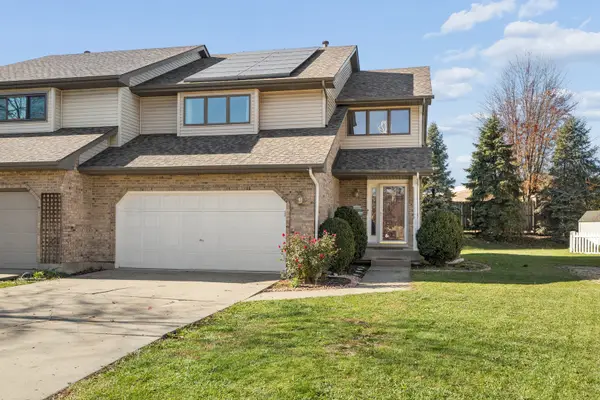 $325,000Active3 beds 3 baths1,761 sq. ft.
215 Huntington Court, Shorewood, IL 60404
MLS# 12795645Listed by: @PROPERTIES CHRISTIES INTERNATIONAL REAL ESTATE 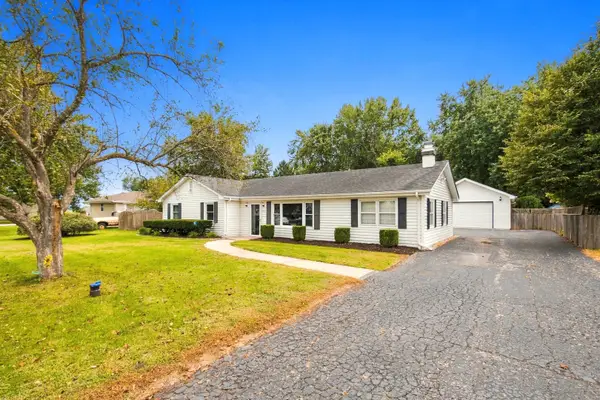 $295,000Pending3 beds 2 baths1,484 sq. ft.
4810 Frank Drive, Shorewood, IL 60404
MLS# 12806794Listed by: RE/MAX ULTIMATE PROFESSIONALS- New
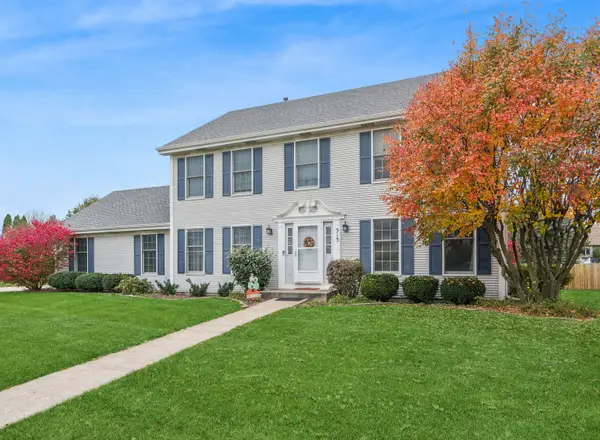 $419,000Active4 beds 3 baths2,400 sq. ft.
313 Buckingham Place, Shorewood, IL 60404
MLS# 12803237Listed by: BAIRD & WARNER 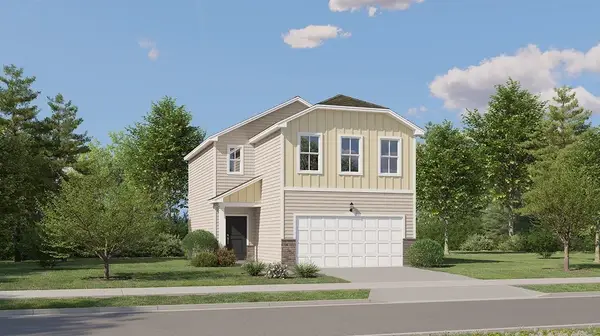 $376,990Active3 beds 3 baths1,507 sq. ft.
20823 S Auburn Drive, Shorewood, IL 60404
MLS# 12804503Listed by: HOMESMART CONNECT LLC


Protect your home and budget from life's surprises with an Assurant Home Warranty, backed by a partner that supports you through every step of homeownership. Explore Plans.
© 2026 Better Homes and Gardens Real Estate LLC. An Anywhere Real Estate company. All rights reserved. Better Homes and Gardens® Real Estate is a registered trademark owned by Meredith Operations Corporation, licensed to Better Homes and Gardens Real Estate LLC and used with permission. Better Homes and Gardens Real Estate LLC fully supports the principles of the Fair Housing Act and the Equal Opportunity Act. Listing information is deemed reliable but is not guaranteed accurate.
Each office is independently owned and operated.
Any services or products provided by third parties are not provided by, affiliated with or related to Better Homes and Gardens Real Estate LLC, or its affiliated companies.