
1622 Patriot Street, Shorewood, IL 60404
Local realty services provided by:Better Homes and Gardens Real Estate Connections
1622 Patriot Street,Shorewood, IL 60404
$309,900
- 2 Beds
- 2 Baths
- 1,241 sq. ft.
- Single family
- Active
Listed by: raymond morandi
Office: morandi properties, inc
MLS#:12808159
Source:MLSNI
Price summary
- Price:$309,900
- Price per sq. ft.:$249.72
- Monthly HOA dues:$316
About this home
Immaculate 2 Bedroom, 1.5 Bathroom TRUE RANCH in the highly sought after 55+ gated community of Shorewood Glen Del Webb! This open floor plan features a nicely sized eat-in kitchen W solid surface countertops, huge island W breakfast bar, stainless steel appliances & pantry, Large family room W plenty of natural light & direct access to private yard W oversized concrete patio, Huge 2.5 car garage W bump out giving a total of 28 FT, Hardwood flooring through entire home, Nicely sized master bedroom W walk-in closet, Ensuite master bathroom W double bowl sinks & walk-in shower, Open second bedroom conveniently located on opposite side of home! Lightly lived in & in absolute amazing condition! Nothing to do but move right in! Shorewood Glen Del Webb is a resort style 55+ GATED community W stunning amenities that features a Clubhouse W Exercise facility, Game rooms, Indoor & Outdoor pool, Tennis courts, Vibrant activities & So much more! This is a must see!
Contact an agent
Home facts
- Year built:2015
- Subdivision & Development:Shorewood Glen Del Webb
- Listing ID #:12808159
- Updated:November 13, 2026 at 09:39 PM
Rooms and interior
- Bedrooms:2
- Total bathrooms:2
- Full bathrooms:1
- Half bathrooms:1
- Rooms Total:5
- Dining Description:Combined With Family Room
- Bathrooms Description:Separate Shower, Soaking Tub
- Kitchen Description:Dishwasher, Microwave, Range, Refrigerator, Stainless Steel Appliance(s)
- Living area:1,241 sq. ft.
Heating and cooling
- Cooling:Central Air
- Heating:Forced Air, Gas
- Central air:Yes
Structure and exterior
- Roof:Asphalt
- Year built:2015
- Building area:1,241 sq. ft.
- Lot area:0.14 Acres
- Lot Features:Landscaped
- Architectural Style:Ranch
- Foundation Description:Concrete Perimeter
- Levels:1 Story
Schools
- High school:Minooka Community High School
- Middle school:Minooka Junior High School
- Elementary school:Walnut Trails
Utilities
- Water:Public
- Sewer:Public Sewer
Finances and disclosures
- Price:$309,900
- Price per sq. ft.:$249.72
- Tax amount:$4,302 (2025)
Features and amenities
- Laundry features:Dryer, Washer
- Amenities:Ceiling Fan(s), TV-Cable
Parking
- Total parking spaces:2
- Parking description:Asphalt, Attached Garage, Garage
- Garage:Yes
- Garage spaces:2.5
 Copyright 2026 Midwest Real Estate Data LLC. All rights reserved. The data relating to real estate for sale on this web site comes in part from the Broker Reciprocity Program of the Midwest Real Estate Data LLC. Listing information is deemed reliable but not guaranteed.
New listings near 1622 Patriot Street
- Open Sat, 12 to 3pmNew
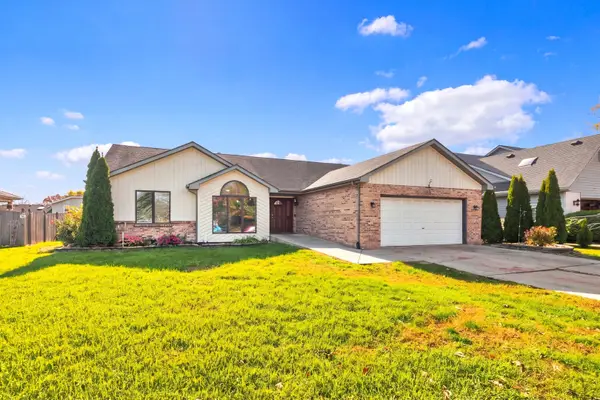 $310,000Active5 beds 3 baths2,749 sq. ft.
1104 Rosewood Street, Shorewood, IL 60404
MLS# 12807707Listed by: RE/MAX ULTIMATE PROFESSIONALS - Open Sun, 1 to 4pmNew
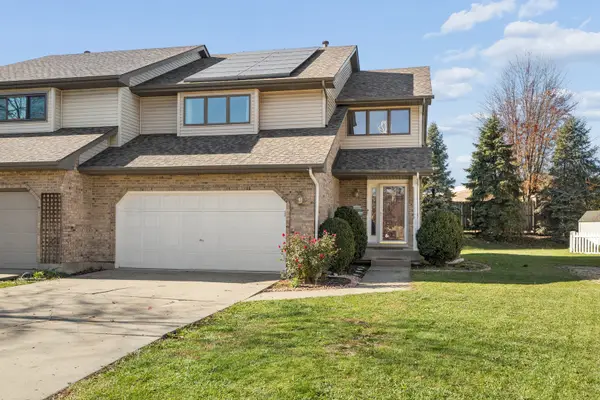 $325,000Active3 beds 3 baths1,761 sq. ft.
215 Huntington Court, Shorewood, IL 60404
MLS# 12795645Listed by: @PROPERTIES CHRISTIES INTERNATIONAL REAL ESTATE - New
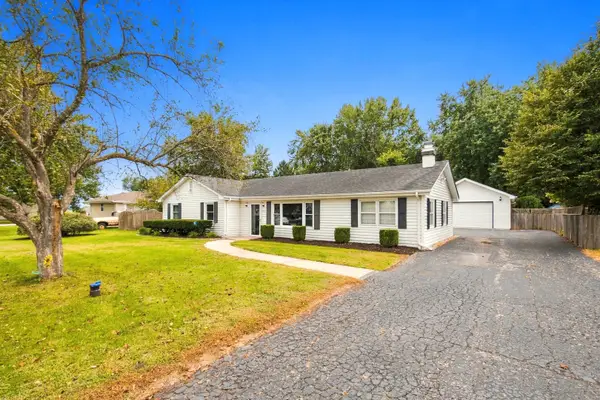 $295,000Active3 beds 2 baths1,484 sq. ft.
4810 Frank Drive, Shorewood, IL 60404
MLS# 12806794Listed by: RE/MAX ULTIMATE PROFESSIONALS - Open Sat, 12 to 3pmNew
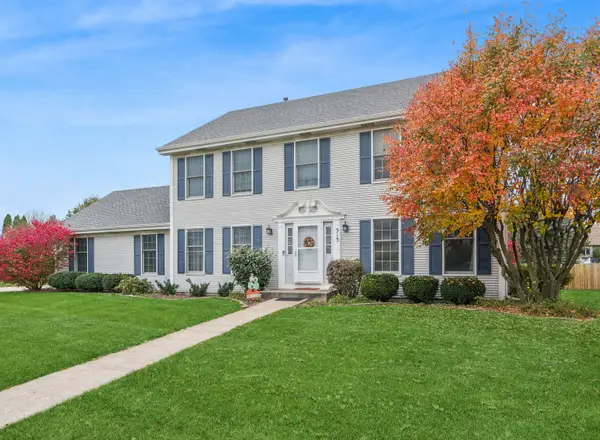 $419,000Active4 beds 3 baths2,400 sq. ft.
313 Buckingham Place, Shorewood, IL 60404
MLS# 12803237Listed by: BAIRD & WARNER 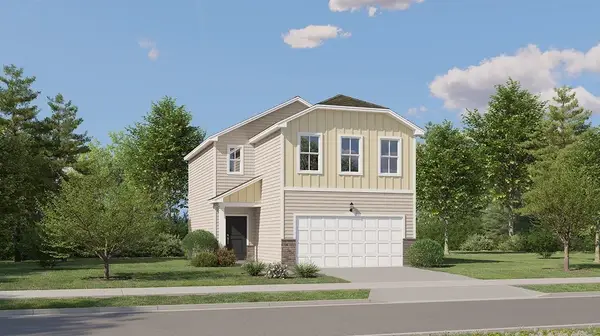 $331,990Pending3 beds 3 baths1,507 sq. ft.
20823 S Auburn Drive, Shorewood, IL 60404
MLS# 12804503Listed by: HOMESMART CONNECT LLC- New
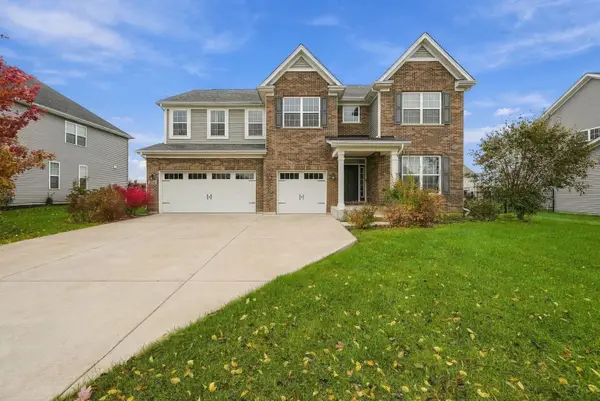 $615,000Active4 beds 4 baths3,366 sq. ft.
21245 Coventry Circle, Shorewood, IL 60404
MLS# 12803854Listed by: RE/MAX ULTIMATE PROFESSIONALS 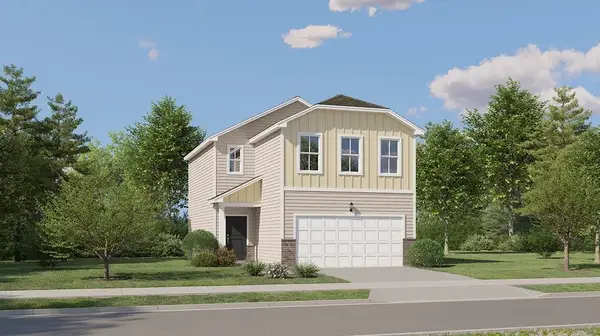 $331,990Pending3 beds 3 baths1,507 sq. ft.
20812 S Auburn Drive, Shorewood, IL 60404
MLS# 12802969Listed by: HOMESMART CONNECT LLC- Open Sat, 11am to 5pmNew
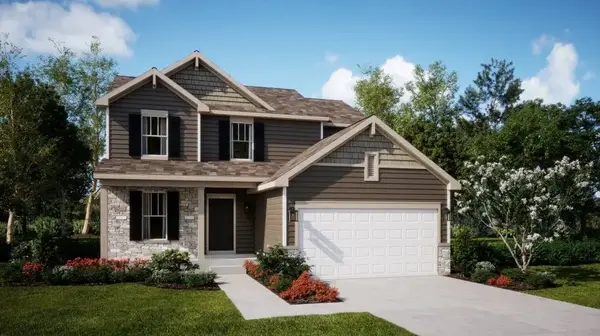 $459,040Active3 beds 3 baths2,163 sq. ft.
1417 Langdon Drive, Shorewood, IL 60404
MLS# 12802111Listed by: HOMESMART CONNECT LLC - Open Sat, 11am to 5pmNew
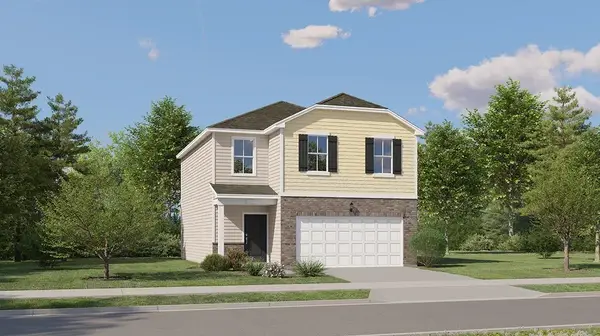 $352,990Active3 beds 3 baths1,600 sq. ft.
20801 S Auburn Drive, Shorewood, IL 60404
MLS# 12801707Listed by: HOMESMART CONNECT LLC


Protect your home and budget from life's surprises with an Assurant Home Warranty, backed by a partner that supports you through every step of homeownership. Explore Plans.
© 2026 Better Homes and Gardens Real Estate LLC. An Anywhere Real Estate company. All rights reserved. Better Homes and Gardens® Real Estate is a registered trademark owned by Meredith Operations Corporation, licensed to Better Homes and Gardens Real Estate LLC and used with permission. Better Homes and Gardens Real Estate LLC fully supports the principles of the Fair Housing Act and the Equal Opportunity Act. Listing information is deemed reliable but is not guaranteed accurate.
Each office is independently owned and operated.
Any services or products provided by third parties are not provided by, affiliated with or related to Better Homes and Gardens Real Estate LLC, or its affiliated companies.