
1710 Devonshire Lane, Shorewood, IL 60404
Local realty services provided by:Better Homes and Gardens Real Estate Star Homes
1710 Devonshire Lane,Shorewood, IL 60404
$359,900
- 3 Beds
- 3 Baths
- 1,415 sq. ft.
- Single family
- Active
Listed by: alyssa reils
Office: @properties christie's international real estate
MLS#:12724987
Source:MLSNI
Price summary
- Price:$359,900
- Price per sq. ft.:$254.35
- Monthly HOA dues:$160
About this home
Move right into this impeccably maintained 3-bedroom, 3-bath ranch with an attached 3-car garage in the highly sought-after Kipling Estates! With two bedrooms and two full bathrooms on the main level, plus a finished basement featuring a third bedroom and full bath, this home offers the perfect combination of comfort, functionality, and space. Main-level laundry adds everyday convenience, making single-level living a breeze. The spacious primary suite features a private en suite bathroom complete with a relaxing jetted tub, separate shower, and ample space to unwind at the end of the day. The list of updates is impressive, giving buyers peace of mind for years to come. Major improvements include over $40,000 in brand-new windows, a new sliding glass door, and a new front storm door, a brand-new HVAC system with a transferable warranty, a new garage door, a roof that's just two years old, a new sump pump with battery backup, a water softener, reverse osmosis system, and all appliances replaced within the last five years. The finished basement provides the perfect space for entertaining, guests, a home office, or additional living space, while still offering plenty of storage. Enjoy everything Kipling Estates has to offer with access to the community clubhouse featuring a fitness center, outdoor pool, kiddie pool, tennis courts, and a variety of recreational amenities. You'll also love the nearby parks, the splash pad just down the street, scenic walking paths, and multiple stocked ponds where you can spend an afternoon fishing. This is the kind of home buyers wait for-meticulously cared for, packed with major updates, and completely move-in ready....
Contact an agent
Home facts
- Year built:2004
- Subdivision & Development:Kipling Estates
- Listing ID #:12724987
- Updated:August 06, 2026 at 03:38 PM
Rooms and interior
- Bedrooms:3
- Total bathrooms:3
- Full bathrooms:3
- Rooms Total:7
- Dining Description:Separate Dining Room
- Bathrooms Description:Double Sinks, Separate Shower, Whirlpool
- Kitchen Description:Dishwasher, Disposal, Microwave, Range, Refrigerator, Stainless Steel Appliance(s)
- Basement Description:Finished, Full
- Living area:1,415 sq. ft.
Heating and cooling
- Cooling:Central Air
- Heating:Forced Air, Natural Gas
- Central air:Yes
Structure and exterior
- Roof:Asphalt
- Year built:2004
- Building area:1,415 sq. ft.
- Lot area:0.08 Acres
- Architectural Style:Ranch
- Foundation Description:Concrete Perimeter
- Levels:1 Story
Utilities
- Water:Public
- Sewer:Public Sewer
Finances and disclosures
- Price:$359,900
- Price per sq. ft.:$254.35
- Tax amount:$7,125 (2024)
Features and amenities
- Laundry features:Dryer, Washer
- Amenities:CO Detectors, Ceiling Fan(s), Sump Pump, Water-Softener Owned
Parking
- Total parking spaces:3
- Parking description:Asphalt, Attached Garage, Garage
- Garage:Yes
- Garage spaces:3
 Copyright 2026 Midwest Real Estate Data LLC. All rights reserved. The data relating to real estate for sale on this web site comes in part from the Broker Reciprocity Program of the Midwest Real Estate Data LLC. Listing information is deemed reliable but not guaranteed.
New listings near 1710 Devonshire Lane
- New
 $505,000Active4 beds 3 baths2,760 sq. ft.
1107 Rosewood Street, Shorewood, IL 60404
MLS# 12715564Listed by: COLDWELL BANKER REAL ESTATE GROUP - Open Sat, 11am to 1pmNew
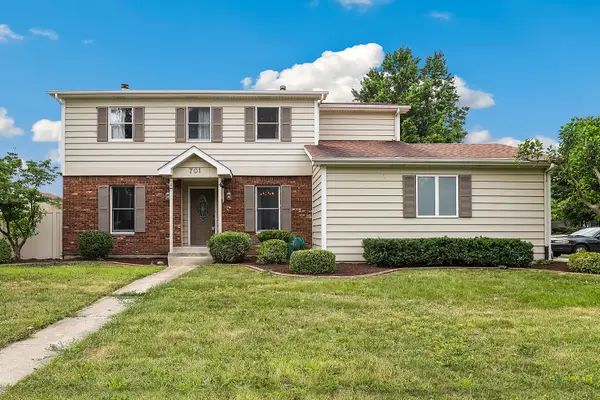 $369,900Active4 beds 3 baths2,078 sq. ft.
701 Deerwood Drive, Shorewood, IL 60404
MLS# 12720737Listed by: REDFIN CORPORATION  $538,730Pending3 beds 3 baths2,171 sq. ft.
1414 Langdon Drive, Shorewood, IL 60404
MLS# 12722480Listed by: HOMESMART CONNECT LLC- Open Sun, 1 to 3pmNew
 $479,900Active4 beds 4 baths2,704 sq. ft.
1010 Marion Drive, Shorewood, IL 60404
MLS# 12714388Listed by: RE/MAX ULTIMATE PROFESSIONALS  $525,000Pending4 beds 3 baths2,812 sq. ft.
25212 Balmoral Drive, Shorewood, IL 60404
MLS# 12714984Listed by: REALTY EXECUTIVES ELITE- New
 $394,999Active4 beds 2 baths2,144 sq. ft.
624 Shorewood Drive, Shorewood, IL 60404
MLS# 12718065Listed by: KETTLEY & CO. INC. - AURORA - Open Sun, 11am to 12:30pmNew
 $695,000Active4 beds 3 baths3,115 sq. ft.
25459 Medinah Lane, Shorewood, IL 60404
MLS# 12719701Listed by: COMPASS - New
 $519,900Active4 beds 3 baths2,852 sq. ft.
400 Cronin Boulevard, Shorewood, IL 60404
MLS# 12671374Listed by: EXP REALTY  $335,000Pending3 beds 2 baths1,539 sq. ft.
403 Arrowhead Drive, Shorewood, IL 60404
MLS# 12717496Listed by: REAL BROKER, LLC


Protect your home and budget from life's surprises with an Assurant Home Warranty, backed by a partner that supports you through every step of homeownership. Explore Plans.
© 2026 Better Homes and Gardens Real Estate LLC. An Anywhere Real Estate company. All rights reserved. Better Homes and Gardens® Real Estate is a registered trademark owned by Meredith Operations Corporation, licensed to Better Homes and Gardens Real Estate LLC and used with permission. Better Homes and Gardens Real Estate LLC fully supports the principles of the Fair Housing Act and the Equal Opportunity Act. Listing information is deemed reliable but is not guaranteed accurate.
Each office is independently owned and operated.
Any services or products provided by third parties are not provided by, affiliated with or related to Better Homes and Gardens Real Estate LLC, or its affiliated companies.