
21402 S Majestic Pine Street, Shorewood, IL 60404
Local realty services provided by:Better Homes and Gardens Real Estate Star Homes
21402 S Majestic Pine Street,Shorewood, IL 60404
$799,000
- 4 Beds
- 4 Baths
- 3,740 sq. ft.
- Single family
- Active
Listed by: susan scheuber
Office: re/max ultimate professionals
MLS#:12792226
Source:MLSNI
Price summary
- Price:$799,000
- Price per sq. ft.:$213.64
- Monthly HOA dues:$50
About this home
Don't Miss This One-of-a-Kind Traditional Home in the Sought-After Lake Forrest Subdivision! Offering an impressive 3,740 square feet of living space, this custom home combines timeless charm, spacious living areas, and exceptional amenities. Upon entry, you're welcomed by a stunning two-story foyer featuring a beautiful turned hardwood staircase. To the left, the elegant dining room flows into a spacious, well-appointed kitchen featuring staggered cherry cabinetry, crown molding, granite countertops, a tile backsplash, a large center island, stainless steel appliances, and a Wolf cooktop with a custom range hood. The adjoining eating area opens through sliding glass doors to a private, fenced backyard surrounded by mature trees. Enjoy warm summer days relaxing by the refreshing & heated saltwater fiberglass pool! The main level also features a comfortable family room with a cozy gas fireplace, a private office that could easily serve as a fifth bedroom, and a conveniently located powder room. Upstairs, the impressive hardwood staircase leads to the spacious primary suite, complete with a separate sitting area and fireplace. The luxurious primary bath offers a separate shower, a large jetted tub, and a custom walk-in closet. Three additional bedrooms provide plenty of space, including two that share a full bathroom and a fourth bedroom currently being used as a TV room, complete with its own half bath. A convenient second-floor laundry room with a sink and overhead cabinetry adds to the home's functionality. The finished basement expands your living and entertaining options with a full kitchen, a family room featuring a beautiful stone fireplace, and a dedicated workout room. Additional storage is available in the mechanical room. Other highlights include an attached three-car garage with an epoxy-coated floor and several valuable updates, including a new roof & HVAC system in 2023. Milgard windows are also included with a lifetime warranty & leaf guards on gutters. Enjoy a superb location just minutes from I-55 and I-80, shopping, dining, and Minooka schools. This exceptional home offers the perfect blend of traditional elegance, generous living space, and sought-after amenities. Don't miss your opportunity to make it yours!...
Contact an agent
Home facts
- Year built:2004
- Subdivision & Development:Lake Forrest
- Listing ID #:12792226
- Updated:November 09, 2026 at 12:16 PM
Rooms and interior
- Bedrooms:4
- Total bathrooms:4
- Full bathrooms:3
- Half bathrooms:1
- Rooms Total:13
- Dining Description:Eating Area, Separate Dining Room
- Bathrooms Description:Double Sinks, Separate Shower, Whirlpool
- Kitchen Description:Cooktop, Dishwasher, Disposal, Double Oven, Kitchen, Microwave, Range, Range Hood, Refrigerator, Stainless Steel Appliance(s), Wine Refrigerator
- Basement Description:Full, Partially Finished, Unfinished
- Living area:3,740 sq. ft.
Heating and cooling
- Cooling:Central Air
- Heating:Forced Air, Gas
- Central air:Yes
Structure and exterior
- Roof:Asphalt
- Year built:2004
- Building area:3,740 sq. ft.
- Lot Features:Cul-De-Sac, Irregular Lot, Landscaped, Mature Trees
- Architectural Style:Traditional
- Exterior Features:Fire Pit, Outdoor Grill
- Foundation Description:Concrete Perimeter
- Levels:2 Story
Schools
- High school:Minooka Community High School
- Middle school:Minooka Intermediate School
- Elementary school:Walnut Trails
Utilities
- Water:Public
- Sewer:Public Sewer
Finances and disclosures
- Price:$799,000
- Price per sq. ft.:$213.64
- Tax amount:$14,787 (2025)
Features and amenities
- Laundry features:Dryer, Washer
- Amenities:Backup Sump Pump, CO Detectors, Ceiling Fan(s), Central Vacuum, Security System, Sprinkler-Lawn, Sump Pump, TV-Cable, Water-Softener Owned
Parking
- Total parking spaces:3
- Parking description:Attached Garage, Concrete, Garage
- Garage:Yes
- Garage spaces:3
 Copyright 2026 Midwest Real Estate Data LLC. All rights reserved. The data relating to real estate for sale on this web site comes in part from the Broker Reciprocity Program of the Midwest Real Estate Data LLC. Listing information is deemed reliable but not guaranteed.
New listings near 21402 S Majestic Pine Street
- New
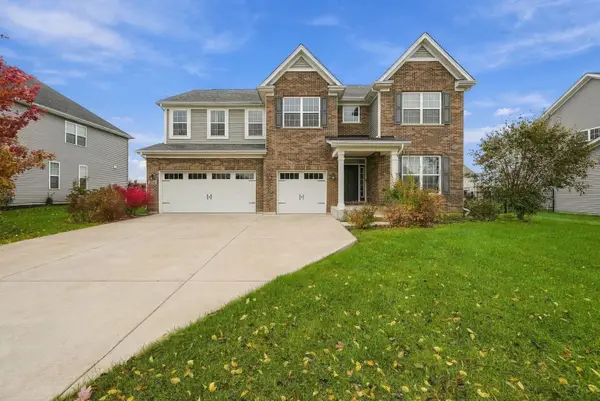 $615,000Active4 beds 4 baths3,366 sq. ft.
21245 Coventry Circle, Shorewood, IL 60404
MLS# 12803854Listed by: RE/MAX ULTIMATE PROFESSIONALS 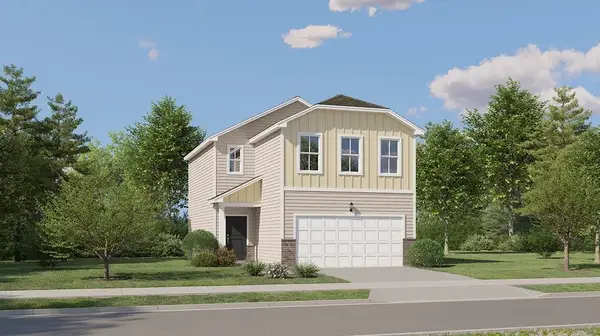 $331,990Pending3 beds 3 baths1,507 sq. ft.
20812 S Auburn Drive, Shorewood, IL 60404
MLS# 12802969Listed by: HOMESMART CONNECT LLC- New
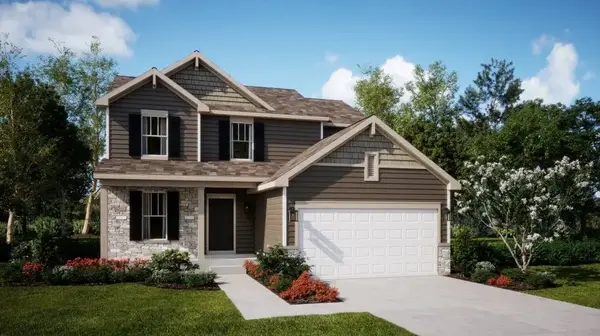 $469,040Active3 beds 3 baths2,163 sq. ft.
1417 Langdon Drive, Shorewood, IL 60404
MLS# 12802111Listed by: HOMESMART CONNECT LLC - New
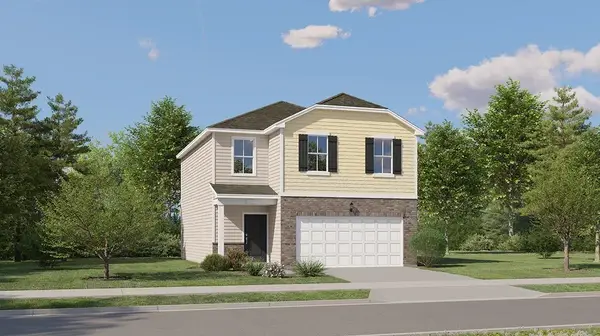 $352,990Active3 beds 3 baths1,600 sq. ft.
20801 S Auburn Drive, Shorewood, IL 60404
MLS# 12801707Listed by: HOMESMART CONNECT LLC - New
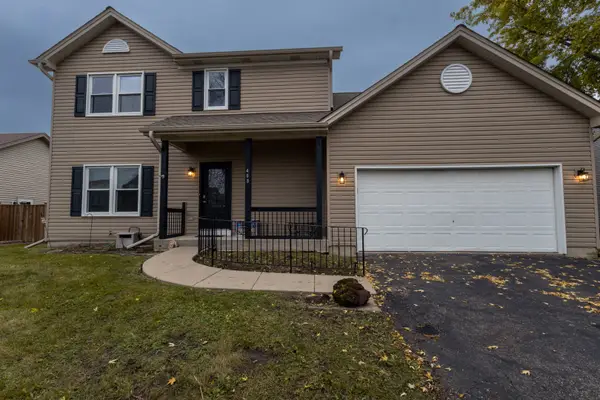 $400,000Active3 beds 3 baths2,426 sq. ft.
408 Glen Mor Drive, Shorewood, IL 60404
MLS# 12799823Listed by: COLDWELL BANKER REAL ESTATE GROUP - New
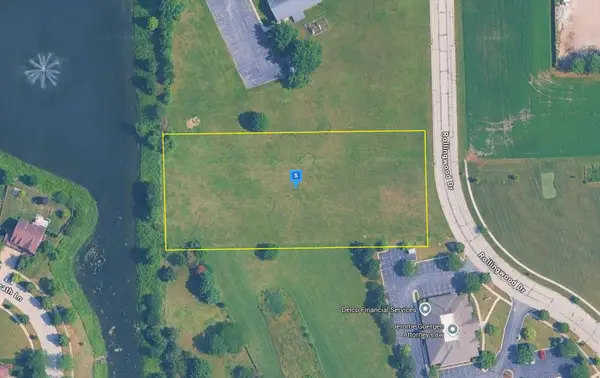 $124,999Active1.89 Acres
625 Rollingwood Drive, Joliet, IL 60404
MLS# 12801121Listed by: PLATLABS, LLC - New
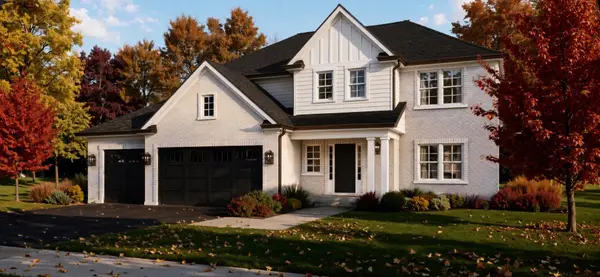 $619,000Active4 beds 3 baths2,726 sq. ft.
802 N Diamond Head Drive E, Shorewood, IL 60404
MLS# 12799600Listed by: RE/MAX ULTIMATE PROFESSIONALS - New
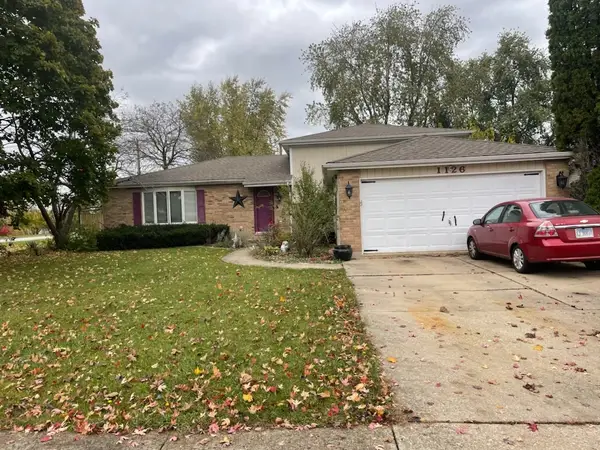 $330,000Active4 beds 2 baths2,328 sq. ft.
1126 Harvest Drive, Shorewood, IL 60404
MLS# 12800258Listed by: CHICAGOLAND BROKERS, INC. - New
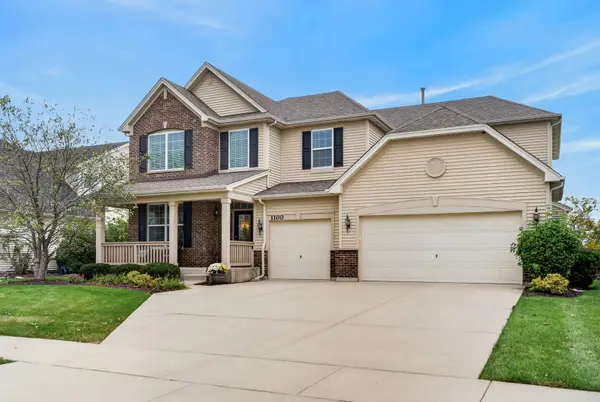 $594,900Active4 beds 3 baths3,380 sq. ft.
1100 Trillium Lane, Shorewood, IL 60404
MLS# 12775410Listed by: M K LANE REALTY, LLC - New
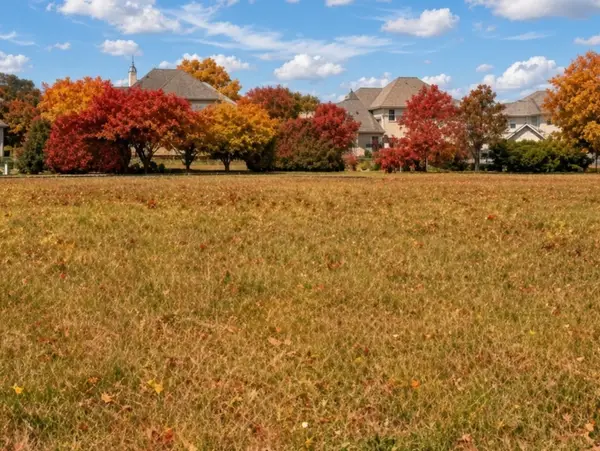 $89,700Active0.28 Acres
21030 Kenmare Drive, Shorewood, IL 60404
MLS# 12799874Listed by: CHASE REAL ESTATE LLC


Protect your home and budget from life's surprises with an Assurant Home Warranty, backed by a partner that supports you through every step of homeownership. Explore Plans.
© 2026 Better Homes and Gardens Real Estate LLC. An Anywhere Real Estate company. All rights reserved. Better Homes and Gardens® Real Estate is a registered trademark owned by Meredith Operations Corporation, licensed to Better Homes and Gardens Real Estate LLC and used with permission. Better Homes and Gardens Real Estate LLC fully supports the principles of the Fair Housing Act and the Equal Opportunity Act. Listing information is deemed reliable but is not guaranteed accurate.
Each office is independently owned and operated.
Any services or products provided by third parties are not provided by, affiliated with or related to Better Homes and Gardens Real Estate LLC, or its affiliated companies.