
25738 W Denning Street, Shorewood, IL 60404
Local realty services provided by:Better Homes and Gardens Real Estate Connections
Listed by: bill flemming
Office: homesmart connect llc.
MLS#:12730556
Source:MLSNI
Price summary
- Price:$299,490
- Price per sq. ft.:$264.1
- Monthly HOA dues:$40
About this home
** AVAILABLE IN OCTOBER * SPECIAL INCENTIVES AVAILABLE!* Homesite #0007. The Pearce, a newly released single-story floor plan, is thoughtfully designed to maximize both comfort and convenience. Just off the foyer, a private study creates the perfect space for remote work or quiet relaxation. Down the hall, the home opens into a bright and airy open-concept living area featuring a modern kitchen, elegant dining space, and an inviting Great Room with seamless access to the backyard - ideal for indoor-outdoor living. Tucked away in the rear corner for added privacy, the serene owner's suite and secondary bedroom offer peaceful retreats at the end of the day. Exterior will be DRIFTWOOD color siding with Old Lafayette color brick. (pic for reference ONLY) *Photos are not this actual home* *Explore amenities at Auburn Chase features homeowners will enjoy a four-acre park with walking paths, a 15-acre waterfront park with scenic pond lookout and tot lot, plus playgrounds, dog park and nature trails. Right across the street is Shorewood Towne Center for vibrant community events, a playground and splash pad. Downtown Shorewood and Route 59's diverse shopping, dining and entertainment are minutes away, while I-55 and I-80 provide seamless Chicago commutes....
Contact an agent
Home facts
- Year built:2026
- Subdivision & Development:Auburn Chase
- Listing ID #:12730556
- Updated:September 28, 2026 at 08:36 AM
Rooms and interior
- Bedrooms:2
- Total bathrooms:2
- Full bathrooms:2
- Rooms Total:6
- Kitchen Description:Dishwasher, Disposal, Microwave, Range, Refrigerator, Stainless Steel Appliance(s)
- Living area:1,134 sq. ft.
Heating and cooling
- Cooling:Central Air
- Heating:Forced Air, Natural Gas
- Central air:Yes
Structure and exterior
- Roof:Asphalt
- Year built:2026
- Building area:1,134 sq. ft.
- Levels:1 Story
Schools
- High school:Minooka Community High School
- Elementary school:Walnut Trails
Utilities
- Water:Public
- Sewer:Public Sewer
Finances and disclosures
- Price:$299,490
- Price per sq. ft.:$264.1
Features and amenities
- Laundry features:Dryer, Washer
Parking
- Total parking spaces:2
- Parking description:Asphalt, Attached Garage, Garage
- Garage:Yes
- Garage spaces:2
 Copyright 2026 Midwest Real Estate Data LLC. All rights reserved. The data relating to real estate for sale on this web site comes in part from the Broker Reciprocity Program of the Midwest Real Estate Data LLC. Listing information is deemed reliable but not guaranteed.
New listings near 25738 W Denning Street
- New
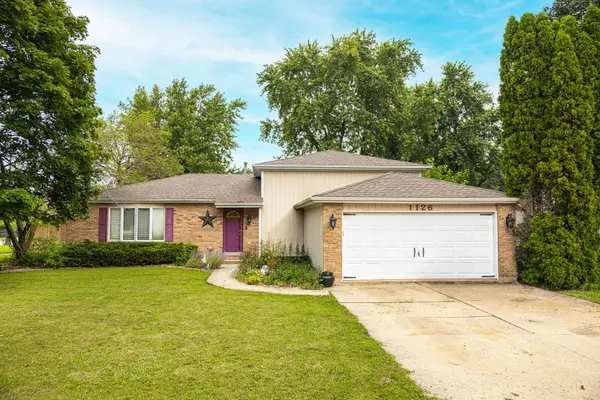 $329,000Active4 beds 2 baths2,328 sq. ft.
1126 Harvest Drive, Shorewood, IL 60404
MLS# 12770419Listed by: RE/MAX ULTIMATE PROFESSIONALS - New
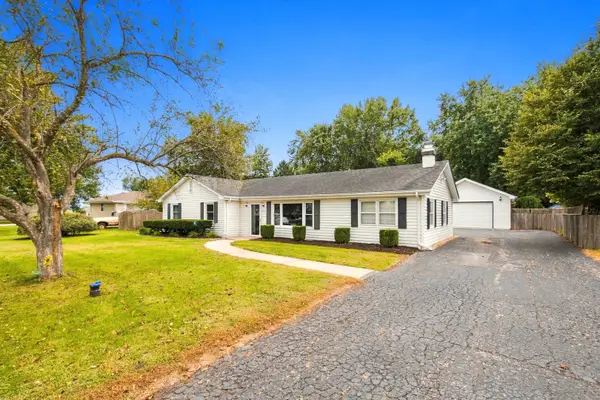 $300,000Active3 beds 2 baths1,484 sq. ft.
4810 Frank Drive, Shorewood, IL 60404
MLS# 12769146Listed by: RE/MAX ULTIMATE PROFESSIONALS - New
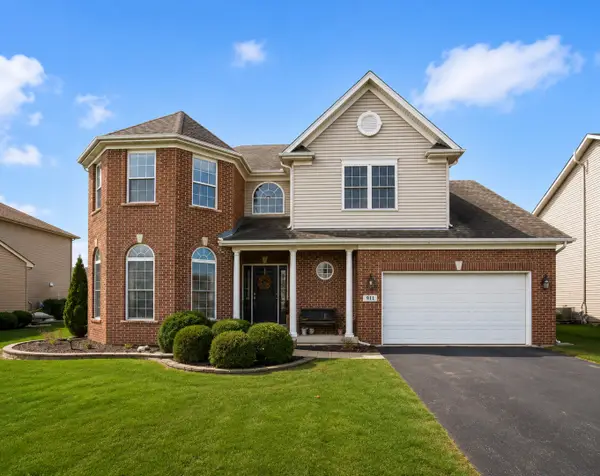 $499,900Active4 beds 3 baths2,804 sq. ft.
911 E Butterfield Circle, Shorewood, IL 60404
MLS# 12768518Listed by: REAL BROKER, LLC - New
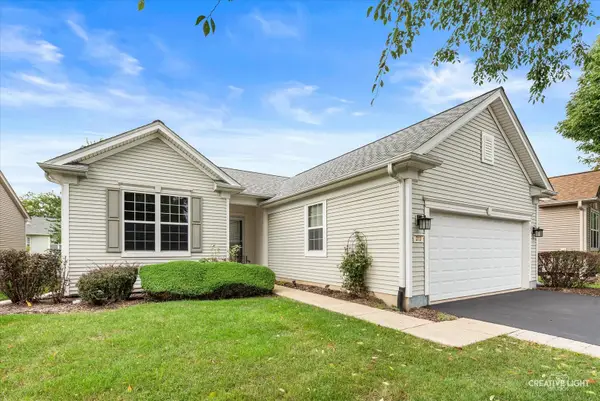 $425,000Active2 beds 2 baths1,666 sq. ft.
313 Prideland Drive, Shorewood, IL 60404
MLS# 12764814Listed by: LEGACY REALTY LATTA YOUNG - New
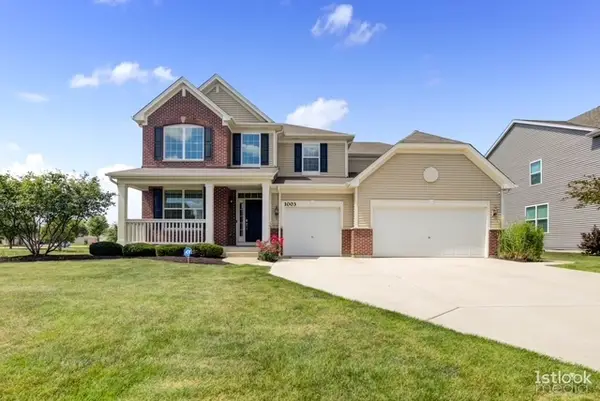 $639,000Active4 beds 4 baths3,380 sq. ft.
1003 Trillium Lane, Shorewood, IL 60404
MLS# 12764785Listed by: OPTION PREMIER LLC - New
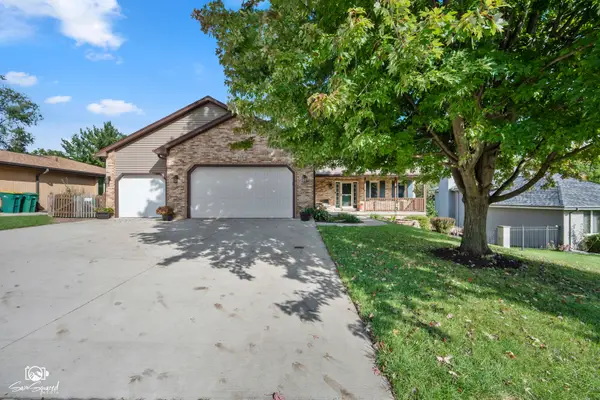 $465,000Active4 beds 4 baths3,544 sq. ft.
406 Garden Terrace, Shorewood, IL 60404
MLS# 12750485Listed by: SPRING REALTY - New
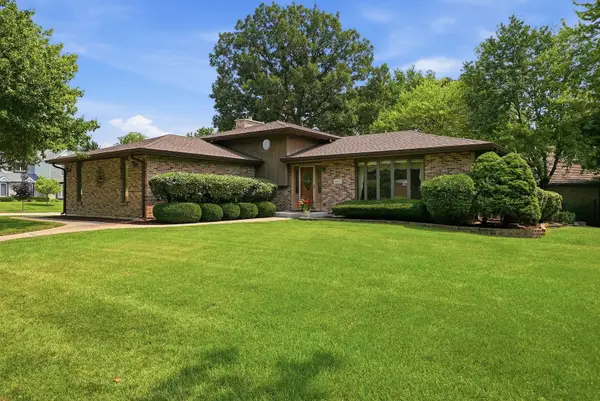 $409,900Active4 beds 3 baths3,034 sq. ft.
800 Ravinia Drive, Shorewood, IL 60404
MLS# 12767284Listed by: RE/MAX ULTIMATE PROFESSIONALS - New
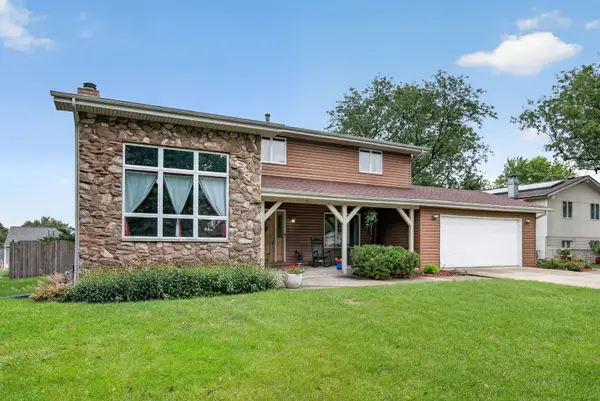 $439,900Active5 beds 4 baths2,476 sq. ft.
408 S Brookshore Drive, Shorewood, IL 60404
MLS# 12766279Listed by: EXP REALTY - New
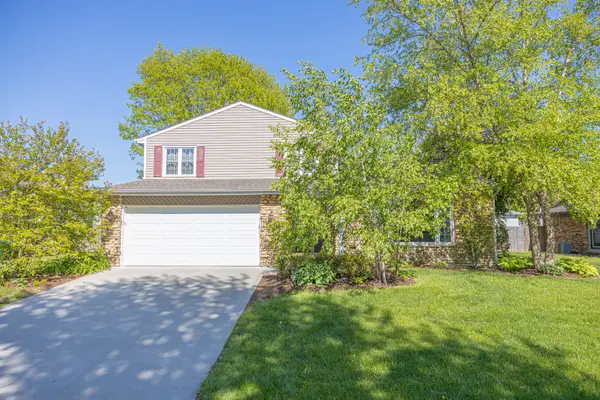 $389,000Active4 beds 3 baths2,600 sq. ft.
518 David Drive, Shorewood, IL 60404
MLS# 12765218Listed by: RE/MAX ULTIMATE PROFESSIONALS 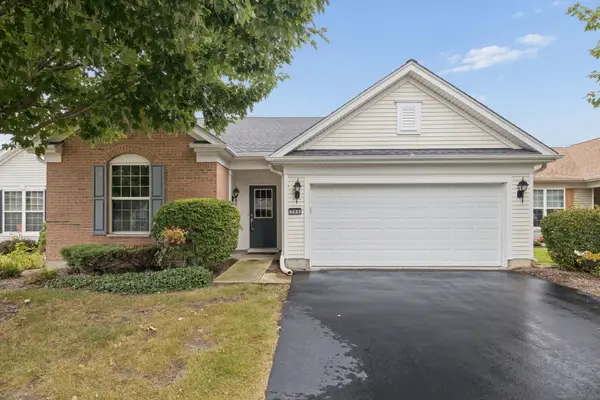 $320,000Pending2 beds 2 baths1,892 sq. ft.
305 National Drive, Shorewood, IL 60404
MLS# 12733946Listed by: EXIT REAL ESTATE SPECIALISTS


Protect your home and budget from life's surprises with an Assurant Home Warranty, backed by a partner that supports you through every step of homeownership. Explore Plans.
© 2026 Better Homes and Gardens Real Estate LLC. An Anywhere Real Estate company. All rights reserved. Better Homes and Gardens® Real Estate is a registered trademark owned by Meredith Operations Corporation, licensed to Better Homes and Gardens Real Estate LLC and used with permission. Better Homes and Gardens Real Estate LLC fully supports the principles of the Fair Housing Act and the Equal Opportunity Act. Listing information is deemed reliable but is not guaranteed accurate.
Each office is independently owned and operated.
Any services or products provided by third parties are not provided by, affiliated with or related to Better Homes and Gardens Real Estate LLC, or its affiliated companies.